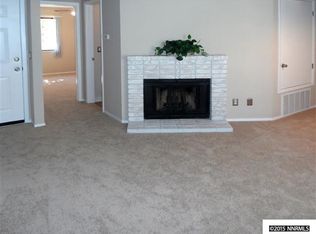
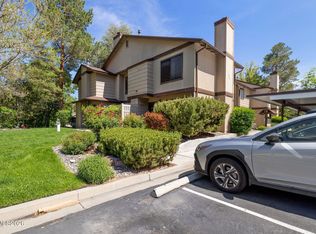
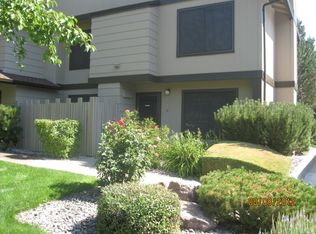
Negotiable to be sold fully furnished! Welcome home to this darling, move-in ready condo offering an affordable opportunity for homeownership. Featuring a comfortable layout and low-maintenance living, this home is located in a desirable community with two pools, tennis courts, walking trails, and tranquil ponds. HOA dues include water and high-speed Wi-Fi with access to several streaming services, adding exceptional value and convenience. Negotiable to be sold fully furnished makes this an ideal turnkey opportunity for an owner-occupant, second-home buyer, or investor. Conveniently located near shopping, restaurants, and major commuter routes, this property combines comfort, convenience, and outstanding community amenities.
Active under contract-show
$275,000
4560 Matich Dr, Reno, NV 89502
1beds
750sqft
Condominium
Built in 1985
-- sqft lot
$-- Zestimate®
$367/sqft
$445/mo HOA
What's special
Two poolsTennis courtsComfortable layoutWalking trailsTranquil ponds
- 61 days
- 38
- 1
Zillow last checked:
Listing updated:
Listed by:
Ainsley Jones S.196541 775-338-2283,
Dickson Realty - Downtown
Source: NNRMLS,MLS#: 260008559
Facts & features
Interior
Bedrooms & bathrooms
- Bedrooms: 1
- Bathrooms: 2
- Full bathrooms: 1
- 1/2 bathrooms: 1
Heating
- Forced Air, Natural Gas
Cooling
- Central Air
Appliances
- Included: Dishwasher, Disposal, Electric Oven, Electric Range, Microwave, Refrigerator
- Laundry: Laundry Closet, Washer Hookup
Features
- Breakfast Bar, Ceiling Fan(s), Pantry, Walk-In Closet(s)
- Flooring: Carpet, Ceramic Tile
- Windows: Double Pane Windows, Drapes, Metal Frames
- Number of fireplaces: 1
- Fireplace features: Wood Burning
- Common walls with other units/homes: 1 Common Wall,End Unit
Interior area
- Total structure area: 750
- Total interior livable area: 750 sqft
Property
Parking
- Total spaces: 1
- Parking features: Carport
- Has carport: Yes
Features
- Levels: Two
- Stories: 2
- Patio & porch: Uncovered, Patio
- Exterior features: None
- Spa features: None
- Fencing: Back Yard
- Has view: Yes
- View description: Mountain(s), Park/Greenbelt, Trees/Woods
Lot
- Features: Corner Lot, Landscaped, Level
Details
- Additional structures: None
- Parcel number: 02151043
- Zoning: Mf14
Construction
Type & style
- Home type: Condo
- Property subtype: Condominium
- Attached to another structure: Yes
Materials
- Foundation: Slab
- Roof: Composition,Pitched,Shingle
Condition
- New construction: No
- Year built: 1985
Utilities & green energy
- Sewer: Public Sewer
- Water: Public
- Utilities for property: Electricity Connected, Internet Connected, Natural Gas Connected, Phone Available, Sewer Connected, Water Connected, Cellular Coverage, Water Meter Installed
Community & HOA
Community
- Security: Keyless Entry, Smoke Detector(s)
- Subdivision: Donner Creek Village
HOA
- Has HOA: Yes
- Amenities included: Clubhouse, Landscaping, Parking, Pool, Tennis Court(s)
- Services included: Internet, Snow Removal, Water
- HOA fee: $445 monthly
- HOA name: Donner Creek Village
Location
- Region: Reno
Financial & listing details
- Price per square foot: $367/sqft
- Tax assessed value: $106,541
- Annual tax amount: $988
- Date on market: 7/3/2026
- Cumulative days on market: 62 days
- Listing terms: 1031 Exchange,Cash,Conventional,FHA,VA Loan
Estimated market value
Not available
Estimated sales range
Not available
Not available
Price history
| Date | Event | Price |
|---|---|---|
| 7/22/2026 | Contingent | $275,000$367/sqft |
Source: | ||
| 7/3/2026 | Listed for sale | $275,000+14.6%$367/sqft |
Source: | ||
| 12/29/2025 | Listing removed | $2,150$3/sqft |
Source: Zillow Rentals Report a problem | ||
| 11/30/2025 | Listed for rent | $2,150$3/sqft |
Source: Zillow Rentals Report a problem | ||
| 12/4/2023 | Sold | $240,000-4%$320/sqft |
Source: | ||
| 11/2/2023 | Pending sale | $249,900$333/sqft |
Source: | ||
| 9/6/2023 | Price change | $249,900-5.7%$333/sqft |
Source: | ||
| 8/10/2023 | Listed for sale | $264,900+530.7%$353/sqft |
Source: | ||
| 12/29/2010 | Sold | $42,000-12.3%$56/sqft |
Source: Public Record Report a problem | ||
| 11/10/2010 | Listed for sale | $47,900-68%$64/sqft |
Source: Reno Rancho Realty, LLC #100014454 Report a problem | ||
| 10/8/2010 | Sold | $149,565+172.4%$199/sqft |
Source: Public Record Report a problem | ||
| 10/8/2010 | Price change | $54,900+9.8%$73/sqft |
Source: Reno Rancho Realty, LLC #100014454 Report a problem | ||
| 6/5/2010 | Listed for sale | $50,000-70.6%$67/sqft |
Source: Vflyer #100005697 Report a problem | ||
| 11/22/2006 | Sold | $170,000+6.3%$227/sqft |
Source: Public Record Report a problem | ||
| 6/24/2005 | Sold | $160,000+119.2%$213/sqft |
Source: Public Record Report a problem | ||
| 4/7/1999 | Sold | $73,000$97/sqft |
Source: Public Record Report a problem | ||
Public tax history
| Year | Property taxes | Tax assessment |
|---|---|---|
| 2026 | $989 -1.8% | $37,289 -0.9% |
| 2025 | $1,007 +7.9% | $37,619 -1.1% |
| 2024 | $934 +8% | $38,055 +8.2% |
| 2023 | $865 +7.9% | $35,173 +12.6% |
| 2022 | $801 +6.7% | $31,240 +21.5% |
| 2021 | $751 +5% | $25,706 +5.6% |
| 2020 | $715 -4.7% | $24,341 |
| 2019 | $751 +5% | $24,341 +20% |
| 2018 | $715 +10.5% | $20,284 +1.8% |
| 2017 | $648 | $19,930 +2% |
| 2016 | $648 | $19,535 +3.2% |
| 2015 | $648 +295.3% | $18,934 +7.3% |
| 2014 | $164 -73.8% | $17,640 +6.6% |
| 2013 | $627 | $16,541 |
| 2012 | -- | $16,541 +1.9% |
| 2011 | -- | $16,233 -6.3% |
| 2010 | -- | $17,322 -22.5% |
| 2009 | -- | $22,360 -2.4% |
| 2008 | -- | $22,907 -13.9% |
| 2007 | -- | $26,607 +28.7% |
| 2006 | -- | $20,671 +1.2% |
| 2005 | -- | $20,431 -1.1% |
| 2004 | -- | $20,651 +10.8% |
| 2003 | -- | $18,643 +0.6% |
| 2002 | -- | $18,523 |
| 2001 | -- | $18,523 |
Find assessor info on the county website
Monthly payment
Est. payment
Payment breakdown
Explore the cost of this home by adjusting the details. Changes won't be saved.Climate risks
Neighborhood: Donner Springs
Nearby schools
Schools provided by the listing agent
- Elementary: Donner Springs
- Middle: Depoali
- High: Damonte
Source: NNRMLS. This data may not be complete. We recommend contacting the local school district to confirm school assignments for this home.