Located in the Seaside Highlands, this 2,465 sq ft home features four bedrooms and three full bathrooms, including one main floor bedroom and full bath. The interior space is bright and light filled, with new paint and tastefully selected tile flooring throughout the main area for easy maintenance. Beautifully remodeled kitchen that was designed for the chef in the family, including high-end appliances, quartz countertops and custom full height cabinets. The family room includes a gas-burning fireplace, creating a cozy atmosphere and is combined with the kitchen for an open living space. The dining area is integrated into the living room, enhancing the flow of the home. Upstairs you will find the primary and two other bedrooms, convenient for families with little children. The backyard has been designed with stamped concrete and a firepit. Includes a synthetic lawn for low maintenance. The property has a finished two-car garage for parking and storage. This residence is served by the Monterey Peninsula Unified elementary school district. Great place to call home with a convenient location. It is ready for your enjoyment.
Sold for $1,300,000
Zillow last checked:
Listing updated:
Bought with:
John Romley, 01966766
Sotheby’s International Realty
Source: MLSListings Inc,MLS#: ML82058740
Price history
| Date | Event | Price |
|---|---|---|
| 9/30/2026 | Sold | $1,300,000-1.9%$527/sqft |
Source:  MLSListings Inc #ML82058740 Report a problem MLSListings Inc #ML82058740 Report a problem | ||
| 9/30/2026 | Pending sale | $1,325,000$538/sqft |
Source: MLSListings Inc #ML82058740 Report a problem | ||
| 8/29/2026 | Contingent | $1,325,000$538/sqft |
Source: MLSListings Inc #ML82058740 Report a problem | ||
| 8/24/2026 | Listed for sale | $1,325,000+79.1%$538/sqft |
Source: MLSListings Inc #ML82058740 Report a problem | ||
| 8/29/2008 | Sold | $740,000+8.5%$300/sqft |
Source: Public Record Report a problem | ||
| 7/30/2004 | Sold | $682,000$277/sqft |
Source: Public Record Report a problem | ||
Nearby homes
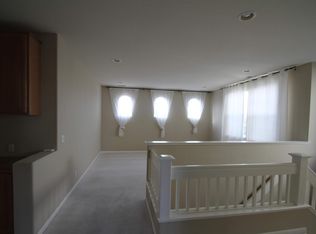
- $1,359,4004 bd2 ba2.9k sqft4570 Peninsula Point Dr, Seaside, CA 93955Off Market
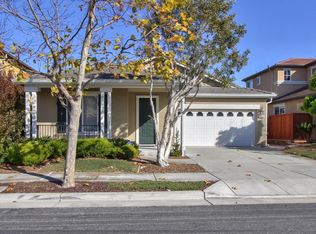
- $1,086,4004 bd3 ba1.7k sqft4550 Peninsula Point Dr, Seaside, CA 93955Off Market
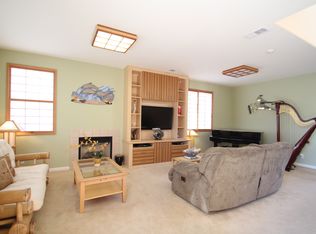
- $1,257,4005 bd3 ba2.5k sqft4580 Peninsula Point Dr, Seaside, CA 93955Off Market
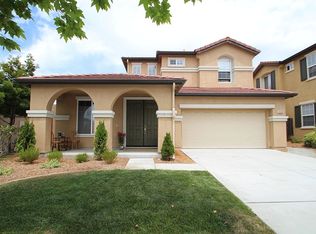
- $1,176,0004 bd3 ba2.4k sqft4540 Peninsula Point Dr, Seaside, CA 93955Off Market
Get a cash offer in 3 minutes
Find out how much your home could sell for in as little as 3 minutes with a no-obligation cash offer.
Estimated market value
$1,300,100
