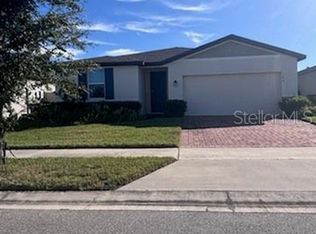
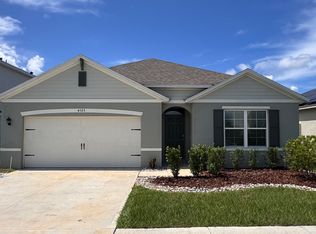
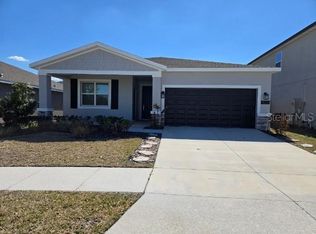
Built by Taylor Morrison in 2024, this beautifully designed 3-bedroom, 2-bath home in the Scenic Terrace community of Lake Hamilton offers an open-concept layout and a modern kitchen featuring white cabinetry, white quartz countertops, and stainless steel appliances. The home includes tile flooring throughout the main living areas, carpet in the second and primary bedrooms, and LED recessed lighting. The spacious primary suite features a spa-like en-suite bathroom and two large walk-in closets, while the two secondary bedrooms share a conveniently located full bathroom. Additional features include whole-house blinds, a laundry room with washer and dryer included, basic internet, and a two-car garage. Enjoy resort-style community amenities, including a swimming pool, kiddie pool, game areas, and children's playground. Conveniently located within walking distance of Elbert Elementary School. Available now schedule your showing today!
House for rent
$1,850/moFees may apply
4560 Ranunculus St, Lake Hamilton, FL 33851
3beds
1,455sqft
Price may not include required fees and charges. Learn more|
Singlefamily
Available now
No pets
Air conditioner, central air
In unit laundry
2 Attached garage spaces parking
Central, electric, heat pump, wood
What's special
Two-car garageWhite quartz countertopsOpen-concept layoutSpacious primary suiteModern kitchenLed recessed lightingWhole-house blinds
- 3 days |
- -- |
- -- |
Zillow last checked:
Listing updated:
Travel times

Let’s turn your rent into credit progress
Build credit history with every on-time payment and get credit for the payment you’re already making.
Facts & features
Interior
Bedrooms & bathrooms
- Bedrooms: 3
- Bathrooms: 2
- Full bathrooms: 2
Heating
- Central, Electric, Heat Pump, Wood
Cooling
- Air Conditioner, Central Air
Appliances
- Included: Dishwasher, Dryer, Electric Water Heater, Garbage Disposal, Microwave Oven, Range, Refrigerator, Washer
- Laundry: In Unit, Laundry Room
Features
- Solid Surface Counters, Solid Wood Cabinets, Thermostat, Walk-In Closet(s)
- Flooring: Carpet, Tile
Interior area
- Total interior livable area: 1,455 sqft
Video & virtual tour
Property
Parking
- Total spaces: 2
- Parking features: Attached, Garage
- Has attached garage: Yes
- Details: Contact manager
Features
- Stories: 1
- Exterior features: Irrigation System, Playground, Recreation Facilities, Sidewalk, Solid Surface Counters, Thermostat, Trail(s)
- Has private pool: Yes
- Pool features: Pool
Lot
- Features: Corner Lot
Details
- Additional structures: Garage(s)
Construction
Type & style
- Home type: SingleFamily
- Property subtype: SingleFamily
Condition
- Year built: 2024
Utilities & green energy
- Utilities for property: Garbage, Sewage
Community & HOA
Community
- Features: Park, Playground, Pool
HOA
- Amenities included: Dog Park
Location
- Region: Lake Hamilton
Financial & listing details
- Lease term: 12 Months
Nearby apartments for rent



Price history
| Date | Event | Price |
|---|---|---|
| 9/19/2026 | Listed for rent | $1,850$1/sqft |
Source: Stellar MLS #S5157856 Report a problem | ||
Neighborhood: 33851
Nearby schools
GreatSchools rating
- 2/10Alta Vista Elementary SchoolGrades: PK-5Distance: 1.5 mi
- 3/10Shelley S. Boone Middle SchoolGrades: 6-8Distance: 2.5 mi
- 3/10Haines City Senior High SchoolGrades: PK,9-12Distance: 2.4 mi