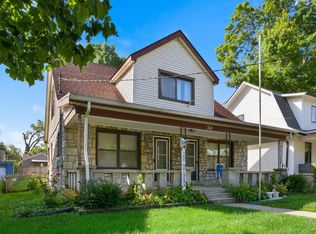
Just in time for the next Kenwick Porch fest! This beautiful, historically charming home on N. Ashland Ave is ready for it's next owner. Carefully maintained by the same family for many years, this is a blank canvas for those who love a wrap-around porch, newly refinished hardwood floors, beautiful wood doors and, the possibility of refreshing or remodeling a home in one of Lexington's most popular areas. Close to downtown Lexington, National Ave, Ashland-Henry Clay's home, parks, schools and some of the city's favorite local shops and restaurants, 145 N. Ashland Ave fits the bill for those looking for charm and location. Currently divided into mult-units, this home could be kept as a rental, duplexed or returned to a single family home. Currently, there are three bedrooms, two baths, an upstairs kitchen and a downstairs kitchen. Gorgeous original wood trim and tiled fireplaces start you off in the right direction toward having a historic dream home. Schedule today!
For sale
$380,000
145 N Ashland Ave, Lexington, KY 40502
3beds
2,091sqft
Duplex
Built in 1907
-- sqft lot
$411,900 Zestimate®
$182/sqft
$-- HOA
What's special
Tiled fireplacesDownstairs kitchenGorgeous original wood trimTwo bathsWrap-around porchNewly refinished hardwood floorsBeautiful wood doors
- 3 days |
- 960 |
- 50 |
Zillow last checked:
Listing updated:
Listed by:
Jeana Taylor 859-421-1039,
The Agency
Source: Imagine MLS,MLS#: 26021854
Facts & features
Interior
Bedrooms & bathrooms
- Bedrooms: 3
- Bathrooms: 2
- Full bathrooms: 2
Primary bedroom
- Level: First
Bedroom 2
- Level: First
Bedroom 3
- Description: Efficiency style apartment
- Level: Second
Bathroom 1
- Level: First
Bathroom 2
- Level: Second
Kitchen
- Level: First
Kitchen
- Level: Second
Living room
- Level: First
Heating
- Forced Air
Cooling
- Window Unit(s)
Appliances
- Included: Refrigerator, Range
Features
- Entrance Foyer
- Flooring: Hardwood, Other, Vinyl
- Doors: Storm Door(s)
- Basement: Crawl Space,Partial,Unfinished,Walk-Out Access
- Number of fireplaces: 2
- Fireplace features: Living Room
Interior area
- Total structure area: 2,091
- Total interior livable area: 2,091 sqft
- Finished area above ground: 2,091
- Finished area below ground: 0
Property
Parking
- Parking features: Off Street
Features
- Levels: One and One Half
- Fencing: Partial,Privacy,Wood
- Has view: Yes
- View description: Neighborhood
Lot
- Size: 8,755 Square Feet
- Features: Many Trees
Details
- Parcel number: 14741600
Construction
Type & style
- Home type: MultiFamily
- Architectural style: Cape Cod
- Property subtype: Duplex
- Attached to another structure: Yes
Materials
- Other, Wood Siding
- Foundation: Stone
- Roof: Other,Shingle
Condition
- Year built: 1907
Utilities & green energy
- Sewer: Public Sewer
- Water: Public
Community & HOA
Community
- Features: Park
- Subdivision: Bell Court
HOA
- Has HOA: No
Location
- Region: Lexington
Financial & listing details
- Price per square foot: $182/sqft
- Tax assessed value: $163,800
- Annual tax amount: $2,026
- Date on market: 8/12/2026
Estimated market value
$411,900
$346,000 - $486,000
$1,438/mo
Price history
| Date | Event | Price |
|---|---|---|
| 8/12/2026 | Listed for sale | $380,000$182/sqft |
Source:  Imagine MLS #26021854 Report a problem Imagine MLS #26021854 Report a problem | ||
Public tax history
| Year | Property taxes | Tax assessment |
|---|---|---|
| 2025 | $2,026 | $163,800 |
| 2024 | $2,026 | $163,800 |
| 2023 | $2,026 -3.2% | $163,800 |
| 2022 | $2,092 | $163,800 |
| 2021 | $2,092 | $163,800 |
| 2020 | $2,092 | $163,800 |
| 2019 | $2,092 | $163,800 |
| 2018 | $2,092 +4.9% | $163,800 |
| 2017 | $1,994 +27.3% | $163,800 +21.3% |
| 2015 | $1,567 | $135,000 |
| 2014 | $1,567 | $135,000 -3.6% |
| 2012 | $1,567 | $140,000 |
| 2011 | -- | -- |
| 2010 | -- | -- |
| 2009 | -- | -- |
| 2008 | -- | $110,000 |
| 2006 | -- | -- |
| 2005 | -- | -- |
| 2004 | -- | -- |
Find assessor info on the county website
Monthly payment
Est. payment
Payment breakdown
Explore the cost of this home by adjusting the details. Changes won't be saved.Climate risks
Neighborhood: Fairway-Liberty Heights
Nearby schools
GreatSchools rating
- 9/10Ashland Elementary SchoolGrades: K-5Distance: 0.1 mi
- 5/10Lexington Middle SchoolGrades: 6-8Distance: 1 mi
- 7/10Henry Clay High SchoolGrades: 9-12Distance: 1.6 mi
Schools provided by the listing agent
- Elementary: Ashland
- Middle: Lexington Trad
- High: Henry Clay
Source: Imagine MLS. This data may not be complete. We recommend contacting the local school district to confirm school assignments for this home.
- $483,4003 bd2 ba2.1k sqft149 N Ashland Ave, Lexington, KY 40502Off Market

- $399,0001 bd1 ba1k sqft141 N Ashland Ave, Lexington, KY 40502Off Market
- $455,600-- bd2 ba2k sqft139 N Ashland Ave, Lexington, KY 40502Off Market
- $956,900-- bd3 ba3.4k sqft721 Bullock Pl, Lexington, KY 40508Off Market
- $435,3003 bd2 ba2.1k sqft726 Franklin Ave, Lexington, KY 40508Off Market
- $649,2003 bd2 ba2k sqft719 Bullock Pl, Lexington, KY 40508Off Market
- $763,5003 bd3 ba2.7k sqft724 Franklin Ave, Lexington, KY 40508Off Market
- $457,700-- bd2 ba3.2k sqft133 N Ashland Ave, Lexington, KY 40502Off Market
A local agent can set up tours, give advice and negotiate with sellers.
A local lender can help you make sure your offer is ready when you are.
Similar homes
- $375,0003 bd2 ba2.5k sqft310 Hanover Ct, Lexington, KY 40502For Sale
 MLS ID #26016654, Jake Wiseman, Bluegrass Sotheby's International Realty. Imagine MLS
 - $489,0003 bd3 ba2k sqft2957 Candlelight Way, Lexington, KY 40502For Sale
 MLS ID #26022199, Fred Kamdar, Lifstyl Real Estate. Imagine MLS
 - $375,0004 bd2 ba2.3k sqft152 E 4th St, Lexington, KY 40508For Sale
 MLS ID #26013381, J Corey Griffo, RE/MAX Elite Lexington. Imagine MLS
 - $347,0005 bd3 ba2.5k sqft505 Bryanwood Pkwy, Lexington, KY 40505For Sale
 MLS ID #26020203, Bob Sophiea, eXp Realty, LLC. Imagine MLS
 - $459,0006 bd2 ba2.1k sqft270 Sherman Ave, Lexington, KY 40502For SaleMLS ID #26019619, Tyler I Back, The Brokerage. Imagine MLS
- $385,0004 bd3 ba1.7k sqft1163 Unity Dr, Lexington, KY 40504For SaleMLS ID #26021794, Derrick DJ Quarles, Keller Williams Legacy Group. Imagine MLS
- $385,0004 bd3 ba1.7k sqft1161 Unity Dr, Lexington, KY 40504For SaleMLS ID #26021796, Derrick DJ Quarles, Keller Williams Legacy Group. Imagine MLS
- $385,0004 bd3 ba1.7k sqft1159 Unity Dr, Lexington, KY 40504For SaleMLS ID #26021797, Derrick DJ Quarles, Keller Williams Legacy Group. Imagine MLS
- $385,0004 bd3 ba1.7k sqft1157 Unity Dr, Lexington, KY 40504For SaleMLS ID #26021799, Derrick DJ Quarles, Keller Williams Legacy Group. Imagine MLS
- $550,0003 bd2 ba2.7k sqft3025 Breckenwood Dr, Lexington, KY 40502AuctionMLS ID #26022002, Jonathan Noel, Noel Auctioneers and Real Estate Advisors. Imagine MLS
- $400,0004 bd2 ba2.5k sqft148 E 4th St, Lexington, KY 40508For SaleMLS ID #26013380, J Corey Griffo, RE/MAX Elite Lexington. Imagine MLS
- $410,0004 bd2 ba1.8k sqft276 E 4th St, Lexington, KY 40508For SaleMLS ID #26010681, Lindsay Barsotti, ERA Select Real Estate. Imagine MLS
- $369,9901 bd2 ba1.6k sqft425 Spring St, Lexington, KY 40508For Sale By Owner
- $359,9002 bd2 ba1.3k sqft101 S Hanover Ave APT 2M, Lexington, KY 40502For SaleMLS ID #26019062, Sondra Clark, Taylor Real Estate, LLC. Imagine MLS
- $355,0002 bd2 ba1.3k sqft101 S Hanover Ave APT 5B, Lexington, KY 40502For SaleMLS ID #26019887, Stephanie Adler, Berkshire Hathaway de Movellan Properties. Imagine MLS
- $379,0004 bd3 ba2k sqft349 E 3rd St, Lexington, KY 40508For SaleMLS ID #26009098, Becky Reinhold, Bluegrass Sotheby's International Realty. Imagine MLS
- $325,0005 bd2 ba1.6k sqft649 Saint Anthony Dr, Lexington, KY 40505For Sale By Owner
- $342,5003 bd2 ba1.9k sqft480 Glendora Ct, Lexington, KY 40505For Sale By Owner
- $285,0003 bd2 ba1.2k sqft587 Cricklewood Dr, Lexington, KY 40505For SaleMLS ID #26022007, Lana Rovinelli, RE/MAX Creative Realty. Imagine MLS
- $364,9005 bd3 ba2.3k sqft641 Bellcastle Rd, Lexington, KY 40505For SaleMLS ID #26020710, T. Scott Pennebaker, Rebuilt Brokerage, LLC. Imagine MLS
