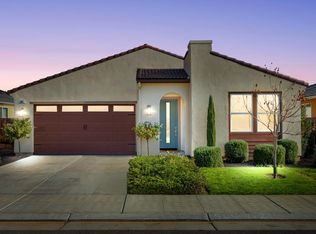
Bonus Value: Everything Stays! Beds, TV's, Sofas, and Appliances + Pool-Sized Lot! Truly Move-In Ready! Step into your dream retreat - A sun-drenched, turn-key 4-bedroom, 3-bath home in the heart of Riverstone, where effortless living meets endless adventure. Built by Hall of Fame builder Leo Wilson, every detail shines with award-winning craftsmanship.Warm golden light pours through double-wide sliders across gleaming 12x24 tile floors in the open-concept living spaces. The gourmet kitchen inspires with sleek cabinetry, a large island with bar seating, and premium stainless appliances. Enjoy big energy savings from the leased solar system and pure comfort from a brand-new water softener.You'll love the versatile loft, luxurious primary en-suite with a deep soaking tub, and downstairs bedroom with adjacent full bath. Just three minutes from award-winning Stone Creek Elementary and the brand-new Canyon Creek Elementary. Steps from The Lodge's resort-style pool, spa with cabanas, fitness center, pickleball courts, lush parks, and vibrant community events.With Yosemite, Bass Lake, and the Sierra Nevada nearby, this is permanent vacation mode. Your fresh start in Riverstone awaits. Let's get you home today!
For sale
Price cut: $19.1K (4/26)
$529,900
503 Cathedral Ct S, Madera, CA 93636
4beds
3baths
2,419sqft
Est.:
Residential, Single Family Residence
Built in 2022
5,636.66 Square Feet Lot
$528,700 Zestimate®
$219/sqft
$124/mo HOA
What's special
Versatile loftPickleball courtsGourmet kitchenLuxurious primary en-suiteSpa with cabanasSleek cabinetryOpen-concept living spaces
- 54 days |
- 947 |
- 41 |
Zillow last checked:
Listing updated:
Listed by:
Gracelyn Martinez DRE #01470267 559-455-7045,
Iron Key Real Estate,
Francisco Martinez DRE #02001469 559-455-7045,
Iron Key Real Estate
Source: Fresno MLS,MLS#: 646431Originating MLS: Fresno MLS
Tour with a local agent
Facts & features
Interior
Bedrooms & bathrooms
- Bedrooms: 4
- Bathrooms: 3
Primary bedroom
- Area: 0
- Dimensions: 0 x 0
Bedroom 1
- Area: 0
- Dimensions: 0 x 0
Bedroom 2
- Area: 0
- Dimensions: 0 x 0
Bedroom 3
- Area: 0
- Dimensions: 0 x 0
Bedroom 4
- Area: 0
- Dimensions: 0 x 0
Bathroom
- Features: Tub/Shower, Shower, Tub
Dining room
- Features: Living Room/Area
- Area: 0
- Dimensions: 0 x 0
Family room
- Area: 0
- Dimensions: 0 x 0
Kitchen
- Features: Eat-in Kitchen, Breakfast Bar, Pantry
- Area: 0
- Dimensions: 0 x 0
Living room
- Area: 0
- Dimensions: 0 x 0
Basement
- Area: 0
Heating
- Central
Cooling
- 13+ SEER A/C, Central Air
Appliances
- Included: Built In Range/Oven, Gas Appliances, Disposal, Dishwasher, Microwave, Refrigerator, Water Softener
- Laundry: Inside, Utility Room, Upper Level, Gas Dryer Hookup, Electric Dryer Hookup
Features
- Isolated Bedroom, Isolated Bathroom, Loft
- Flooring: Carpet, Tile
- Windows: Double Pane Windows
- Basement: None
- Has fireplace: No
Interior area
- Total structure area: 2,419
- Total interior livable area: 2,419 sqft
Video & virtual tour
Property
Parking
- Total spaces: 2
- Parking features: Garage Door Opener, On Street
- Attached garage spaces: 2
- Has uncovered spaces: Yes
Features
- Levels: Two
- Stories: 2
- Patio & porch: Covered, Concrete
- Has private pool: Yes
- Pool features: Fenced, Community, In Ground
- Has spa: Yes
- Spa features: Community
Lot
- Size: 5,636.66 Square Feet
- Features: Urban, Sprinklers In Front, Sprinklers Auto
Details
- Parcel number: 080260051000
Construction
Type & style
- Home type: SingleFamily
- Architectural style: Mid-Century Modern
- Property subtype: Residential, Single Family Residence
Materials
- Stucco, Wood Siding
- Foundation: Concrete
- Roof: Tile
Condition
- Year built: 2022
Details
- Builder name: Leo Wilson
Utilities & green energy
- Electric: On, Photovoltaics Third-Party Owned
- Sewer: Public Sewer
- Water: Public
- Utilities for property: Public Utilities, High Tech Cable
Green energy
- Energy generation: Solar
Community & HOA
HOA
- Has HOA: Yes
- Amenities included: Pool, Spa/Hot Tub, Fitness Center, Green Area, Playground
- HOA fee: $124 monthly
Location
- Region: Madera
Financial & listing details
- Price per square foot: $219/sqft
- Date on market: 4/2/2026
- Cumulative days on market: 288 days
- Listing agreement: Exclusive Right To Sell
Estimated market value
$528,700
$502,000 - $555,000
$2,797/mo
Price history
| Date | Event | Price |
|---|---|---|
| 4/26/2026 | Price change | $529,900-3.5%$219/sqft |
Source: Fresno MLS #646431 Report a problem | ||
| 4/2/2026 | Listed for sale | $549,000$227/sqft |
Source: Fresno MLS #646431 Report a problem | ||
| 3/24/2026 | Listing removed | $549,000$227/sqft |
Source: eXp Realty #638910 Report a problem | ||
| 3/11/2026 | Price change | $549,000-2.5%$227/sqft |
Source: Fresno MLS #638910 Report a problem | ||
| 12/13/2025 | Price change | $563,000-2.1%$233/sqft |
Source: Fresno MLS #638910 Report a problem | ||
| 10/22/2025 | Listed for sale | $575,000-1.6%$238/sqft |
Source: Fresno MLS #638910 Report a problem | ||
| 9/30/2025 | Listing removed | $584,500$242/sqft |
Source: Fresno MLS #633500 Report a problem | ||
| 9/2/2025 | Price change | $584,500-0.4%$242/sqft |
Source: Fresno MLS #633500 Report a problem | ||
| 8/22/2025 | Price change | $587,000-0.5%$243/sqft |
Source: Fresno MLS #633500 Report a problem | ||
| 7/24/2025 | Price change | $589,900-1.7%$244/sqft |
Source: Fresno MLS #633500 Report a problem | ||
| 7/10/2025 | Listed for sale | $599,900$248/sqft |
Source: Fresno MLS #633500 Report a problem | ||
Public tax history
Tax history is unavailable.
Monthly payment
Est. payment$--/mo
Payment breakdown
Explore the cost of this home by adjusting the details. Changes won't be saved.
All calculations are estimates and provided by Zillow, Inc. for informational purposes only. Actual amounts may vary.
HOA fees may include property taxes on listings classified as Co-Ops. Contact the listing agent and/or owner for fee details.
Mortgage interest rates are dependent on a number of factors, including credit score, down payment, and repayment length. Interest rate data provided by Zillow Group Marketplace, Inc. as of 1/1/1970 from various mortgage lenders with which we have lead or other similar arrangements; the Estimated Payment is an average of those rates.
See how much you could borrow to make a competitive offer.
Climate risks
Neighborhood: 93636
Getting around
0 / 100
No Nearby TransitNearby schools
GreatSchools rating
- 8/10Webster Elementary SchoolGrades: K-6Distance: 4.1 mi
- 7/10Ranchos Middle SchoolGrades: 7-8Distance: 5 mi
- 7/10Liberty High SchoolGrades: 9-12Distance: 4.7 mi
Schools provided by the listing agent
- Elementary: Stone Creek
- Middle: Ranchos
- High: Liberty
Source: Fresno MLS. This data may not be complete. We recommend contacting the local school district to confirm school assignments for this home.
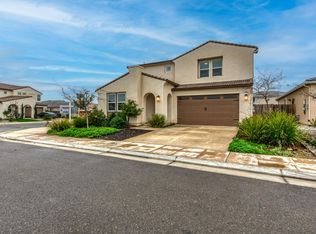
A local agent can set up tours, give advice and negotiate with sellers.
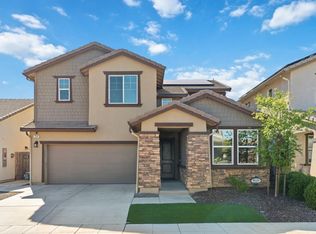
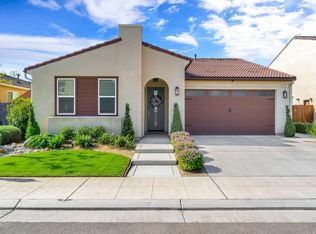
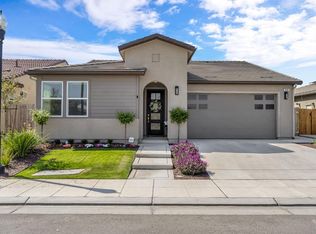
Local buyer's agents are ready to help
- California
- Madera County
- Madera
- 93636
- 503 Cathedral Ct S
Nearby cities
Nearby neighborhoods
Nearby zip codes
Other Madera Topics
