Welcome to 4561 Rittich Road! This exceptional 5.066-acre estate offers the perfect blend of agricultural charm and luxurious living in the heart of the Okanagan. Surrounded by sweeping views and a lush, mature orchard, this property is ideal for large families, multi-generational living, or those seeking space and serenity. The expansive 9-bedroom, 8-bathroom home features a beautiful, spacious main kitchen designed for entertaining, along with a fully equipped prep kitchen for added functionality. A generous living room offers plenty of space for gatherings, relaxation, or hosting guests in comfort. The dedicated theatre room is perfect for cozy family movie nights, while a self-contained legal 2-bedroom suite provides excellent rental or guest potential. Outside, you'll find approximately 3 acres of fully producing Staccato cherries, offering both beauty and agricultural income potential. Enjoy the outdoors with extensive green space, privacy, and the productivity of your own established orchard. A 3-car garage and ample parking complete the package. Whether you're looking to enjoy peaceful country living close to city conveniences or invest in a versatile estate property, 4561 Rittich Road delivers unmatched potential.
For sale
C$2,599,000
4561 Rittich Rd, Central Okanagan East, BC V1X 7V6
9beds
5,770sqft
Single Family Residence
Built in 2015
5.07 Acres Lot
$-- Zestimate®
C$450/sqft
C$-- HOA
What's special
Surrounded by sweeping viewsLush mature orchardFully equipped prep kitchenDedicated theatre roomExtensive green spaceAmple parking
- 166 days
- 12
- 1
Zillow last checked:
Listing updated:
Listed by:
Raj Kandola,
Century 21 Assurance Realty Ltd
Source: Association of Interior REALTORS,MLS®#: 10381156Originating MLS®#: Association of Interior REALTORS
Facts & features
Interior
Bedrooms & bathrooms
- Bedrooms: 9
- Bathrooms: 8
- Full bathrooms: 8
Primary bedroom
- Level: Main
- Dimensions: 12.58x20.50
Bedroom
- Level: Main
- Dimensions: 12.25x12.42
Bedroom
- Level: Main
- Dimensions: 19.92x12.50
Bedroom
- Level: Lower
- Dimensions: 13.25x10.58
Bedroom
- Level: Lower
- Dimensions: 13.42x10.92
Bedroom
- Level: Lower
- Dimensions: 12.25x11.83
Bedroom
- Features: Additional Living Quarters
- Level: Lower
- Dimensions: 11.25x9.25
Bedroom
- Features: Additional Living Quarters
- Level: Lower
- Dimensions: 10.92x9.75
Bedroom
- Level: Main
- Dimensions: 12.25x12.42
Other
- Description: Ensuite w/ Tub
- Features: Four Piece Bathroom
- Level: Main
- Dimensions: 0 x 0
Other
- Description: Ensuite w/ Tub
- Features: Four Piece Bathroom
- Level: Main
- Dimensions: 0 x 0
Other
- Description: Ensuite w/ Tub
- Features: Four Piece Bathroom
- Level: Lower
- Dimensions: 0 x 0
Other
- Description: Master Ensuite
- Features: Six Piece Bathroom, Double Vanity
- Level: Main
- Dimensions: 0 x 0
Other
- Description: Ensuite w/ Tub
- Features: Four Piece Bathroom
- Level: Main
- Dimensions: 0 x 0
Dining room
- Level: Main
- Dimensions: 16.83x8.00
Family room
- Level: Main
- Dimensions: 15.25x15.42
Foyer
- Level: Main
- Dimensions: 11.50x12.58
Foyer
- Level: Lower
- Dimensions: 24.58x16.33
Other
- Features: Four Piece Bathroom
- Level: Main
- Dimensions: 0 x 0
Other
- Features: Four Piece Bathroom
- Level: Lower
- Dimensions: 0 x 0
Other
- Description: Tub Shower
- Features: Four Piece Bathroom, Additional Living Quarters
- Level: Lower
- Dimensions: 0 x 0
Gym
- Level: Lower
- Dimensions: 9.58x8.92
Kitchen
- Description: Prep Kitchen
- Level: Main
- Dimensions: 16.00x5.50
Kitchen
- Features: Additional Living Quarters
- Level: Lower
- Dimensions: 8.83x9.75
Kitchen
- Level: Main
- Dimensions: 13.00x17.50
Laundry
- Level: Main
- Dimensions: 8.83x5.92
Laundry
- Level: Lower
- Dimensions: 4.92x7.17
Living room
- Features: Additional Living Quarters
- Level: Lower
- Dimensions: 7.25x13.75
Living room
- Level: Main
- Dimensions: 15.92x14.33
Media room
- Level: Lower
- Dimensions: 10.50x22.25
Office
- Level: Main
- Dimensions: 7.50x12.25
Storage room
- Level: Main
- Dimensions: 7.33x10.75
Storage room
- Level: Lower
- Dimensions: 5.33x9.00
Heating
- Forced Air, Natural Gas
Cooling
- Central Air
Appliances
- Included: Built-In Oven, Built-In Refrigerator, Dryer, Dishwasher, Electric Range, Gas Range, Range Hood, Washer
Features
- Wet Bar, Double Vanity, High Ceilings, Jetted Tub, Kitchen Island
- Flooring: Carpet, Ceramic Tile, Laminate
- Basement: Full,Finished,Walk-Out Access
- Number of fireplaces: 3
- Fireplace features: Electric, Gas
Interior area
- Total interior livable area: 5,770 sqft
- Finished area above ground: 3,451
- Finished area below ground: 2,319
Property
Parking
- Total spaces: 13
- Parking features: Additional Parking, Attached, Garage
- Attached garage spaces: 3
- Uncovered spaces: 10
Features
- Levels: Two
- Stories: 2
- Patio & porch: Balcony
- Exterior features: Balcony
- Pool features: None
Lot
- Size: 5.07 Acres
Details
- Parcel number: 028948581
- Zoning: A1
- Special conditions: Standard
Construction
Type & style
- Home type: SingleFamily
- Architectural style: Two Story
- Property subtype: Single Family Residence
Materials
- Stucco, Wood Frame
- Foundation: Concrete Perimeter
- Roof: Asphalt,Shingle
Condition
- New construction: No
- Year built: 2015
Utilities & green energy
- Sewer: Septic Tank
- Water: Public
Community & HOA
HOA
- Has HOA: No
Location
- Region: Central Okanagan East
Financial & listing details
- Price per square foot: C$450/sqft
- Annual tax amount: C$4,803
- Date on market: 4/6/2026
- Cumulative days on market: 167 days
- Ownership: Freehold,Fee Simple
Price history
Price history is unavailable.
Public tax history
Tax history is unavailable.
Climate risks
Neighborhood: V1X
Nearby schools
GreatSchools rating
No schools nearby
We couldn't find any schools near this home.
- C$2,040,0005 bd3 ba4.4k sqft4280 Anderson Rd, Kelowna, BC V1WFor Sale
- C$844,9003 bd3 ba1.9k sqft5205 Sandhills Dr, Central Okanagan East, BC V1X7Y7For Sale
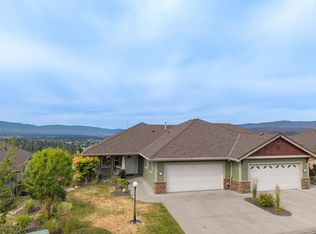
- C$259,9002 bd2 ba990 sqft3591 Old Vernon Rd #110B, Central Okanagan East, BC V1X6P4For Sale

- C$135,0002 bd2 ba918 sqft3591 Old Vernon Rd UNIT 217, Central Okanagan East, BC V1X6P4For Sale

Similar homes
- C$2,595,0006 bd5 ba3.8k sqft683 Westside Rd S, West Kelowna, BC V1Z 3S2For Sale
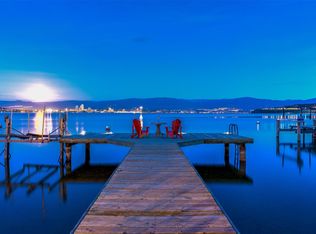 MLS ID #10400950, David Delorme. Association of Interior REALTORS
 - C$1,695,0006 bd5 ba4.3k sqft1996 Twin Ridge Ct, Kelowna, BC V1V 2X8For Sale
 MLS ID #10400971, Fil Strycharek. Association of Interior REALTORS
 - C$2,899,0006 bd4 ba3.9k sqft1539 Rocky Point Dr, Kelowna, BC V1V 3E2For Sale
 MLS ID #10400280, Jaime Briggs. Association of Interior REALTORS
 - C$2,500,0007 bd7 ba5.7k sqft124 McTavish Ave, Kelowna, BC V1Y 5W3For Sale
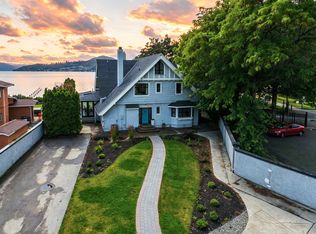 MLS ID #10389225, JP Letnick. Association of Interior REALTORS
