Looking for a waterfront home at Indian Lake that combines exceptional construction, thoughtful design, and outstanding amenities? Don't miss this opportunity to own a beautifully appointed 2023-built ranch home offering 3,071 SF of living space, 4 bdrms, 3.5 baths, and an impressive 508 SF bonus room w/ full bath.
Enjoy lakefront living at its finest with a double covered boat dock w/2 powered lifts, a spacious screened-in covered lakeside patio, and an expansive paver patio--perfect for entertaining, relaxing, and taking in the waterfront views.
The open-concept great room features a dramatic floor-to-ceiling stacked-stone, gas-log fireplace, creating a stunning focal point for the home. The well-appointed kitchen boasts a complete stainless steel appliance package, including a commercial-grade gas range with griddle, microwave, dishwasher, refrigerator, and stainless steel range hood. Additional highlights include solid-surface countertops, soft-close cabinetry, a large farmhouse sink, an expansive island with bar seating, and a generous butler's pantry with a sink and abundant cabinet storage, discreetly concealed behind a sliding barn door.
The first floor offers a private owner's suite, dedicated office, convenient laundry room, and two additional bedrooms. The luxurious owner's suite features a double vanity, spacious walk-in closet, oversized walk-in shower, and a separate stylish soaking tub.
Quality finishes and exceptional amenities continue throughout the property, including zoned HVAC, a whole-house generator, Diamond Kote siding, stacked-stone exterior accents, professional landscaping, an ADT security system, a hot tub, and a constant-pressure well pump. The concrete-floored crawl space features exterior access, and the separate sewage system includes emergency backup pumps. The oversized three-car garage (22'8'' x 26') provides direct access to the home's mechanical systems for added convenience.
Active
$1,197,000
8439 State Route 273 W, Belle Center, OH 43310
4beds
3,071sqft
Single Family Residence
Built in 2023
0.26 Acres Lot
$-- Zestimate®
$390/sqft
$-- HOA
What's special
Dedicated officeWell-appointed kitchenHot tubOpen-concept great roomLarge farmhouse sinkStacked-stone exterior accentsProfessional landscaping
- 10 days
- 234
- 15
Zillow last checked:
Listing updated:
Listed by:
Libby Zimmerman 937-592-4896,
Zimmerman Realty Ltd.
Source: WRIST,MLS#: 1049096
Facts & features
Interior
Bedrooms & bathrooms
- Bedrooms: 4
- Bathrooms: 4
- Full bathrooms: 3
- 1/2 bathrooms: 1
Primary bedroom
- Level: First
- Area: 440 Square Feet
- Dimensions: 20.00 x 22.00
Bedroom 2
- Level: First
- Area: 172.8 Square Feet
- Dimensions: 12.00 x 14.40
Bedroom 3
- Level: First
- Area: 183 Square Feet
- Dimensions: 12.20 x 15.00
Bedroom 4
- Level: Second
- Area: 482.8 Square Feet
- Dimensions: 17.00 x 28.40
Primary bathroom
- Level: First
- Area: 175 Square Feet
- Dimensions: 12.50 x 14.00
Half bathroom
- Level: First
Dining room
- Level: First
- Area: 244.2 Square Feet
- Dimensions: 11.00 x 22.20
Other
- Level: First
- Area: 56 Square Feet
- Dimensions: 7.00 x 8.00
Kitchen
- Level: First
- Area: 228 Square Feet
- Dimensions: 12.00 x 19.00
Living room
- Level: First
- Area: 232 Square Feet
- Dimensions: 14.50 x 16.00
Office
- Level: First
- Area: 48 Square Feet
- Dimensions: 6.00 x 8.00
Other
- Level: First
- Area: 80 Square Feet
- Dimensions: 8.00 x 10.00
Other
- Level: First
- Area: 80 Square Feet
- Dimensions: 10.00 x 8.00
Utility room
- Level: First
- Area: 123 Square Feet
- Dimensions: 10.00 x 12.30
Heating
- Electric, Forced Air, Heat Pump, Natural Gas, Other
Cooling
- Central Air, Heat Pump, Other
Appliances
- Included: Built-In Gas Oven, Dishwasher, Disposal, Microwave, Range, Refrigerator, Water Softener Owned
Features
- Walk-In Closet(s), Ceiling Fan(s)
- Flooring: Vinyl
- Windows: Window Coverings
- Basement: Block,Crawl Space
- Number of fireplaces: 1
- Fireplace features: Blower Fan, Gas, One Fireplace
Interior area
- Total structure area: 3,071
- Total interior livable area: 3,071 sqft
Video & virtual tour
Property
Parking
- Total spaces: 3
- Parking features: Garage Door Opener
- Attached garage spaces: 3
Features
- Levels: One
- Stories: 1
- Patio & porch: Porch, Patio
- Exterior features: Dock, Other
- Has view: Yes
- View description: Lake
- Has water view: Yes
- Water view: Lake
- Waterfront features: Canal Access, Lake Front, Lake Related, Waterfront
Lot
- Size: 0.26 Acres
- Dimensions: 116'' Road Frontage, Irregular
- Features: Residential Lot
Details
- Additional parcels included: 360190701016051
- Parcel number: 360190701016017
- Zoning description: Residential
Construction
Type & style
- Home type: SingleFamily
- Property subtype: Single Family Residence
Materials
- Stone, Other
Condition
- Year built: 2023
Utilities & green energy
- Sewer: Public Sewer
- Water: Well
- Utilities for property: Natural Gas Connected
Community & HOA
Community
- Security: Security System, Smoke Detector(s)
- Subdivision: Long Island Shores # 2
HOA
- Has HOA: No
Location
- Region: Belle Center
Financial & listing details
- Price per square foot: $390/sqft
- Tax assessed value: $825,270
- Annual tax amount: $9,465
- Date on market: 10/13/2026
- Listing terms: Cash,Conventional,VA Loan
Estimated market value
Not available
Estimated sales range
Not available
Not available
Price history
| Date | Event | Price |
|---|---|---|
| 10/13/2026 | Listed for sale | $1,197,000+483.9%$390/sqft |
Source:  WRIST #1049096 Report a problem | ||
| 4/30/2021 | Sold | $205,000$67/sqft |
Source: Public Record Report a problem | ||
Public tax history
| Year | Property taxes | Tax assessment |
|---|---|---|
| 2025 | $9,465 +10.4% | $288,840 +18% |
| 2024 | $8,574 +45.8% | $244,770 +45.8% |
| 2023 | $5,881 +77.7% | $167,840 +81.1% |
| 2022 | $3,309 +35.6% | $92,660 +45.3% |
| 2021 | $2,441 +7.6% | $63,780 |
| 2020 | $2,269 +8.1% | $63,780 +6.9% |
| 2019 | $2,100 +1.7% | $59,660 |
| 2018 | $2,065 -0.4% | $59,660 +1% |
| 2016 | $2,073 -0.3% | $59,080 |
| 2014 | $2,078 +0.8% | $59,080 |
| 2013 | $2,063 -1.7% | $59,080 -0.2% |
| 2012 | $2,099 | $59,220 |
Find assessor info on the county website
Monthly payment
Est. payment
Payment breakdown
Explore the cost of this home by adjusting the details. Changes won't be saved.Climate risks
Neighborhood: 43310
- $1,197,0004 bd4 ba3k sqft8439 State Highway 273, Belle Center, OH 43310For Sale

- $732,0004 bd3 ba2.7k sqft11322 Wilderness Way Ct, Belle Center, OH 43310Off Market
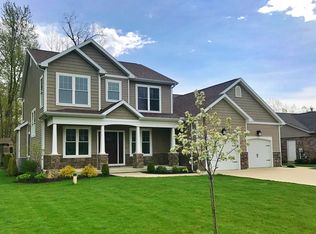
- $637,1003 bd3 ba2.3k sqft11308 Wilderness Way Ct, Belle Center, OH 43310Off Market

- $46,070-- bd-- ba-- sqft11323 Wilderness Way Ct, Belle Center, OH 43310Off Market
Similar homes
- $1,197,0004 bd4 ba3k sqft8439 State Highway 273, Belle Center, OH 43310For Sale
 MLS ID #311904, Libby Zimmerman, Zimmerman Realty, Ltd.. WCAR OH
- $1,125,0004 bd3 ba2.9k sqft9692 Heron Way, Belle Center, OH 43310For Sale
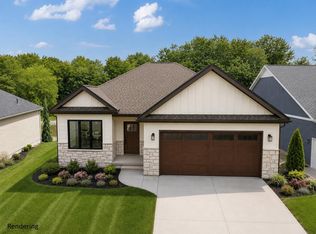
 MLS ID #1046454, Paige Duff, Choice Properties Real Estate. WRIST
- $975,0003 bd2 ba2.1k sqft9319 State Route 368, Huntsville, OH 43324For Sale
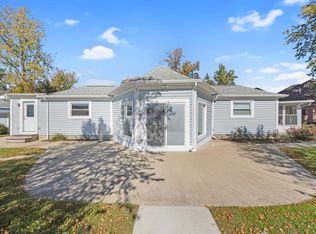
 MLS ID #226040231, Julie M Schrader, ZIMMERMAN REALTY. Columbus and Central Ohio Regional MLS
- $975,0003 bd2 ba2.1k sqft9319 State Highway 368, Huntsville, OH 43324For Sale
 MLS ID #1049322, Julie Schrader, Zimmerman Realty, Ltd.. WRIST
- $739,9003 bd3 ba2.2k sqft9281 Willow View Rd, Belle Center, OH 43310For SaleMLS ID #1048130, Paige Duff, Choice Properties Real Estate. WRIST
- $899,9004 bd2 ba2.3k sqft8914 State Route 368, Huntsville, OH 43324For SaleMLS ID #226039988, Nicole R Yoder-Barnhart, Howard Hanna Real Estate Serv. Columbus and Central Ohio Regional MLS
- $1,300,0005 bd2 ba2.2k sqft10436 Lewis Dr, Huntsville, OH 43324For SaleMLS ID #1048820, Diane (Teri) P. Frymyer, Choice Properties Real Estate. WRIST
- $1,295,0007 bd4 ba3.2k sqft0 Crystal Beach Is, Russells Pt, OH 43348For SaleMLS ID #225020350, Regan D Flinn, Key Realty. Columbus and Central Ohio Regional MLS
- $699,9004 bd2 ba1.7k sqft15848 Barnes Dr, Belle Center, OH 43310For Sale
 MLS ID #938665, David Parsley, Firstmark Real Estate, LLC. DABR MLS
- $939,9003 bd2 ba2.3k sqft9024 Walnut St, Huntsville, OH 43324For SaleMLS ID #1047659, Julie Schrader, Zimmerman Realty, Ltd.. WRIST
- $1,190,0004 bd3 ba1.7k sqft1305 County Road 5, Zanesfield, OH 43360For SaleMLS ID #1046926, Chelsey Bailey, Bell Hankins Realty Group, LLC. WRIST
- $674,9003 bd4 ba3k sqft1628 County Road 10, Bellefontaine, OH 43311For SaleMLS ID #1048856, Kyle Springs, Zimmerman Realty Ltd.. WRIST
- $599,9004 bd2 ba2.1k sqft11549 Cooper Ave, Lakeview, OH 43331For SaleMLS ID #1049006, Joan Hinterschied, Choice Properties Real Estate. WRIST
- $639,9003 bd2 ba1.7k sqft697 Township Road 31 Cir, Bellefontaine, OH 43311For SaleMLS ID #1048419, Chad Carey, Key Realty. WRIST
- $630,0004 bd3 ba2.7k sqft13632 Township Road 180, Kenton, OH 43326For SaleMLS ID #310785, Peggy Wren, Century 21 Sunway Realty-Kenton. WCAR OH
- $729,9005 bd4 ba2.8k sqft220 Bent Pines Ct, Bellefontaine, OH 43311For SaleMLS ID #1048680, Jeremy G. Hankins, Bell Hankins Realty Group, LLC. WRIST
- $625,0003 bd1 ba1.8k sqft7711 Edgewater Ave, Huntsville, OH 43324For SaleMLS ID #1047553, Diane (Teri) P. Frymyer, Choice Properties Real Estate. WRIST
- $654,9004 bd5 ba4.3k sqft980 Township Road 55, Bellefontaine, OH 43311For SaleMLS ID #1047686, Hannah Smith, Key Realty. WRIST
- $689,0003 bd3 ba2.3k sqft17172 Pusheta Rd, Wapakoneta, OH 45895For SaleMLS ID #1047987, Angela Barhorst, Emerson Wagner Realty Co., Inc.. WRIST
