1132 Camellia Drive Tallahassee Florida This beautifully maintained, 2nd owner, 4 bed 2 bath, home in desirable Woodland Drives neighborhood blends classic character and modern conveniences. Originally built in 1955, with a primary suite addition in 1961. Inside you will find original hardwood floors, remodeled kitchen in 2023 that features a combination of custom and original cabinetry, quartz countertops, an induction cooktop, and updated appliances. Living and dining room windows were replaced in 2026 and provide additional natural light to the home. The highlight of this property lies in its serene outdoor setting. Thoughtfully landscaped with native plants, mature camellias, and a collection of fruit trees including: satsuma, key lime, Ruby Red Grapefruit, and pomegranate. Raised garden beds and a custom built garden shed feature vintage windows and porcelain tile flooring. The landscape has even been featured in the Apalachee Audubon Society backyard bird tour. Birding enthusiast will find Baltimore orioles, rufous hummingbirds, and other seasonal birds. Located in the sought after Woodland Drives neighborhood, enjoy convenient access to Downtown Tallahassee, Southwood, and several parks within walking distance. All measurements are approximate. Buyer to verify dimensions.
For sale
$365,000
1132 Camellia Dr, Tallahassee, FL 32301
4beds
1,707sqft
Single Family Residence
Built in 1955
0.39 Acres Lot
$-- Zestimate®
$214/sqft
$-- HOA
What's special
Raised garden bedsQuartz countertopsUpdated appliancesOriginal hardwood floorsCustom and original cabinetryMature camelliasInduction cooktop
- 1 day
- 133
- 16
Zillow last checked:
Listing updated:
Listed by:
Ted W Knight 850-545-7243,
Southern Land Connection, Inc,
Katheryne Kessinger 850-980-0973,
Xcellence
Source: TBR,MLS#: 406247
Facts & features
Interior
Bedrooms & bathrooms
- Bedrooms: 4
- Bathrooms: 2
- Full bathrooms: 2
Rooms
- Room types: Bonus Room, Utility Room
Primary bedroom
- Dimensions: 13x11
Bedroom 2
- Dimensions: 11x11
Bedroom 3
- Dimensions: 11x12
Bedroom 4
- Dimensions: 12x11
Dining room
- Dimensions: 11x11
Family room
- Dimensions: 0
Kitchen
- Dimensions: 11x13
Living room
- Dimensions: 12x16
Other
- Dimensions: 11x7
Heating
- Central
Cooling
- Central Air
Appliances
- Included: Cooktop, Dryer, Dishwasher, Ice Maker, Oven, Refrigerator, Washer
Features
- Flooring: Hardwood
- Has fireplace: No
Interior area
- Total structure area: 1,707
- Total interior livable area: 1,707 sqft
Property
Parking
- Total spaces: 1
- Parking features: Carport, One Space
- Carport spaces: 1
Features
- Stories: 1
- Patio & porch: Deck
- Fencing: Partial
- View description: None
Lot
- Size: 0.39 Acres
Details
- Parcel number: 12073310670 BB0110
- Special conditions: Standard
Construction
Type & style
- Home type: SingleFamily
- Architectural style: One Story,Traditional
- Property subtype: Single Family Residence
Materials
- Brick
Condition
- Year built: 1955
Community & HOA
Community
- Features: Curbs, Gutter(s)
- Subdivision: Woodland Drives
Location
- Region: Tallahassee
Financial & listing details
- Price per square foot: $214/sqft
- Tax assessed value: $237,904
- Annual tax amount: $2,564
- Date on market: 10/22/2026
- Listing terms: Conventional,FHA
Estimated market value
Not available
Estimated sales range
Not available
Not available
Price history
| Date | Event | Price |
|---|---|---|
| 10/22/2026 | Listed for sale | $365,000+191.2%$214/sqft |
Source:  TBR #406247 Report a problem | ||
| 10/26/2016 | Sold | $125,333$73/sqft |
Source: TBR #275125 Report a problem | ||
Public tax history
| Year | Property taxes | Tax assessment |
|---|---|---|
| 2025 | $2,564 +3.3% | $177,015 +2.9% |
| 2024 | $2,482 +3.4% | $172,026 +3% |
| 2023 | $2,401 +7% | $167,016 +3% |
| 2022 | $2,243 +1.6% | $162,151 +3% |
| 2021 | $2,209 +3.3% | $157,428 +1.4% |
| 2020 | $2,139 +1.9% | $155,254 +2.3% |
| 2019 | $2,099 | $151,763 +1.9% |
| 2018 | $2,099 +1.6% | $148,933 +6.2% |
| 2017 | $2,067 +288.8% | $140,211 +42% |
| 2016 | $532 | $98,722 +0.7% |
| 2015 | $532 | $98,036 +0.8% |
| 2014 | $532 | $97,258 +1.5% |
| 2013 | -- | $95,821 +1.7% |
| 2012 | -- | $94,219 +3% |
| 2011 | -- | $91,475 +1.5% |
| 2010 | -- | $90,123 +2.7% |
| 2009 | -- | $87,754 +0.1% |
| 2008 | -- | $87,666 -42.1% |
| 2007 | -- | $151,334 +10.2% |
| 2006 | -- | $137,281 +16.5% |
| 2005 | -- | $117,858 |
| 2004 | -- | $117,858 +10.9% |
| 2003 | -- | $106,270 +24.6% |
| 2002 | -- | $85,301 +6.4% |
| 2001 | -- | $80,144 |
| 2000 | $1,001 | $80,144 |
Find assessor info on the county website
Monthly payment
Est. payment
Payment breakdown
Explore the cost of this home by adjusting the details. Changes won't be saved.Climate risks
Neighborhood: Woodland Drives
Nearby schools
Schools provided by the listing agent
- Elementary: HARTSFIELD
- Middle: FAIRVIEW
- High: RICKARDS
Source: TBR. This data may not be complete. We recommend contacting the local school district to confirm school assignments for this home.

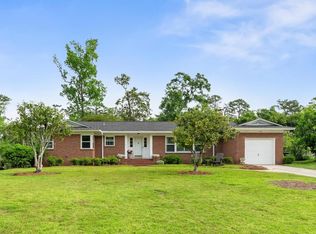


Similar homes
- $365,0004 bd2 ba2k sqft1318 W Indian Head Dr, Tallahassee, FL 32301For Sale
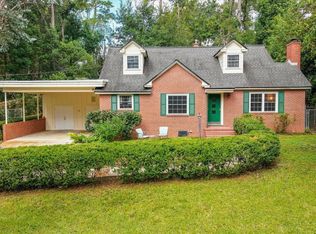 MLS ID #404642, Joyce M Gardner, Signature Realty Professionals. TBR
- $329,9003 bd2 ba1.4k sqft202 Broward St, Tallahassee, FL 32301For Sale
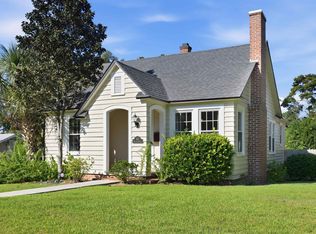 MLS ID #405994, Ranie Thompson, Keller Williams Town & Country. TBR
- $350,0004 bd2 ba1.6k sqft402 E Palmer Ave, Tallahassee, FL 32301For Sale
 MLS ID #402030, Karen M Green, Capital City Real Estate Group. TBR
- $450,0003 bd3 ba2.2k sqft1239 Camellia Dr, Tallahassee, FL 32301For Sale
 MLS ID #405959, Phillip Kelly, Passage Real Estate. TBR
