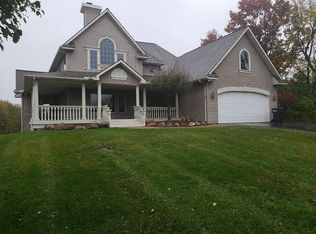
Welcome to this exquisite home situated on 2.5 acres of stunning land, offering a truly idyllic setting. Perched atop a hill, this home provides a commanding view of the surrounding natural beauty that will leave you in awe. As you step inside, you'll be greeted by an abundance of natural light streaming throughout creating a warm and inviting atmosphere. The open-concept kitchen features a double oven and gas cooktop perfect when entertaining guests. As you make your way to the great room you'll immediately be drawn to the large windows that frames the breathtaking views of nature complete with a cozy gas fireplace perfect for the upcoming chili evenings. The primary bedroom provides a private retreat with convenient access to the large deck to enjoy your morning coffee or to soak in the stunning views of nature that surround you. On the opposite side of the home, you'll discover two additional bedrooms and a full bathroom. The thoughtful layout ensures privacy and comfort for everyone.
This home features a finished walk-out basement, complete with a full bath and an additional versatile room that can be utilized as an office or an extra bedroom, catering to your specific needs. The basement provides convenient access to the outdoors, allowing you to seamlessly enjoy the beauty of nature from within your own home.
The expansive 2.5 acres of land provide ample space for outdoor enthusiasts to explore and enjoy. Trails wind through the property, inviting you to embark on leisurely walks or adventurous hikes, immersing yourself in the surrounding nature. In addition to the captivating trails, this property features a 24'x32' heated pole barn, offering endless possibilities for storage or workshops. The versatility of the pole barn allows you to tailor it to your specific needs and interests.
With its prime location and unparalleled views, this home is a haven for nature enthusiasts and those who appreciate the beauty of the great outdoors!
Sold for $522,000
Zillow last checked:
Listing updated:
Bought with:
Victoria C Safran, 6501391221
RE/MAX Eclipse
Source: Realcomp II,MLS#: 20230073464
Price history
| Date | Event | Price |
|---|---|---|
| 10/19/2023 | Sold | $522,000-1.5%$146/sqft |
Source:  Realcomp II #20230073464 Report a problem Realcomp II #20230073464 Report a problem | ||
| 9/27/2023 | Pending sale | $529,900$148/sqft |
Source: Realcomp II #20230073464 Report a problem | ||
| 9/2/2023 | Listed for sale | $529,900$148/sqft |
Source: Realcomp II #20230073464 Report a problem | ||
Get a cash offer in 3 minutes
Find out how much your home could sell for in as little as 3 minutes with a no-obligation cash offer.
Estimated market value
$584,300
