Welcome to 11602 Clyde Dr! This ranch home sits right on the pond in Aylesworth, has never been lived in and ready to move right into! Home has been fully painted and window treatments (blinds, shades) have been purchased and installed already! Featuring 3 Beds, 3 Baths and over 2,300 square feet all on one level with a full unfinished basement ready for your finishing touches. This is the desirable Matisse floorplan. Upon entrance you are greeted with an extra wide foyer and hallway leading to the main living areas. Providing an open-concept feel is the dining area, living room, kitchen and breakfast room all blend together and truly create a massive space. Plenty of windows on the back of the home bring in natural lighting and views of the pond and nature! The kitchen features quartz countertops, 42" cabinets, stainless steel appliances and a walk-in pantry. The owners suite is oversized, featuring a bathroom with quartz and double vanity sink and a walk-in closet. Bedrooms 2 and 3 are generously sized as well, providing plenty of space for additional bedrooms or work-from-home space. The home features a large 3-car garage and a rear patio overlooking the pond. This home sits right next to the Aylesworth community pool and walking path! It's ready and just waiting for you! Schedule a showing today.
Active
$530,000
11602 Clyde Dr, Winfield, IN 46307
3beds
2,365sqft
Single Family Residence
Built in 2025
0.27 Acres Lot
$-- Zestimate®
$224/sqft
$50/mo HOA
What's special
Kitchen features quartz countertopsStainless steel appliancesFully paintedWalk-in pantry
- 2 days |
- 298 |
- 7 |
Zillow last checked:
Listing updated:
Listed by:
Michael Cacovski,
Century 21 Circle 219-661-3000
Source: NIRA as distributed by MLS GRID,MLS#: 843794
Facts & features
Interior
Bedrooms & bathrooms
- Bedrooms: 3
- Bathrooms: 3
- Full bathrooms: 1
- 3/4 bathrooms: 2
Rooms
- Room types: Bedroom 2, Primary Bedroom, Living Room, Laundry, Kitchen, Dining Room, Bedroom 3
Primary bedroom
- Level: Main
- Area: 227.85
- Dimensions: 15.5 x 14.7
Bedroom 2
- Level: Main
- Area: 110.25
- Dimensions: 10.5 x 10.5
Bedroom 3
- Level: Main
- Area: 171.35
- Dimensions: 11.5 x 14.9
Breakfast room
- Level: Main
- Area: 107.1
- Dimensions: 12.6 x 8.5
Dining room
- Level: Main
- Area: 243.81
- Dimensions: 18.9 x 12.9
Kitchen
- Level: Main
- Area: 245.7
- Dimensions: 13.5 x 18.2
Laundry
- Level: Main
- Area: 45.99
- Dimensions: 7.3 x 6.3
Living room
- Level: Main
- Area: 302.94
- Dimensions: 18.7 x 16.2
Heating
- Forced Air, Natural Gas
Appliances
- Included: Disposal, Microwave, Dishwasher
- Laundry: Gas Dryer Hookup
Features
- Double Vanity, Country Kitchen, Walk-In Closet(s), Stone Counters, Soaking Tub, Recessed Lighting, Pantry, Open Floorplan, Kitchen Island, High Ceilings, Eat-in Kitchen, Entrance Foyer
- Basement: Full,Unfinished
- Has fireplace: No
Interior area
- Total structure area: 2,365
- Total interior livable area: 2,365 sqft
- Finished area above ground: 2,365
Property
Parking
- Total spaces: 3
- Parking features: Attached, Paved, Oversized, Kitchen Level, Garage Faces Front, Concrete, Garage Door Opener
- Attached garage spaces: 3
Features
- Levels: One
- Patio & porch: Covered, Porch, Patio
- Exterior features: Rain Gutters
- Has view: Yes
- View description: Neighborhood, Pond
- Has water view: Yes
- Water view: Pond
- Waterfront features: Pond
Lot
- Size: 0.27 Acres
- Features: Back Yard, Front Yard
Details
- Parcel number: 451707478007000047
- Zoning description: residential
- Special conditions: None
Construction
Type & style
- Home type: SingleFamily
- Property subtype: Single Family Residence
Condition
- New construction: No
- Year built: 2025
Utilities & green energy
- Sewer: Public Sewer
- Water: Public
Community & HOA
Community
- Subdivision: Aylesworth Sub
HOA
- Has HOA: Yes
- Amenities included: Jogging Path, Pool, Playground, Park, Management, Maintenance Grounds, Landscaping
- HOA fee: $50 monthly
- HOA name: First Residential
- HOA phone: 800-870-0010
Location
- Region: Winfield
Financial & listing details
- Price per square foot: $224/sqft
- Tax assessed value: $900
- Annual tax amount: $64
- Date on market: 8/12/2026
- Listing agreement: Exclusive Right To Sell
- Listing terms: Cash,VA Loan,FHA,Conventional
Estimated market value
Not available
Estimated sales range
Not available
Not available
Price history
| Date | Event | Price |
|---|---|---|
| 8/12/2026 | Listed for sale | $530,000+10.4%$224/sqft |
Source:  NIRA as distributed by MLS GRID #843794 Report a problem NIRA as distributed by MLS GRID #843794 Report a problem | ||
| 2/2/2026 | Sold | $480,000-9.6%$203/sqft |
Source: NIRA as distributed by MLS GRID #826863 Report a problem | ||
| 10/6/2025 | Pending sale | $531,096$225/sqft |
Source: NIRA as distributed by MLS GRID #826863 Report a problem | ||
| 9/23/2025 | Price change | $531,096+0.8%$225/sqft |
Source:  Lennar Homes Report a problem Lennar Homes Report a problem | ||
| 9/16/2025 | Price change | $527,046-10.7%$223/sqft |
Source: Lennar Homes Report a problem | ||
| 8/25/2025 | Listed for sale | $589,996$249/sqft |
Source: Lennar Homes Report a problem | ||
Public tax history
| Year | Property taxes | Tax assessment |
|---|---|---|
| 2025 | $19 -5.6% | $900 |
| 2024 | $21 +0.4% | $900 |
| 2023 | $20 | $900 |
| 2022 | -- | $900 |
Find assessor info on the county website
Monthly payment
Est. payment
Payment breakdown
Explore the cost of this home by adjusting the details. Changes won't be saved.Climate risks
Neighborhood: Winfield
Nearby schools
GreatSchools rating
- NAWinfield Elementary SchoolGrades: PK-5Distance: 2.1 mi
- 8/10Robert Taft Middle SchoolGrades: 6-8Distance: 5.4 mi
- 10/10Crown Point High SchoolGrades: 9-12Distance: 5.4 mi
Schools provided by the listing agent
- Elementary: Winfield Elementary School
- Middle: Robert Taft Middle School
- High: Crown Point High School
Source: NIRA as distributed by MLS GRID. This data may not be complete. We recommend contacting the local school district to confirm school assignments for this home.
- $453,6004 bd2 ba2.7k sqft11622 Clyde Dr, Winfield, IN 46307Sold
- $506,5003 bd2 ba2.3k sqft11554 Clyde Dr, Winfield, IN 46307Off Market
- $485,0004 bd3 ba2.9k sqft11629 Clyde Dr, Winfield, IN 46307For Sale
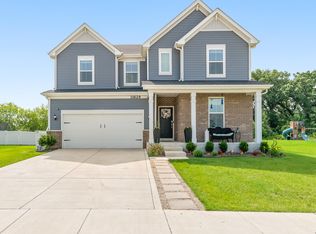
- $460,0003 bd3 ba2.3k sqft11330 Clyde Dr, Winfield, IN 46307Sold
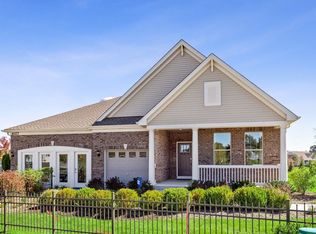
- $508,0004 bd3 ba2.9k sqft11637 Clyde Dr, Winfield, IN 46307Sold
- $---- bd-- ba-- sqft11626 Clyde Dr, Winfield, IN 46307Off Market
- $490,0004 bd3 ba2.8k sqft11643 Clyde Dr, Winfield, IN 46307Sold
- $507,3004 bd2 ba2.7k sqft11603 Clyde Dr, Winfield, IN 46307Off Market
A local agent can set up tours, give advice and negotiate with sellers.
A local lender can help you make sure your offer is ready when you are.
Similar homes
- $502,7554 bd3 ba2.7k sqft2716 Carrington Ct, Crown Point, IN 46307New Construction
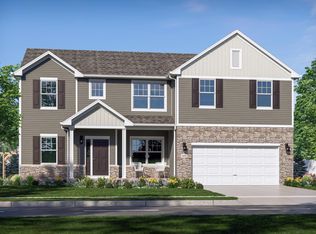
 MLS ID #843820, Myra Mitchell, Better Homes and Gardens Real. NIRA as distributed by MLS GRID
 - from $437,9003 bd3 ba2k sqftMeadowlark Plan, Aylesworth : Horizon Series, Winfield, IN 46307New Construction
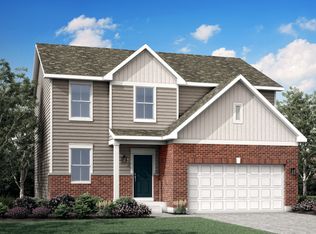 Lennar Homes
 - from $452,9004 bd3 ba2.2k sqftStarling Plan, Aylesworth : Horizon Series, Winfield, IN 46307New Construction
 Lennar Homes
 - $559,9004 bd3 ba2.4k sqft60 Bergamo Ln, Crown Point, IN 46307New Construction
 MLS ID #842942, Michelle Renninger, Brokerworks Group. NIRA as distributed by MLS GRID
 - $429,9063 bd3 ba2k sqft11080 Sadie Ln, Winfield, IN 46307New ConstructionLennar Homes
- $603,8123 bd3 ba2.3k sqft7462 E 116th Ave, Winfield, IN 46307New ConstructionMLS ID #831524, Eric Vazquez, Blue Ridge Realty Group. NIRA as distributed by MLS GRID
- $407,6104 bd3 ba2.3k sqft6834 E 103rd Ln, Winfield, IN 46307New ConstructionMLS ID #843336, Amy Blanton, Better Homes and Gardens Real. NIRA as distributed by MLS GRID
- from $401,9954 bd3 ba2.6k sqftJasmine Plan, Grand Ridge - Signature Series, Crown Point, IN 46307New ConstructionProvidence Homes
- from $522,9004 bd3 ba2.8k sqftRowan Plan, Streamside, Saint John, IN 46373New ConstructionOlthof Homes
- from $413,9954 bd3 ba2.6k sqftJasmine Plan, Providence at Summer Tree Estates, Crown Point, IN 46307New ConstructionProvidence Homes
- $515,0004 bd3 ba2k sqft3304 Blue Grouse St, Valparaiso, IN 46383For SaleMLS ID #843570, Janine Henry, New Chapter Real Estate. NIRA as distributed by MLS GRID
- $539,0004 bd4 ba3.2k sqft148 Rillstone Dr, Kouts, IN 46347For SaleMLS ID #843039, Kelly Royster, Blackrock Real Estate Services. NIRA as distributed by MLS GRID
- from $386,9954 bd3 ba2.1k sqftLancaster Plan, Providence at Summer Tree Estates, Crown Point, IN 46307New ConstructionProvidence Homes
- from $372,9954 bd3 ba2.1k sqftLancaster Plan, Grand Ridge - Signature Series, Crown Point, IN 46307New ConstructionProvidence Homes
- $497,5005 bd5 ba3.3k sqft9831 Erie St, Highland, IN 46322For SaleMLS ID #843697, Sladjana Keric, @properties/Christie's Intl RE. NIRA as distributed by MLS GRID
- from $526,9903 bd2 ba2.1k sqftRidgefield Plan, Astoria, Saint John, IN 46373New ConstructionLennar Homes
- $364,9904 bd3 ba2.1k sqft3764 Maple St, Portage, IN 46368New ConstructionNIRA as distributed by MLS GRID
- $502,8553 bd2 ba2.1k sqft9165 102nd Pl, Saint John, IN 46373New ConstructionLennar Homes
- $385,0004 bd3 ba2.1k sqft18855 Sapphire Rd, Lowell, IN 46356New ConstructionMLS ID #843840, Myra Mitchell, Better Homes and Gardens Real. NIRA as distributed by MLS GRID
- $510,9003 bd2 ba1.7k sqft12662 Creekside Dr, Cedar Lake, IN 46303New ConstructionMLS ID #841830, Victoria Langen, Langen Realty. NIRA as distributed by MLS GRID
