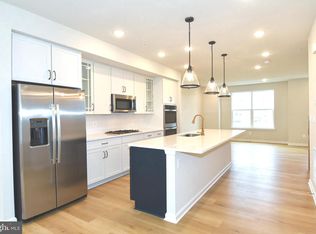
Welcome to 115 Spring Bank Way, a stunning, nearly new end-unit townhome in one of Frederick’s most sought-after communities! Built just approximately 10 months ago and loaded with all builder upgrades, this beautiful 4-bedroom, 3.5-bath home offers modern finishes, flexible living space, and incredible convenience, all with beautiful mountain skyline views. Step inside to find luxury vinyl flooring throughout, hardwood stairs, abundant natural light, and windows thoughtfully positioned along the stairways. The upgraded kitchen features stainless steel appliances, stylish pendant lighting, recessed lighting, generous counter and cabinet space, and a large pantry. The spacious dining area provides plenty of room for everyday dinning and entertaining, while the open-concept layout is bright and inviting. A convenient powder room completes the main living level. Upstairs, the spacious primary suite offers a relaxing retreat with 14-foot arched ceiling with electrical fixture for a fan or hanging pendant light, his-and-hers walk-in closets, and a private bath featuring a deep soaking tub. Additional bedrooms provide plenty of flexibility, and the home includes a nearly new LG washer and dryer. The finished lower level adds even more versatility with a fourth bedroom that can serve as a 4th bedroom, guest suite, home office, or recreation room. This level features a walk-in closet, full bathroom, and sliding glass door leading to a private fenced backyard with a lockable gate good for entertaining you children, friends, and family as well as a great space for fur babies! Outdoor living continues to provide an upgraded deck with a privacy wall—perfect for relaxing, grilling, or more entertaining space. The home also includes a one-car garage with an electric garage door opener. This location is conveniently situated behind the Market Square Shopping Center, that offers wonderful walking paths to tones of excellent shopping and restaurants such as Wegmans, Giant, At Home, Pet-smart, Lowe’s, Madrones , Buffalo Wild Wings, Potbellies, iHop, and more! The community walking trails are pet- friendly with easy access to nearby parks and community events; this includes modern tot lots for children throughout the community. Commuters will appreciate convenient access to Routes 15, 70, and 340, making travel throughout Frederick and the surrounding region (PA, VA, WVA, Baltimore County, & DC) easy. With its desirable end-unit location, mountain and skyline views, extensive upgrades, versatile four-bedroom layout, private outdoor spaces including the side of the unit (have a projector movie night, fire-pit, or use your land to host functions), and exceptional Frederick location, 115 Spring Bank Way offers the benefits of new construction without the wait. Move right in and enjoy this stunning opportunity!
Coming soon 08/20
$514,900
115 Spring Bank Way, Frederick, MD 21701
4beds
2,200sqft
Townhouse
Built in 2025
2,274 Square Feet Lot
$531,900 Zestimate®
$234/sqft
$67/mo HOA
What's special
- 3 days |
- 51 |
- 1 |
Zillow last checked:
Listing updated:
Listed by:
Nathan Johnson 703-594-9104,
Keller Williams Capital Properties 703-964-1290
Source: Bright MLS,MLS#: MDFR2087122
Facts & features
Interior
Bedrooms & bathrooms
- Bedrooms: 4
- Bathrooms: 4
- Full bathrooms: 3
- 1/2 bathrooms: 1
- Main level bathrooms: 1
- Main level bedrooms: 1
Basement
- Area: 0
Heating
- Forced Air, Natural Gas
Cooling
- Other, Electric
Appliances
- Included: Microwave, Dishwasher, Disposal, Energy Efficient Appliances, Exhaust Fan, Oven/Range - Gas, Refrigerator, Stainless Steel Appliance(s), Water Heater, Gas Water Heater
- Laundry: Upper Level
Features
- Bathroom - Stall Shower, Bathroom - Tub Shower, Breakfast Area, Entry Level Bedroom, Family Room Off Kitchen, Open Floorplan, Kitchen Island, Kitchen - Gourmet, Kitchen - Table Space, Primary Bath(s), Recessed Lighting, Upgraded Countertops, Walk-In Closet(s), Other, 9'+ Ceilings
- Flooring: Carpet, Ceramic Tile, Luxury Vinyl
- Doors: Sliding Glass
- Has basement: No
- Has fireplace: No
Interior area
- Total structure area: 2,200
- Total interior livable area: 2,200 sqft
- Finished area above ground: 2,200
- Finished area below ground: 0
Property
Parking
- Total spaces: 1
- Parking features: Garage Faces Front, Attached
- Attached garage spaces: 1
Accessibility
- Accessibility features: None
Features
- Levels: Three
- Stories: 3
- Pool features: None
Lot
- Size: 2,274 Square Feet
Details
- Additional structures: Above Grade, Below Grade
- Parcel number: 1102607305
- Zoning: R
- Special conditions: Standard
Construction
Type & style
- Home type: Townhouse
- Architectural style: Colonial
- Property subtype: Townhouse
Materials
- Stone, Vinyl Siding
- Foundation: Slab
- Roof: Architectural Shingle
Condition
- New construction: No
- Year built: 2025
Details
- Builder model: Auburn II
- Builder name: PDR Homes
Utilities & green energy
- Sewer: Public Sewer
- Water: Public
Community & HOA
Community
- Subdivision: Spring Bank
HOA
- Has HOA: Yes
- Services included: Common Area Maintenance, Maintenance Grounds, Management, Snow Removal
- HOA fee: $67 monthly
- HOA name: SPRING BANK HOMEOWNERS ASSOCIATION
Location
- Region: Frederick
- Municipality: Frederick City
Financial & listing details
- Price per square foot: $234/sqft
- Tax assessed value: $440,267
- Annual tax amount: $1,369
- Date on market: 8/20/2026
- Listing agreement: Exclusive Right To Sell
- Ownership: Fee Simple
Estimated market value
$531,900
$495,000 - $574,000
$2,904/mo
Price history
| Date | Event | Price |
|---|---|---|
| 10/24/2025 | Sold | $533,145+3.2%$242/sqft |
Source:  Bright MLS #MDFR2069526 Report a problem Bright MLS #MDFR2069526 Report a problem | ||
| 8/26/2025 | Pending sale | $516,755$235/sqft |
Source: Bright MLS #MDFR2069526 Report a problem | ||
Public tax history
Tax history is unavailable.
Monthly payment
Est. payment
Payment breakdown
Explore the cost of this home by adjusting the details. Changes won't be saved.Climate risks
Neighborhood: 21701
Nearby schools
GreatSchools rating
- 6/10North Frederick Elementary SchoolGrades: PK-5Distance: 1.9 mi
- 6/10Gov. Thomas Johnson Middle SchoolGrades: 6-8Distance: 1.1 mi
- 5/10Gov. Thomas Johnson High SchoolGrades: 9-12Distance: 1.4 mi
Schools provided by the listing agent
- Elementary: North Frederick
- Middle: Gov. Thomas Johnson
- High: Gov. Thomas Johnson
- District: Frederick County Public Schools
Source: Bright MLS. This data may not be complete. We recommend contacting the local school district to confirm school assignments for this home.
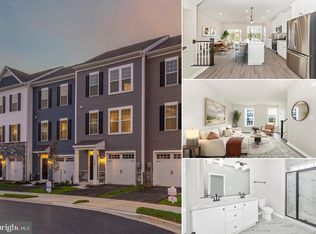
- $474,9004 bd4 ba2.3k sqft113 Spring Bank Way, Frederick, MD 21701Sold
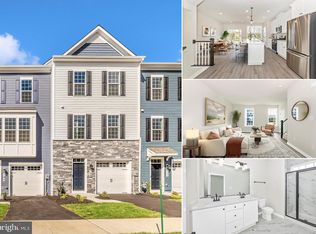
- $474,9004 bd4 ba2.3k sqft109 Spring Bank Way, Frederick, MD 21701Sold
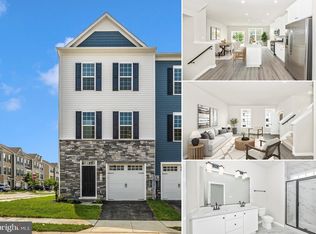
- $474,9004 bd4 ba2.1k sqft110 Spring Bank Way, Frederick, MD 21701Sold
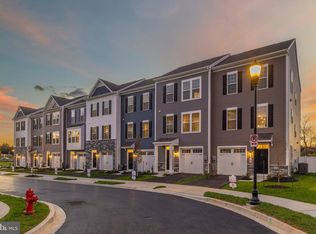
- $468,9004 bd4 ba-- sqft111 Spring Bank Way, Frederick, MD 21701Sold
- $474,9004 bd4 ba2.3k sqft105 Spring Bank Way, Frederick, MD 21701Sold
- $487,5304 bd4 ba2.1k sqft108 Spring Bank Way, Frederick, MD 21701Sold
- $474,9004 bd4 ba2.3k sqft107 Spring Bank Way, Frederick, MD 21701Sold
- $460,0004 bd4 ba2.3k sqft106 Spring Bank Way, Frederick, MD 21701Sold
A local agent can set up tours, give advice and negotiate with sellers.
Similar homes
- $499,0004 bd4 ba2k sqftNone Available, Frederick, MD 21701For Sale
 MLS ID #MDFR2086586, Jayme E Park, RLAH @properties. Bright MLS
 - $450,0004 bd4 ba1.9k sqft1403 Bexley Ln, Frederick, MD 21701For Sale
 MLS ID #MDFR2085368, Juandre Freeman Schaired. Long & Foster Broker Feed
 - $450,0004 bd4 ba1.9k sqft1403 Bexley Way, Frederick, MD 21701For SaleMLS ID #MDFR2085368, Renise Freeman Schaired, Long & Foster Real Estate, Inc.. Bright MLS
- $550,0004 bd4 ba1.9k sqft423 Carroll Walk Ave, Frederick, MD 21701For Sale
 MLS ID #MDFR2086064, Sasha Daugherty, EXP Realty, LLC. Bright MLS
 - $520,0004 bd4 ba2.4k sqft854 Amity St, Frederick, MD 21701For SaleMLS ID #MDFR2080214, Sunna Ahmad, Cummings & Co. Realtors. Bright MLS
- $516,9904 bd4 ba2.2k sqft379 Ensemble Way, Frederick, MD 21701New ConstructionBright MLS
- $459,0004 bd4 ba2.1k sqft915 Badger Ave, Frederick, MD 21702For SaleMLS ID #MDFR2086762, Jeannie J. Kim, Coldwell Banker Realty. Bright MLS
- $419,9974 bd4 ba2.2k sqft1638 Wheyfield Dr, Frederick, MD 21701For SaleMLS ID #MDFR2084760, Eric Verdi, IMPACT Maryland Real Estate. Bright MLS
- $475,0004 bd4 ba1.8k sqft417 Union St, Frederick, MD 21701For SaleMLS ID #MDFR2083966, Alexandra Ryan, EXP Realty, LLC. Bright MLS
- $509,9004 bd4 ba2.4k sqft1736 Atlas Dr, Frederick, MD 21702For SaleMLS ID #MDFR2085612, Buzz Mackintosh, Mackintosh, Inc.. Bright MLS
- from $499,9904 bd4 ba2.2k sqftAuburn Plan, Renn Quarter, Frederick, MD 21701New ConstructionDR Horton
- $485,9004 bd4 ba2k sqft2380 Spruce Knob Ter, Frederick, MD 21702For SaleMLS ID #MDFR2085592, Alda Lourenco, RE/MAX Realty Group. Bright MLS
- $455,9904 bd4 ba1.9k sqft713 Compass Way, Frederick, MD 21701New ConstructionMLS ID #MDFR2085992, Justin K Wood, D.R. Horton Realty of Virginia, LLC. Bright MLS
- $399,9003 bd4 ba2.1k sqft2089 Buell Dr, Frederick, MD 21702For SaleMLS ID #MDFR2086810, Tara Shegogue, L. P. Calomeris Realty. Bright MLS
- $494,0004 bd4 ba2.1k sqft411 Gillespie Dr, Frederick, MD 21702For SaleMLS ID #MDFR2084690, Kevin White, RE/MAX Distinctive. Bright MLS
- $444,9004 bd4 ba1.8k sqft415 Union St, Frederick, MD 21701For SaleMLS ID #MDFR2080390, Rebecca Carrera, Samson Properties. Bright MLS
- $515,0003 bd3 ba2.2k sqft5129 Ironsides Dr, Frederick, MD 21703For SaleMLS ID #MDFR2083764, Caron Prideaux, Redfin Corp. Bright MLS
- $539,9004 bd5 ba2.4k sqft7120 McHenry Mews, Frederick, MD 21703For SaleMLS ID #MDFR2084510, Raghava Pallapolu, Fairfax Realty 50/66 LLC. Bright MLS
- $439,9004 bd4 ba1.7k sqft8656 Walter Martz Rd, Frederick, MD 21702For SaleMLS ID #MDFR2086096, Richard Prigal, RLAH @properties. Bright MLS
- $495,0003 bd4 ba2.6k sqft405 Gillespie Dr, Frederick, MD 21702For SaleMLS ID #MDFR2086136, Craig Brown, Fathom Realty MD, LLC. Bright MLS
