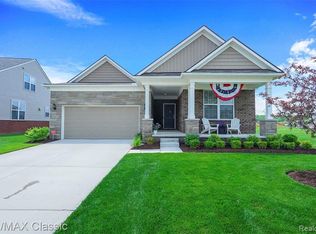
Welcome to this MOVE IN READY, meticulously upgraded 2-bedroom plus den,(possible 3rd bedroom) 2 full bath detached ranch site condo located on a premium lot, in the highly desirable GRANDVIEW ESTATES. This beautifully designed home offers the perfect balance of upscale comfort and low-maintenance living, with thoughtful features and HIGH-END FINISHES throughout. The exterior showcases a charming stone front, a fully landscaped yard, and an in-ground sprinkler system, complemented by an oversized garage with ample storage space. Inside, you'll find 9-FOOT CEILINGS, luxury vinyl plank flooring, and custom blinds that enhance the open and airy layout filled with natural light. The gourmet kitchen is a true centerpiece, featuring upgraded 42-INCH SOFT CLOSE CABNETS, GRANITE countertops, STAINLESS STEAL appliances, an extra-large island, and a custom tile backsplash. The kitchen flows seamlessly into the spacious great room, where a GAS FIREPLACE provides warmth and style, making it the perfect place to relax or entertain. Just off the great room is a bright all-season SUNROOM that leads to a stamped CONCRETE PATIO, ideal for outdoor living. A remote-controlled SUN-SETTER awning with integrated lighting adds comfort and shade, allowing you to enjoy the space in any weather. The expansive owner’s suite includes a TRAY CEILING, a huge WALK-IN CLOSET, and a private en-suite bath prepped for your personal sauna, along with a separate water closet for added privacy. A flexible den or office space offers the option to convert into a THIRD BEDROOM, adapting easily to your needs. Additional upgrades include a 50-gallon hot water tank, a heating system with a whole-house humidifier, and GRANITE surfaces throughout. The HOA covers lawn care, snow removal, and trash service, making daily living simple. This exceptional home combines the privacy of a detached layout with the benefits of a condominium community. Nestled in one of the area’s most desirable neighborhoods, it’s ready for you to move in and enjoy. Schedule your private tour today.
Sold for $410,000
Zillow last checked:
Listing updated:
Bought with:
Desiree Bourgeois, 6501431210
Redfin Corporation
Source: MiRealSource,MLS#: 50178881 Originating MLS: MiRealSource
Originating MLS: MiRealSourcePrice history
| Date | Event | Price |
|---|---|---|
| 8/14/2025 | Sold | $410,000-3.5%$218/sqft |
Source:  MiRealSource #50178881 Report a problem MiRealSource #50178881 Report a problem | ||
| 7/24/2025 | Price change | $424,900-3.4%$226/sqft |
Source: MiRealSource #50178881 Report a problem | ||
| 6/18/2025 | Listed for sale | $439,900$234/sqft |
Source: MiRealSource #50178881 Report a problem | ||
| 6/18/2025 | Listing removed | $439,900$234/sqft |
Source: MiRealSource #50175710 Report a problem | ||
| 6/12/2025 | Price change | $439,900-2.2%$234/sqft |
Source: MiRealSource #50175710 Report a problem | ||
| 5/22/2025 | Listed for sale | $449,900$240/sqft |
Source: MiRealSource #50175710 Report a problem | ||
| 6/12/2018 | Listed for sale | -- |
Source: Pulte Homes Report a problem | ||
Get a cash offer in 3 minutes
Find out how much your home could sell for in as little as 3 minutes with a no-obligation cash offer.
Estimated market value
$422,400
