Skip main navigation
Pending
  • Price cut: $15K (3/18)
    $595,000

    4563 E 75 N, Rigby, ID 83442

    4beds
    3,200sqft
    : 
    Single Family Residence
    Built in 1981
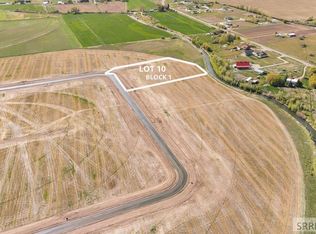
    1.49 Acres Lot
    $582,600 Zestimate®
    $186/sqft
    $-- HOA

    What's special

    Private hot tubRich maple cabinetryDeep farmhouse sinkLarge separate workshop roomCustom trim workClassic tile backsplashPanoramic views
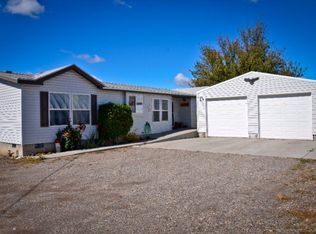
    Nestled on a serene 1.5-acre parcel down a private lane between Rigby and Ririe, this custom cottage-style residence offers the perfect blend of charm, privacy, and modern comfort—just 20 minutes from Idaho Falls shopping and amenities. The heart of the home is a beautifully updated gourmet kitchen designed for both function and gathering. Rich maple cabinetry pairs perfectly with gleaming quartz countertops and a large center island with seating. High-end stainless steel appliances include a electric range with double ovens, French-door refrigerator and quiet dishwasher. A deep farmhouse sink, classic tile backsplash, under-cabinet lighting, and a spacious pantry complete this chef's delight. Four spacious bedrooms and 2.5 baths provide ample room for family and guests. The expansive master suite is a true sanctuary, featuring panoramic views, vaulted ceilings, direct access to the deck, and a private hot tub perfect for evening relaxation. Elegant formal living and dining rooms with custom trim work flow gracefully into light-filled family spaces. Double car supersized garage features a large separate workshop room. Outside, mature perennial flower gardens, lush lawns, and towering shade trees create a park-like oasis that blooms vibrantly from spring through fall.
    185 days
    |
    90
    |
    3
    |

    Zillow last checked:

    Listing updated:

    Listed by:

    Rick Johnson 208-313-4422,

    ROI Brokers SE Idaho LLC,

    David Mitchell 208-709-6778,

    ROI Brokers SE Idaho LLC

    Source: SRMLS,MLS#: 2180805MLS Logo

      Facts & features

      Interior

      Bedrooms & bathrooms
      • Bedrooms: 4
      • Bathrooms: 3
      • Full bathrooms: 2
      • 1/2 bathrooms: 1
      • Main level bathrooms: 2
      • Main level bedrooms: 1
      Dining room
      • Level: Main
      Family room
      • Level: Main
      Kitchen
      • Level: Main
      Living room
      • Level: Main
      Basement
      • Area: 0
      Office
      • Level: Upper
      Heating
      • Electric, Propane
      Cooling
      • None
      Appliances
      • Included: Double Oven, Disposal, Electric Range, Refrigerator, Electric Water Heater
      • Laundry: Main Level
      Features
      • Ceiling Fan(s), Plumbed For Central Vac, Vaulted Ceiling(s), Central Vacuum
      • Flooring: Carpet, Plank, Tile
      • Basement: Crawl Space
      • Number of fireplaces: 1
      • Fireplace features: 1, Propane
      Interior area
      • Total structure area: 3,200
      • Total interior livable area: 3,200 sqft
      • Finished area above ground: 3,200
      • Finished area below ground: 0

      Property

      Parking
      • Total spaces: 2
      • Parking features: 2 Stalls, Garage Door Opener, Gravel, RV Carport, RV Access/Parking
      • Garage spaces: 2
      • Has uncovered spaces: Yes
      Features
      • Levels: Two
      • Stories: 2
      • Patio & porch: 1, Patio
      • Has spa: Yes
      • Spa features: In Ground
      • Fencing: Vinyl,Partial
      • Has view: Yes
      • View description: Mountain(s)
      Lot
      • Size: 1.49 Acres
      • Features: Rural, Concrete Curbing, Established Lawn, Many Trees, Flower Beds, Sprinkler-Auto
      Details
      • Additional structures: Shed(s)
      • Parcel number: RPO04N40E310831
      • Zoning description: Not Verified

      Construction

      Type & style
      • Home type: SingleFamily
      • Architectural style: Other
      • Property subtype: Single Family Residence
      Materials
      • Frame, Primary Exterior Material: Vinyl Siding
      • Foundation: Concrete Perimeter
      • Roof: Tile,Shake
      Condition
      • Year built: 1981

      Utilities & green energy

      • Electric: Rocky Mountain Power
      • Sewer: Private Sewer
      • Water: Well

      Community & HOA

      Community
      • Subdivision: None
      HOA
      • Has HOA: No
      • Services included: None
      Location
      • Region: Rigby

      Financial & listing details

      • Price per square foot: $186/sqft
      • Tax assessed value: $537,031
      • Annual tax amount: $1,648
      • Date on market: 11/21/2025
      • Listing terms: Cash,Conventional,FHA,RD,VA Loan
      Get pre-qualifiedBe ready to make an offer.
      Connect with an agentGet info on this home, tour, and more.
      Calculate monthly paymentSee if you can afford this home.

        Estimated market value

        $582,600

        $553,000 - $612,000

        $2,657/mo

        Price history

        DateEventPrice
        4/13/2026Pending sale$595,000$186/sqft
        Source: SRMLS #2180805 Report a problem
        3/18/2026Price change$595,000-2.5%$186/sqft
        Source: SRMLS #2180805 Report a problem
        3/7/2026Price change$610,000-0.8%$191/sqft
        Source: SRMLS #2180805 Report a problem
        1/31/2026Price change$615,000-1.6%$192/sqft
        Source: SRMLS #2180805 Report a problem
        11/21/2025Listed for sale$625,000$195/sqft
        Source: SRMLS #2180805 Report a problem

        Public tax history

        YearProperty taxesTax assessment
        2025$1,366 -11.8%$537,031 +6%
        2024$1,549 +15.3%$506,833 -4.4%
        2023$1,344 -15.9%$530,336 +11.4%
        2022$1,599 -9.3%$476,233 +27.9%
        2021$1,763 +31.8%$372,327 +12.7%
        2020$1,338 -23%$330,315 +30.6%
        2018$1,737 -5.4%$252,855 +8.5%
        2017$1,837 +5.5%$232,973 +76.9%
        2016$1,742 -6.4%$131,679 +9.5%
        2015$1,861 +3.2%$120,245 +1.9%
        2014$1,804 +0.4%$117,995 +7.8%
        2013$1,796 $109,445 -9.6%
        2012-- $121,101
        2011-- --

        Find assessor info on the county website

        Monthly payment

        Est. payment

          Payment breakdown

          Explore the cost of this home by adjusting the details. Changes won't be saved.
          All calculations are estimates and provided by Zillow, Inc. for informational purposes only. Actual amounts may vary.
          HOA fees may include property taxes on listings classified as Co-Ops. Contact the listing agent and/or owner for fee details.
          Mortgage interest rates are dependent on a number of factors, including credit score, down payment, and repayment length. Interest rate data provided by Zillow Group Marketplace, Inc. as of 1/1/1970 from various mortgage lenders with which we have lead or other similar arrangements; the Estimated Payment is an average of those rates.
          See how much you could borrow to make a competitive offer.

          Climate risks

          Neighborhood: 83442

          Getting around

          0 / 100
          Car-Dependent
          28 / 100
          Somewhat Bikeable

          Nearby schools

          GreatSchools rating
          Schools provided by the listing agent
          • Elementary: SOUTH FORK
          • Middle: Rigby Middle School
          • High: RIGBY 251HS

          Source: SRMLS. This data may not be complete. We recommend contacting the local school district to confirm school assignments for this home.

          A local agent can set up tours, give advice and negotiate with sellers.

          Browse local experts

          Similar homes

          Skip to the end of the carouselSkip to the beginning of the carousel