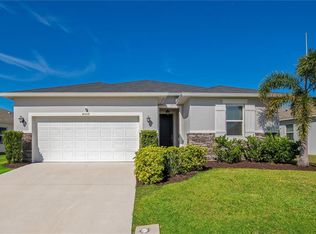
Discover this renovated 4-bedroom, 2-bath home in the desirable Gramercy Farms community, featuring an inviting open-concept layout that seamlessly connects the living, dining, and kitchen areas. Ceramic tile floors flow throughout the main living spaces, complemented by plush carpet in all bedrooms for comfort. The modern kitchen has been updated with abundant cabinetry, a stylish backsplash, and a convenient island for meal prep or casual dining. Step outside to your private screened lanai overlooking a fully fenced backyard—ideal for outdoor entertaining, relaxing, or creating a safe space for pets. The attached 2-car garage and durable block/stucco construction add practicality and peace of mind. This property is currently tenant-occupied and sold unfurnished, offering an opportunity for investors to generate immediate rental income Located just 1.5 miles from Hickory Tree Elementary (PreK–5) and with easy access to US-192/US-441, you are minutes from shopping, dining, and Orlando attractions. Low HOA. Nearby schools include Middle School AA and Harmony High (~6.6 miles). With its recent updates, modern amenities, private outdoor space, and prime location, this home combines comfort, convenience, and investment potential.
For sale
$370,000
4563 Orchard Grove Rd, Saint Cloud, FL 34772
4beds
1,894sqft
Est.: Get pre-qualified
Single Family Residence
Built in 2018
5,663 Square Feet Lot
$-- Zestimate®
$195/sqft
$8/mo HOA
What's special
Private screened lanaiInviting open-concept layoutStylish backsplash
- 12 days |
- 378 |
- 14 |
Likely to sell faster than
Zillow last checked:
Listing updated:
Listing Provided by:
Egley Velasco 407-747-5680,
PRIMUS CRE GROUP 305-988-7978
Source: Stellar MLS,MLS#: S5149983 Originating MLS: Orlando Regional
Originating MLS: Orlando Regional
Tour with a local agent
Facts & features
Interior
Bedrooms & bathrooms
- Bedrooms: 4
- Bathrooms: 2
- Full bathrooms: 2
Primary bedroom
- Features: Walk-In Closet(s)
- Level: First
Bedroom 2
- Features: Built-in Closet
- Level: First
Bedroom 3
- Features: Built-in Closet
- Level: First
Bedroom 4
- Features: Built-in Closet
- Level: First
Primary bathroom
- Level: First
Bathroom 2
- Level: First
Kitchen
- Level: First
Living room
- Level: First
Heating
- Central
Cooling
- Central Air
Appliances
- Included: Dishwasher, Dryer, Microwave, Refrigerator
- Laundry: Laundry Room
Features
- Kitchen/Family Room Combo, Living Room/Dining Room Combo, Open Floorplan, Primary Bedroom Main Floor, Solid Surface Counters, Solid Wood Cabinets, Walk-In Closet(s)
- Flooring: Carpet, Ceramic Tile
- Has fireplace: No
Interior area
- Total structure area: 2,608
- Total interior livable area: 1,894 sqft
Video & virtual tour
Property
Parking
- Total spaces: 2
- Parking features: Garage - Attached
- Attached garage spaces: 2
Features
- Levels: One
- Stories: 1
- Patio & porch: Patio, Screened
- Exterior features: Garden, Lighting, Sidewalk
Lot
- Size: 5,663 Square Feet
Details
- Parcel number: 192631016000017360
- Zoning: RESI
- Special conditions: None
Construction
Type & style
- Home type: SingleFamily
- Property subtype: Single Family Residence
Materials
- Block, Stucco
- Foundation: Slab
- Roof: Shingle
Condition
- New construction: No
- Year built: 2018
Utilities & green energy
- Sewer: Private Sewer
- Water: Public
- Utilities for property: Cable Available, Cable Connected
Community & HOA
Community
- Pet fee: $0 monthly
- Subdivision: GRAMERCY FARMS PH 7
HOA
- Has HOA: Yes
- HOA fee: $8 monthly
- HOA name: Rizetta & Company Inc
- HOA phone: 813-933-5571
Location
- Region: Saint Cloud
Financial & listing details
- Price per square foot: $195/sqft
- Tax assessed value: $333,000
- Annual tax amount: $5,403
- Date on market: 5/18/2026
- Cumulative days on market: 13 days
- Listing terms: Cash,Conventional,FHA,VA Loan
- Ownership: Fee Simple
- Total actual rent: 0
- Road surface type: Asphalt
Estimated market value
Not available
Estimated sales range
Not available
Not available
Price history
| Date | Event | Price |
|---|---|---|
| 5/18/2026 | Listed for sale | $370,000-7.5%$195/sqft |
Source:  Stellar MLS #S5149983 Report a problem Stellar MLS #S5149983 Report a problem | ||
| 5/8/2025 | Listing removed | $400,000$211/sqft |
Source: Stellar MLS #S5116805 Report a problem | ||
| 3/12/2025 | Price change | $400,000-2.4%$211/sqft |
Source: Stellar MLS #S5116805 Report a problem | ||
| 1/28/2025 | Price change | $410,000-2.4%$216/sqft |
Source: Stellar MLS #S5116805 Report a problem | ||
| 12/7/2024 | Listed for sale | $420,000+65.4%$222/sqft |
Source: Stellar MLS #S5116805 Report a problem | ||
| 8/27/2018 | Sold | $253,940$134/sqft |
Source: Public Record Report a problem | ||
Public tax history
| Year | Property taxes | Tax assessment |
|---|---|---|
| 2024 | $5,111 +2.6% | $333,000 -1% |
| 2023 | $4,981 +2.4% | $336,400 +16% |
| 2022 | $4,866 +6.6% | $290,000 +25.6% |
| 2021 | $4,565 +0.6% | $230,900 +10.7% |
| 2020 | $4,537 -4% | $208,600 -5.2% |
| 2019 | $4,726 | $220,000 +450% |
| 2018 | $4,726 +133% | $40,000 +455.6% |
| 2017 | $2,028 | $7,200 |
Find assessor info on the county website
Monthly payment
Est. payment$--/mo
Payment breakdown
Explore the cost of this home by adjusting the details. Changes won't be saved.
All calculations are estimates and provided by Zillow, Inc. for informational purposes only. Actual amounts may vary.
HOA fees may include property taxes on listings classified as Co-Ops. Contact the listing agent and/or owner for fee details.
Mortgage interest rates are dependent on a number of factors, including credit score, down payment, and repayment length. Interest rate data provided by Zillow Group Marketplace, Inc. as of 1/1/1970 from various mortgage lenders with which we have lead or other similar arrangements; the Estimated Payment is an average of those rates.
See how much you could borrow to make a competitive offer.
Climate risks
Neighborhood: 34772
Nearby schools
GreatSchools rating
- 5/10Hickory Tree Elementary SchoolGrades: PK-5Distance: 1.5 mi
- 6/10Middle School AAGrades: 6-8Distance: 6.6 mi
- 5/10Harmony High SchoolGrades: 9-12Distance: 6.6 mi
A local agent can set up tours, give advice and negotiate with sellers.


- Florida
- Osceola County
- Saint Cloud
- 34772
- 4563 Orchard Grove Rd
Nearby cities
Nearby neighborhoods
Nearby zip codes
Other Saint Cloud Topics
