Everything new, this beautifully updated 3-bedroom, 2-bath double-wide home is the definition of move-in ready! Situated on a spacious half-acre lot, this property offers the perfect blend of modern finishes and peaceful outdoor living, all while being just minutes from town. Step inside to discover a bright, open floor plan featuring all-new finishes throughout. The stylish kitchen boasts brand-new stainless steel appliances, contemporary cabinetry, and plenty of space for cooking and entertaining. The spacious primary suite is a true retreat, complete with a large walk-in closet and a beautifully designed ensuite bathroom featuring a luxurious standalone soaking tub and elegant finishes. Additional highlights include generously sized bedrooms, updated bathrooms, a dedicated interior utility room with washer and dryer hookups, and quality upgrades throughout the entire home. Outside, the expansive half-acre lot provides plenty of room for outdoor entertaining, gardening, pets, or future additions. Schedule your private showing today!
For sale
$179,000
5962 Button Willow Ln, Tallahassee, FL 32305
3beds
1,265sqft
Manufactured Home, Single Family Residence
Built in 1988
0.52 Acres Lot
$177,600 Zestimate®
$142/sqft
$-- HOA
What's special
Contemporary cabinetryGenerously sized bedroomsElegant finishesSpacious half-acre lotBright open floor planSpacious primary suiteLuxurious standalone soaking tub
- 2 days |
- 335 |
- 22 |
Zillow last checked:
Listing updated:
Listed by:
Chanoia Clarke 850-661-0885,
Anchor Realty of St. George Is
Source: TBR,MLS#: 403569
Facts & features
Interior
Bedrooms & bathrooms
- Bedrooms: 3
- Bathrooms: 2
- Full bathrooms: 2
Rooms
- Room types: Other, Pantry, Utility Room
Primary bedroom
- Dimensions: 14x12
Bedroom 2
- Dimensions: 10x9
Bedroom 3
- Dimensions: 10x9
Dining room
- Dimensions: 0
Family room
- Dimensions: 0
Kitchen
- Dimensions: 12x10
Living room
- Dimensions: 16x14
Other
- Dimensions: 6x4
Heating
- Central
Cooling
- Central Air, Ceiling Fan(s)
Appliances
- Included: Dishwasher, Ice Maker, Microwave, Oven, Range, Refrigerator
Features
- High Ceilings, Pantry, Split Bedrooms, Walk-In Closet(s)
- Flooring: Plank, Vinyl
- Has fireplace: No
Interior area
- Total structure area: 1,265
- Total interior livable area: 1,265 sqft
Property
Parking
- Parking features: Driveway
- Has uncovered spaces: Yes
Features
- Stories: 1
- Patio & porch: Deck
- Has view: Yes
- View description: None
Lot
- Size: 0.52 Acres
- Dimensions: 240 x 320 x 240
Details
- Parcel number: 120734126140000290
- Special conditions: Standard
- Horse amenities: Horses Allowed
Construction
Type & style
- Home type: MobileManufactured
- Architectural style: One Story,Traditional
- Property subtype: Manufactured Home, Single Family Residence
Materials
- Brick, Vinyl Siding
- Foundation: Crawlspace
Condition
- Year built: 1988
Utilities & green energy
- Sewer: Septic Tank
Community & HOA
Community
- Subdivision: SOUTHWOOD ESTATES
HOA
- Services included: None
Location
- Region: Tallahassee
Financial & listing details
- Price per square foot: $142/sqft
- Tax assessed value: $22,208
- Annual tax amount: $866
- Date on market: 8/12/2026
- Listing terms: Conventional,FHA,VA Loan
- Road surface type: Unimproved
- Body type: Double Wide
Estimated market value
$177,600
$169,000 - $186,000
$1,361/mo
Price history
| Date | Event | Price |
|---|---|---|
| 8/12/2026 | Listed for sale | $179,000+12.6%$142/sqft |
Source:  TBR #403569 Report a problem TBR #403569 Report a problem | ||
| 5/1/2026 | Listing removed | $159,000$126/sqft |
Source: TBR #393397 Report a problem | ||
| 3/19/2026 | Price change | $159,000-6.4%$126/sqft |
Source: TBR #393397 Report a problem | ||
| 2/8/2026 | Listed for sale | $169,900$134/sqft |
Source: TBR #393397 Report a problem | ||
| 11/30/2025 | Contingent | $169,900$134/sqft |
Source: TBR #393397 Report a problem | ||
| 11/19/2025 | Listed for sale | $169,900+388.2%$134/sqft |
Source: TBR #393397 Report a problem | ||
| 5/3/2021 | Sold | $34,800$28/sqft |
Source: Public Record Report a problem | ||
Public tax history
| Year | Property taxes | Tax assessment |
|---|---|---|
| 2025 | $866 +36.8% | $22,208 +4.1% |
| 2024 | $633 +3% | $21,328 +10% |
| 2023 | $614 -24.4% | $19,389 +10% |
| 2022 | $812 +155% | $17,626 +17% |
| 2021 | $319 -17.9% | $15,071 -24.9% |
| 2020 | $388 -3.1% | $20,061 -2.6% |
| 2019 | $400 | $20,600 -2.6% |
| 2018 | $400 -2.9% | $21,140 -1.5% |
| 2017 | $412 -17.2% | $21,455 -2.4% |
| 2016 | $498 | $21,984 -1.8% |
| 2015 | $498 +8.9% | $22,395 -0.6% |
| 2014 | $457 | $22,537 -18.5% |
| 2013 | -- | $27,641 -18.4% |
| 2012 | -- | $33,876 -8.6% |
| 2011 | -- | $37,047 -3% |
| 2010 | -- | $38,175 -2.6% |
| 2009 | -- | $39,198 -10.3% |
| 2008 | -- | $43,692 -20.8% |
| 2007 | -- | $55,142 +15.1% |
| 2006 | -- | $47,888 +4.7% |
| 2005 | -- | $45,751 |
| 2004 | -- | $45,751 -9.5% |
| 2003 | -- | $50,538 +14.7% |
| 2002 | -- | $44,048 +6.3% |
| 2001 | -- | $41,418 |
| 2000 | $211 | $41,418 |
Find assessor info on the county website
Monthly payment
Climate risks
Neighborhood: 32305
Nearby schools
GreatSchools rating
- 3/10Woodville Elementary SchoolGrades: PK-8Distance: 4.6 mi
- 3/10James Rickards High SchoolGrades: 9-12Distance: 3.7 mi
- 2/10R. Frank Nims Middle SchoolGrades: 6-8Distance: 3.3 mi
Schools provided by the listing agent
- Elementary: OAK RIDGE
- Middle: FAIRVIEW
- High: Florida High/Rickards
Source: TBR. This data may not be complete. We recommend contacting the local school district to confirm school assignments for this home.
- $27,000-- bd-- ba-- sqft5962 Button Willow Ln, Tallahassee, FL 32305Sold
- $33,810-- bd-- ba1.3k sqft5963 Button Willow Ln, Tallahassee, FL 32305Off Market
- $179,9003 bd2 ba2.2k sqft5970 Button Willow Ln, Tallahassee, FL 32305Off Market
- $170,5003 bd2 ba1.7k sqft5967 Button Willow Ln, Tallahassee, FL 32305Sold
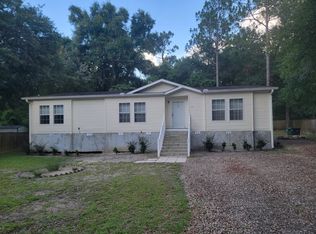
- $178,0003 bd2 ba1.5k sqft5971 Button Willow Ln, Tallahassee, FL 32305Sold
- $85,1003 bd2 ba1.2k sqft5974 Button Willow Ln, Tallahassee, FL 32305Off Market
- $15,000-- bd-- ba-- sqft5978 Button Willow Ln, Tallahassee, FL 32305Off Market
- $105,300-- bd-- ba1.8k sqft5975 Button Willow Ln, Tallahassee, FL 32305Off Market
Similar homes
- $189,0004 bd2 ba1.7k sqft4048 Buster Rd, Tallahassee, FL 32305For Sale
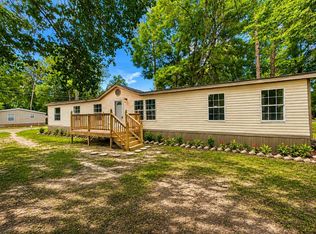 MLS ID #401907, Jamal White, Resilience Realty. TBR
 - $99,9003 bd2 ba1.2k sqft9302 Shumard Dr, Tallahassee, FL 32305For Sale
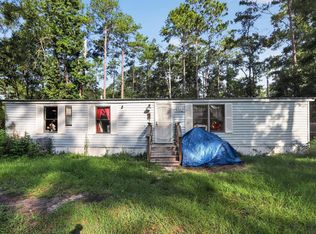 MLS ID #403511, Steven Koleno, Beycome of Florida LLC. TBR
 - $166,5003 bd1 ba1k sqft3006 Garfield St, Tallahassee, FL 32301For Sale
 MLS ID #403657, Danielle Andrews, Realty One Group Next Gen. TBR
 - $179,5003 bd3 ba1.2k sqft2172 Timberwood Cir S, Tallahassee, FL 32304For Sale
 MLS ID #403510, Eric W Smallridge, Proper Real Estate Advisors. TBR
 - $175,0005 bd3 ba1.8k sqft6010 La France Rd, Tallahassee, FL 32305For SaleMLS ID #402802, Michael Balanoff, Re/Max Professionals Realty. TBR
- $175,0003 bd1 ba988 sqft4008 Wiggington Rd, Tallahassee, FL 32303For SaleMLS ID #403633, Tonya Sanders, Keller Williams Town & Country. TBR
- $95,0003 bd2 ba1.1k sqft3021 Baron Ln, Tallahassee, FL 32305For SaleMLS ID #403182, Othell Broger, Broger Real Estate Services. TBR
- $170,0003 bd1 ba1.2k sqft821 Briandav St, Tallahassee, FL 32305For SaleMLS ID #395133, Steven Fireman, Keller Williams Town & Country. TBR
- $180,5002 bd1 ba1.6k sqft8634 Wakulla Springs Rd, Tallahassee, FL 32305For SaleMLS ID #393240, Brittany N Johnson, Superior Realty Group LLC. TBR
- $189,9003 bd2 ba1.5k sqft145 Richardson Rd, Crawfordville, FL 32327For SaleMLS ID #400795, Sandra Dallett, Coldwell Banker Hartung. TBR
- $169,0004 bd3 ba1.3k sqft1417 Pullen Rd APT 101, Tallahassee, FL 32303For SaleMLS ID #403478, Eric W Smallridge, Proper Real Estate Advisors. TBR
- $199,0003 bd3 ba1.3k sqft1833 Nena Hills Dr, Tallahassee, FL 32304For SaleMLS ID #403503, Andrea J Lee, Kent Strauss Mgt & Real Estate. TBR
- $220,0003 bd1 ba1.2k sqft263 Oakview Dr, Tallahassee, FL 32305For SaleMLS ID #402213, Chrissy Shorter-Arnold, Blue Legacy Real Estate Group. TBR
- $189,0003 bd2 ba1.3k sqft19 Centipede Dr, Crawfordville, FL 32327For SaleMLS ID #400175, Michael Jarmon II, Waypoint Properties. TBR
- $175,0003 bd2 ba1.1k sqft7772 Rocky Comfort Ln, Tallahassee, FL 32317For SaleMLS ID #399571, Dana J Lapointe, Xcellence. TBR
- $165,0003 bd1 ba925 sqft1317 Colorado St, Tallahassee, FL 32304For SaleMLS ID #403452, Kenley B Stringer, Keller Williams Town & Country. TBR
- $229,9003 bd2 ba1.1k sqft1001 Backforest Ln, Tallahassee, FL 32305For SaleMLS ID #399477, Kelly King, US Realty Hub, LLC DBA Realty. TBR
- $169,0003 bd2 ba1.1k sqft1408 Colorado St, Tallahassee, FL 32304For SaleMLS ID #400522, Meridee Escalera, Destination Real Estate Corp. TBR
- $179,9003 bd3 ba1.1k sqft779 Timberway Ct, Tallahassee, FL 32304For SaleMLS ID #399747, Ethan J Conrad, Destination Real Estate Corp. TBR
- $214,9003 bd2 ba1.3k sqft206 Wilson Green Blvd, Tallahassee, FL 32305For SaleMLS ID #397916, Anil Kabani, Coldwell Banker Hartung. TBR
