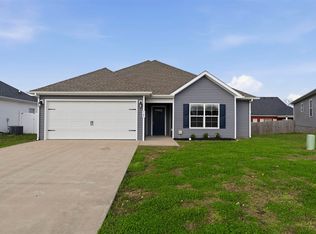
3-bedroom, 2-bath home with 1,475 square feet in Weatherstone Subdivision. The single-level floor plan features an open living room, kitchen, and eat-in area, with tray ceilings in the living room and primary bedroom. Kitchen includes granite countertops and stainless steel appliances. Both bathrooms offer step-in bathing options. The hall bath features a walk-in shower, while the primary bath includes a walk-in shower and a step-in tub with an opening side door. A ramp provides access to the front entrance and can be removed if not desired. The two-car garage has two separate bay doors and enters into a full laundry room with a storage closet. Covered front porch and covered back patio provide additional outdoor space. The smaller yard offers less exterior upkeep, and the property backs to open farmland.
For sale
$260,000
7162 Seagraves Ct, Bowling Green, KY 42101
3beds
1,475sqft
Single Family Residence
Built in 2018
6,534 Square Feet Lot
$253,900 Zestimate®
$176/sqft
$-- HOA
What's special
Covered back patioStainless steel appliancesSingle-level floor planCovered front porchGranite countertops
- 3 days |
- 221 |
- 16 |
Likely to sell faster than
Zillow last checked:
Listing updated:
Listed by:
Chelsey Bush 270-799-5175,
Coldwell Banker Legacy Group
Source: RASK,MLS#: RA20264867
Facts & features
Interior
Bedrooms & bathrooms
- Bedrooms: 3
- Bathrooms: 2
- Full bathrooms: 2
- Main level bathrooms: 2
- Main level bedrooms: 3
Primary bedroom
- Level: Main
- Area: 202.06
- Dimensions: 15.25 x 13.25
Bedroom 2
- Level: Main
- Area: 115.45
- Dimensions: 10.42 x 11.08
Bedroom 3
- Level: Main
- Area: 117.02
- Dimensions: 10.25 x 11.42
Primary bathroom
- Level: Main
Bathroom
- Features: Separate Shower, Walk-In Closet(s)
Dining room
- Level: Main
- Area: 217.45
- Dimensions: 14.42 x 15.08
Kitchen
- Features: Granite Counters
- Level: Main
- Area: 103.33
- Dimensions: 10 x 10.33
Living room
- Level: Main
- Area: 235.08
- Dimensions: 15.5 x 15.17
Heating
- Forced Air, Electric
Cooling
- Central Electric
Appliances
- Included: Dishwasher, Microwave, Electric Range, Refrigerator, Electric Water Heater
- Laundry: Laundry Room
Features
- Tray Ceiling(s), Walk-In Closet(s), Walls (Dry Wall), Eat-in Kitchen, Kitchen/Dining Combo, Living/Dining Combo
- Flooring: Hardwood
- Windows: Thermo Pane Windows, Blinds
- Basement: None
- Has fireplace: No
- Fireplace features: None
Interior area
- Total structure area: 1,475
- Total interior livable area: 1,475 sqft
Property
Parking
- Total spaces: 2
- Parking features: Attached
- Attached garage spaces: 2
Accessibility
- Accessibility features: 1st Floor Bathroom, Grab Bars in Bathroom, Seat in Shower, Walk in Shower
Features
- Patio & porch: Covered Front Porch, Covered Patio
- Exterior features: Landscaping
- Fencing: None
- Body of water: None
Lot
- Size: 6,534 Square Feet
- Features: Subdivided
Details
- Parcel number: 030A04B057
Construction
Type & style
- Home type: SingleFamily
- Architectural style: Traditional
- Property subtype: Single Family Residence
Materials
- Vinyl Siding
- Foundation: Block
- Roof: Shingle
Condition
- New Construction
- New construction: No
- Year built: 2018
Utilities & green energy
- Sewer: City
- Water: County
Community & HOA
Community
- Features: Sidewalks
- Security: Smoke Detector(s)
- Subdivision: Weatherstone
HOA
- Has HOA: Yes
- Amenities included: None
Location
- Region: Bowling Green
Financial & listing details
- Price per square foot: $176/sqft
- Tax assessed value: $189,900
- Annual tax amount: $1,396
- Price range: $260K - $260K
- Date on market: 8/12/2026
- Road surface type: Concrete
Estimated market value
$253,900
$241,000 - $267,000
$1,902/mo
Price history
| Date | Event | Price |
|---|---|---|
| 8/12/2026 | Listed for sale | $260,000+36.9%$176/sqft |
Source:  RASK #RA20264867 Report a problem RASK #RA20264867 Report a problem | ||
| 10/18/2018 | Sold | $189,900$129/sqft |
Source: Public Record Report a problem | ||
Public tax history
| Year | Property taxes | Tax assessment |
|---|---|---|
| 2024 | $1,396 -0.6% | $189,900 |
| 2023 | $1,405 +2.6% | $189,900 |
| 2022 | $1,370 +0.4% | $189,900 |
| 2021 | $1,365 -1% | $189,900 |
| 2020 | $1,380 | $189,900 |
| 2019 | $1,380 +0.4% | $189,900 +442.6% |
| 2018 | $1,374 | $35,000 |
Find assessor info on the county website
Monthly payment
Est. payment
Payment breakdown
Explore the cost of this home by adjusting the details. Changes won't be saved.Climate risks
Neighborhood: 42101
Nearby schools
GreatSchools rating
- 6/10Rockfield Elementary SchoolGrades: PK-6Distance: 0.4 mi
- 9/10South Warren Middle SchoolGrades: 7-8Distance: 2.7 mi
- 9/10South Warren High SchoolGrades: 9-12Distance: 2.8 mi
Schools provided by the listing agent
- Elementary: Rockfield
- Middle: South Warren
- High: South Warren
Source: RASK. This data may not be complete. We recommend contacting the local school district to confirm school assignments for this home.
- $220,000-- bd-- ba-- sqft7158 Seagraves Ct, Bowling Green, KY 42101Off Market
- $236,0003 bd2 ba1.5k sqft7174 Seagraves Ct, Bowling Green, KY 42101Sold
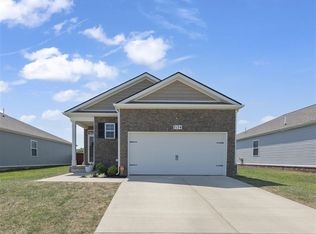
- $272,5003 bd2 ba1.5k sqft7163 Seagraves Ct, Bowling Green, KY 42101For Sale
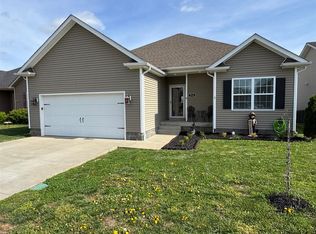
- $278,1003 bd1 ba-- sqft7167 Seagraves Ct, Bowling Green, KY 42101Off Market
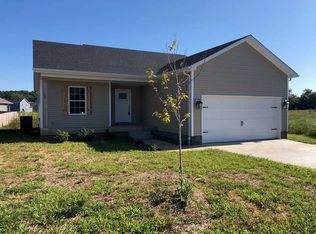
- $284,7003 bd2 ba1.5k sqft7150 Seagraves Ct, Bowling Green, KY 42101Off Market
- $253,1003 bd2 ba1.3k sqft7159 Seagraves Ct, Bowling Green, KY 42101Off Market
- $297,800-- bd-- ba-- sqft7155 Seagraves Ct, Bowling Green, KY 42101Off Market
- $263,3003 bd2 ba1.4k sqft7175L Seagraves Ct, Bowling Green, KY 42101Off Market
A local agent can set up tours, give advice and negotiate with sellers.
A local lender can help you make sure your offer is ready when you are.
Similar homes
- $270,0003 bd2 ba1.5k sqft632 Morehead Rd, Bowling Green, KY 42101For Sale
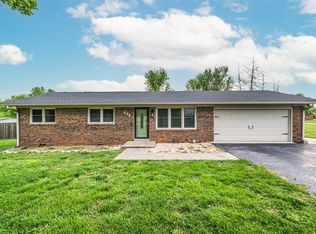
 MLS ID #RA20264887, Jamie C Peerce, RE/MAX Real Estate Executives. RASK
 - $299,9992 bd2 ba1.6k sqft574 Cleveland Dr, Bowling Green, KY 42101For Sale
 MLS ID #RA20264935, Josie Bennett, RE/MAX Real Estate Executives. RASK
 - $269,9003 bd2 ba1.5k sqft366 Cedar Hollow Dr, Bowling Green, KY 42101For Sale
 MLS ID #RA20264699, Tim L Page, Coldwell Banker Legacy Group. RASK
 - $255,0003 bd2 ba1.4k sqft7191 Seagraves Ct, Bowling Green, KY 42101For Sale
 MLS ID #RA20261627, Ashley Searcy, Crye-Leike Executive Realty. RASK
 - $289,9993 bd2 ba1.4k sqft7146 Seagraves Ct, Bowling Green, KY 42101For Sale By Owner
- $274,9993 bd2 ba1.4k sqft7183 Seagraves Ct, Bowling Green, KY 42101For SaleMLS ID #RA20263412, Lisa O Fox, Crye-Leike Executive Realty. RASK
- $272,5003 bd2 ba1.5k sqft7163 Seagraves Ct, Bowling Green, KY 42101For SaleMLS ID #RA20261842, Asher Sullivan, Coldwell Banker Legacy Group. RASK
- $299,9004 bd2 ba1.6k sqft662 Maple Ridge St, Bowling Green, KY 42101For SaleMLS ID #RA20264866, Elinor D Salsman, Coldwell Banker Legacy Group. RASK
- $279,9003 bd2 ba1.6k sqft348 White Dogwood Dr, Bowling Green, KY 42101For SaleMLS ID #RA20263803, Ron A Cummings, Century 21 Premier Realty Part. RASK
- $278,0003 bd2 ba1.6k sqft120 Crandell Ct, Bowling Green, KY 42101For SaleMLS ID #RA20263165, Rhette Foust, Keller Williams First Choice R. RASK
- $310,0003 bd2 ba1.6k sqft668 Pleasant Meadow Ln, Bowling Green, KY 42101For Sale By Owner
- $259,0004 bd2 ba1.7k sqft342 Turkey Run Dr, Bowling Green, KY 42101For SaleMLS ID #RA20261697, James Wilcox, EXP Realty, LLC. RASK
- $279,9003 bd2 ba1.5k sqft5475 Hackberry Way, Bowling Green, KY 42101For SaleMLS ID #RA20264158, Mihreta Heldic, Crye-Leike Executive Realty. RASK
- $263,9003 bd2 ba1.3k sqft1220 Shallowford St, Bowling Green, KY 42101For SaleMLS ID #RA20263612, Kristy Amann, NextHome Realty Experts. RASK
- $289,9003 bd2 ba1.6k sqft520 Red Maple St, Bowling Green, KY 42101For SaleMLS ID #RA20262966, Gabe D Graves, Keller Williams First Choice R. RASK
- $279,9003 bd2 ba1.6k sqft158 Pembroke Ct, Bowling Green, KY 42101For SaleMLS ID #RA20263809, David L Witty, Coldwell Banker Legacy Group. RASK
- $294,9004 bd2 ba1.5k sqft264 Pinewood Ct, Bowling Green, KY 42101For SaleMLS ID #RA20263399, Britney G Smith, RE/MAX Creative Realty. RASK
- $265,0003 bd2 ba1.2k sqft2728 Richpond Rockfield Rd, Bowling Green, KY 42101For Sale By Owner
- $274,9003 bd2 ba1.4k sqft5412 Green Ash Dr, Bowling Green, KY 42101For SaleMLS ID #RA20262607, Tatum Tinsley, Crye-Leike Executive Realty. RASK
- $284,9993 bd2 ba1.5k sqft327 Maple Hill St, Bowling Green, KY 42101For SaleMLS ID #RA20261855, Gabe D Graves, Keller Williams First Choice R. RASK
