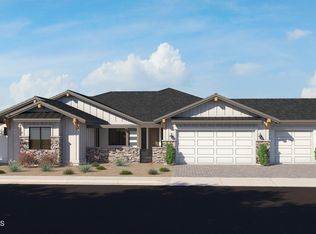
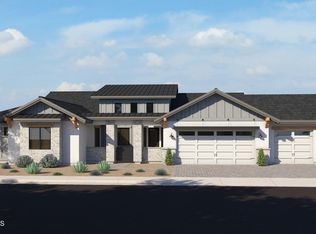
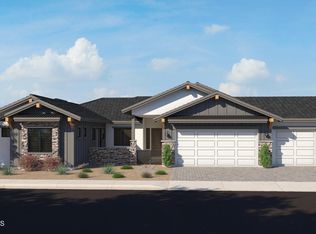
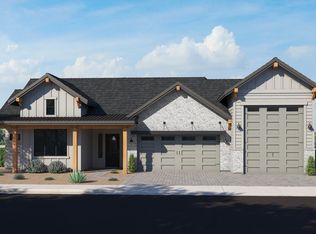
YOUR HOME, YOUR WAY Beautiful homesite available in the Jasper Community. Select from 10 versatile floor plans, each available with up to three unique elevations for added curb appeal. Customize your new home with a wide range of personalization options, including finishes, fixtures, and design upgrades. Enjoy the opportunity to create a home that reflects your tastes while benefiting from the quality and efficiency of new construction.
New construction
$1,105,900
5127 E FROST Lane, Prescott Valley, AZ 86314
3beds
3,020sqft
Single Family Residence
Built in 2026
0.34 Acres Lot
$-- Zestimate®
$366/sqft
$182/mo HOA
What's special
- 123 days
- 12
- 0
Zillow last checked:
Listing updated:
Listed by:
Kelly R Lapp 714-984-5358,
Valley Peaks Realty,
Douglas Kimball 602-809-6401,
Valley Peaks Realty
Source: ARMLS,MLS#: 7059577
Facts & features
Interior
Bedrooms & bathrooms
- Bedrooms: 3
- Bathrooms: 4
- Full bathrooms: 3
- 1/2 bathrooms: 1
Heating
- Heat Pump, ENERGY STAR Qualified Equipment
Cooling
- Heat Pump
Appliances
- Included: Built-in Microwave, Dishwasher, Disposal, Electric Oven, Gas Cooktop
- Laundry: Gas Dryer Hookup
Features
- Quartz Countertops, High Speed Internet, Double Vanity, 9+ Flat Ceilings, Kitchen Island, Full Bth Master Bdrm, Separate Shwr & Tub
- Flooring: Carpet, Tile, Wood
- Windows: Screens, Double Pane Windows
- Has basement: No
- Number of fireplaces: 1
- Fireplace features: Living Room, Gas
Interior area
- Total structure area: 3,020
- Total interior livable area: 3,020 sqft
Property
Parking
- Total spaces: 3
- Parking features: Attached, Garage Door Opener
- Attached garage spaces: 3
Features
- Stories: 1
- Patio & porch: Covered
- Exterior features: Rain Gutters
- Spa features: None
- Fencing: Back Yard,Block
- Has view: Yes
- View description: Mountain(s)
Lot
- Size: 0.34 Acres
- Features: Desert Front, Dirt Back, Irrigation Front
Details
- Parcel number: 10307701
Construction
Type & style
- Home type: SingleFamily
- Architectural style: Other
- Property subtype: Single Family Residence
Materials
- Brick Veneer, Stucco, Board & Batten Siding, Wood Frame, Painted, Stone
- Foundation: Slab
- Roof: Composition
Condition
- To Be Built,New Construction
- New construction: Yes
- Year built: 2026
Details
- Builder name: Capstone Homes
- Warranty included: Yes
Utilities & green energy
- Sewer: Public Sewer
- Utilities for property: Natural Gas Connected, Natural Gas Available
Green energy
- Water conservation: Recirculation Pump
Community & HOA
Community
- Features: Pool, Pickleball, Tennis Court(s), Biking/Walking Path, Fitness Center
- Subdivision: JASPER PHASE 2
HOA
- Has HOA: Yes
- Services included: Trash
- HOA fee: $182 monthly
- HOA name: Jasper Community HOA
- HOA phone: 928-420-7400
Location
- Region: Prescott Valley
Financial & listing details
- Price per square foot: $366/sqft
- Annual tax amount: $931
- Date on market: 7/22/2026
- Cumulative days on market: 117 days
- Listing terms: VA Loan,Cash,Conventional,1031 Exchange
- Ownership: Fee Simple
- Road surface type: Asphalt
Estimated market value
Not available
Estimated sales range
Not available
Not available
Price history
| Date | Event | Price |
|---|---|---|
| 8/31/2025 | Listed for sale | $1,105,900$366/sqft |
Source:  PAAR as distributed by MLS GRID #1076094 Report a problem | ||
Public tax history
Tax history is unavailable.
Monthly payment
Est. payment
Payment breakdown
Explore the cost of this home by adjusting the details. Changes won't be saved.Climate risks
Neighborhood: 86314
Nearby schools
Schools provided by the listing agent
- Elementary: Granville Elementary School
- Middle: Glassford Hill Middle School
- High: Bradshaw Mountain High School
- District: Humboldt Unified District
Source: ARMLS. This data may not be complete. We recommend contacting the local school district to confirm school assignments for this home.
Similar homes
- from $1,075,9003 bd4 ba3k sqftPlan 3020 Plan, Jasper 3B, Prescott Valley, AZ 86314New Construction
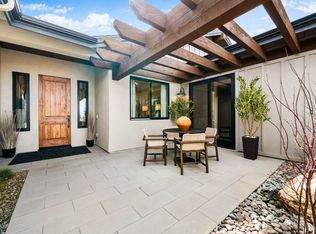 Capstone Homes - AZ
- from $1,049,9003 bd4 ba2.6k sqftPlan 2672 Plan, Jasper 3B, Prescott Valley, AZ 86314New Construction
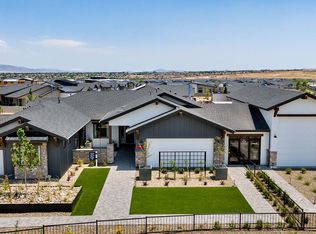 Capstone Homes - AZ
- from $1,099,9005 bd5 ba3.2k sqftPlan 3281 Plan, Jasper 3B, Prescott, AZ 86314New Construction
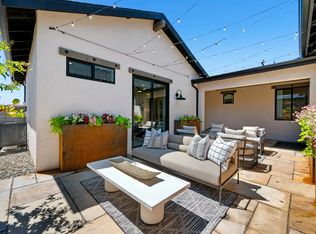 Capstone Homes - AZ
- from $1,010,9003 bd4 ba2.7k sqftPlan 2734 Plan, Jasper 3B, Prescott Valley, AZ 86314New Construction
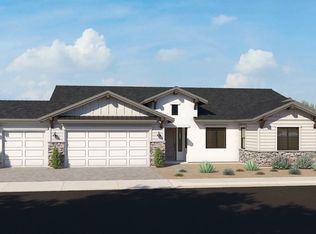 Capstone Homes - AZ
- $1,322,5673 bd3 ba2.4k sqft5836 E Davidson Ct, Prescott Valley, AZ 86314New Construction
 PAAR as distributed by MLS GRID
- $1,324,2873 bd3 ba2.1k sqft5844 E Davidson Ct, Prescott Valley, AZ 86314New ConstructionPAAR as distributed by MLS GRID
- $1,210,0003 bd4 ba2.8k sqft3771 Blazing Ore Trl, Prescott, AZ 86301For SaleMLS ID #1084246, James Brister, Realty Executives Arizona Territory. PAAR as distributed by MLS GRID
