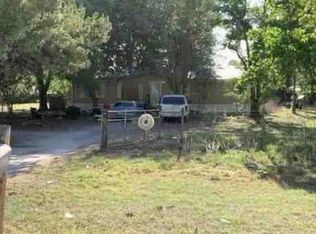
In Trenton, Florida, discover peaceful country living on 4.42 fully field-fenced acres with this spacious 2006 double-wide mobile home offering approximately 2,356 square feet of conditioned living space, 4 bedrooms, and 3 full bathrooms. Two locking gates provide access to the property, while a 2017 metal roof adds lasting durability. Inside, the home offers both a formal living room and a comfortable family room with a wood-burning fireplace. The oversized kitchen features abundant cabinetry, extensive counter space, and a pantry, with a separate dining room nearby. The spacious laundry room includes a washer, dryer, and extra freezer. The primary suite features an exceptionally large walk-in closet and a well-appointed bathroom with dual vanities, a generous makeup counter, linen storage, a private toilet room, separate shower, and garden tub. Three bedrooms have walk-in closets. The fourth bedroom, currently used as an office, has a standard closet. One secondary bedroom could serve as a second primary suite, offering its own full bathroom with additional access from the laundry room. A covered front porch provides both ramp and stair access to the storm door. Additional interior and exterior features include plantation shutters, outdoor lighting, and a covered rear deck off the laundry room overlooking the private, secluded backyard. The property is well equipped for country living, gardening, hobbies, and recreational vehicles. A 36x30-foot detached carport is tall enough to accommodate an RV. Two large chicken coops include indoor laying boxes and outdoor activity areas, while a barn-style storage shed offers workshop potential. The well is protected by a pole-barn-style cover. Garden enthusiasts will appreciate the gated metal-container garden with tall fencing, drip irrigation, composting bins, and a picnic table for sorting the harvest. Established landscaping includes fruiting grapevines, a turkey fig tree, pecan tree, Japanese plum, magnolia, rosemary, ginger, bottlebrush, crepe myrtle, and cedar trees lining the driveway entrance. With generous living space, extensive outdoor amenities, and a peaceful private setting, this property offers room to live, work, garden, entertain, and enjoy the outdoors.
Active
$299,900
13270 NW 3rd Ter, Trenton, FL 32693
4beds
2,356sqft
Mobile Home
Built in 2006
4.42 Acres Lot
$-- Zestimate®
$127/sqft
$-- HOA
What's special
Extensive outdoor amenitiesOutdoor lightingGenerous makeup counterGenerous living spaceLinen storageGarden tubPlantation shutters
- 1 day |
- 226 |
- 24 |
Likely to sell faster than
Zillow last checked:
Listing updated:
Listed by:
Deborah Drummond 352-221-1677,
Drummond Realty Inc. 352-221-1677
Source: Dixie-Gilchrist Levy Counties BOR,MLS#: 799751
Facts & features
Interior
Bedrooms & bathrooms
- Bedrooms: 4
- Bathrooms: 3
- Full bathrooms: 3
Rooms
- Room types: Formal Living Room, Laundry, Dining Room
Primary bedroom
- Features: 1 Master Suite, Walk-In Closet(s)
Primary bathroom
- Features: Dual Sinks, Soaking Tub, Linen Closet, Makeup Counter, Separate Tub & Shower, Split Vanities, Water Closet/Private Toilet
Heating
- Electric
Cooling
- Electric
Appliances
- Included: Electric Cooktop, Dryer, Freezer, Microwave Hood, Electric Range, Refrigerator, Washer, Water Filter - Kitchen
- Laundry: Laundry Room, W/D Hookups
Features
- Breakfast Bar, Ceiling Fan(s), Fireplace, Open Floorplan, Pantry, Split Floor Plan, Utility Living Area, Walk-In Closet(s)
- Flooring: Carpet, Vinyl
- Windows: Single Pane, Blinds, Plantation Shutters
- Has fireplace: Yes
- Fireplace features: Insert
Interior area
- Total structure area: 2,356
- Total interior livable area: 2,356 sqft
Video & virtual tour
Property
Parking
- Total spaces: 3
- Parking features: 3+ Car Detached Carport, Dirt, Private
- Has carport: Yes
- Has uncovered spaces: Yes
Accessibility
- Accessibility features: Handicap Access/Ramped
Features
- Patio & porch: Porch
- Exterior features: Lighting
- Frontage length: Road Frontage: 305.34
Lot
- Size: 4.42 Acres
- Dimensions: 305.34 x 630.34 x 305.34 x 630.34
- Features: One Way - Dead End, Oversize, Rectangular Lot, Cleared, Fruit Trees, Landscaped, Wooded
- Topography: Level
- Residential vegetation: Grassed
Details
- Additional structures: Barn(s), Pump House, Shed(s), Utility Building, Workshop
- Parcel number: 1815800000
Construction
Type & style
- Home type: MobileManufactured
- Property subtype: Mobile Home
Materials
- Vinyl Siding
- Foundation: Pillar/Post/Pier
- Roof: Metal
Condition
- Year built: 2006
Utilities & green energy
- Sewer: Septic Tank
- Water: 4 Inch, Well
Green energy
- Energy efficient items: None
Community & HOA
Community
- Security: Carbon Monoxide Detector(s), Smoke Detector(s)
- Subdivision: Jordan Estates
Location
- Region: Trenton
Financial & listing details
- Price per square foot: $127/sqft
- Tax assessed value: $237,514
- Annual tax amount: $1,261
- Date on market: 8/13/2026
- Listing terms: Cash,Conventional,FHA,VA Loan
- Inclusions: Refrigerator, Stove, Microwave Hood, Washer, Dryer And Extra Freezer In Laundry Room
- Body type: Double Wide
Estimated market value
Not available
Estimated sales range
Not available
Not available
Price history
| Date | Event | Price |
|---|---|---|
| 8/13/2026 | Listed for sale | $299,900+465.8%$127/sqft |
Source:  Dixie-Gilchrist Levy Counties BOR #799751 Report a problem Dixie-Gilchrist Levy Counties BOR #799751 Report a problem | ||
| 12/30/2016 | Sold | $53,000+10.6%$22/sqft |
Source: Dixie-Gilchrist Levy Counties BOR #772524 Report a problem | ||
| 12/5/2016 | Pending sale | $47,900-9.5%$20/sqft |
Source: Horizon Realty Of Alachua Inc #377912 Report a problem | ||
| 12/5/2016 | Listed for sale | $52,900$22/sqft |
Source: Horizon Realty Of Alachua Inc #377912 Report a problem | ||
Public tax history
| Year | Property taxes | Tax assessment |
|---|---|---|
| 2024 | $1,103 -5.7% | $87,440 +3% |
| 2023 | $1,169 +3% | $84,893 +3% |
| 2022 | $1,135 +13.1% | $82,420 +23.3% |
| 2021 | $1,003 +0.1% | $66,837 -38.2% |
| 2020 | $1,003 +1.3% | $108,138 +7.9% |
| 2019 | $990 -0.1% | $100,206 +15.4% |
| 2018 | $991 | $86,830 +38.3% |
| 2017 | $991 +18.4% | $62,797 -14.7% |
| 2016 | $837 -47% | $73,594 -3.7% |
| 2015 | $1,578 +116.8% | $76,393 +6.5% |
| 2014 | $728 | $71,746 -6.5% |
| 2013 | -- | $76,746 -1.5% |
| 2012 | -- | $77,946 -18.7% |
| 2011 | -- | $95,881 -16.8% |
| 2010 | -- | $115,215 -5.4% |
| 2009 | -- | $121,762 -6.8% |
| 2008 | -- | $130,642 -0.7% |
| 2007 | -- | $131,554 +173.1% |
| 2006 | -- | $48,170 -16.4% |
| 2005 | -- | $57,594 +12.5% |
| 2004 | -- | $51,201 +41.7% |
| 2003 | -- | $36,131 -10.4% |
| 2002 | -- | $40,305 -0.3% |
| 2001 | -- | $40,422 +0.1% |
| 2000 | -- | $40,384 |
Find assessor info on the county website
Monthly payment
Climate risks
Neighborhood: 32693
Nearby schools
GreatSchools rating
- 5/10Chiefland Elementary SchoolGrades: PK-5Distance: 6.2 mi
- 4/10Chiefland Middle High SchoolGrades: 6-12Distance: 5.7 mi
- NALevy Virtual Instruction Program (District Provided)Grades: K-12Distance: 9.8 mi
Schools provided by the listing agent
- District: Levy
Source: Dixie-Gilchrist Levy Counties BOR. This data may not be complete. We recommend contacting the local school district to confirm school assignments for this home.
- $266,500-- bd2 ba1k sqft13271 NW 3rd Ter, Trenton, FL 32693Off Market
- $350,900-- bd2 ba2.1k sqft13350 NW 3rd Ter, Trenton, FL 32693Off Market
- $198,800-- bd2 ba1.2k sqft13351 NW 3rd Ter, Trenton, FL 32693Off Market
- $382,1003 bd2 ba1.6k sqft13450 NW 3rd Ter, Trenton, FL 32693Off Market

- $209,400-- bd2 ba1.5k sqft13130 NW 3rd Ter, Trenton, FL 32693Off Market
- $281,900-- bd2 ba2.3k sqft13131 NW 3rd Ter, Trenton, FL 32693Off Market
- $231,800-- bd2 ba1.4k sqft13471 NW 3rd Ter, Trenton, FL 32693Off Market
- $269,9003 bd2 ba1.2k sqft13470 NW 3rd Ter, Trenton, FL 32693Sold
A local agent can set up tours, give advice and negotiate with sellers.
Similar homes
- $--3 bd2 ba1.6k sqft8560 SW 25th Ave, Trenton, FL 32693Auction
 Xome
Xome - $305,0004 bd2 ba2k sqft8170 SW 80th Ave, Trenton, FL 32693For Sale
 MLS ID #799354, Stephanie Barron, Hometown Realty of North Fl. Inc.. Dixie-Gilchrist Levy Counties BOR
 - $295,0003 bd2 ba1.2k sqft670 SW 105th St, Trenton, FL 32693For Sale
 MLS ID #799691, Brad Smith, United Country Smith & Associates Trenton. Dixie-Gilchrist Levy Counties BOR
 - $294,9002 bd2 ba1.4k sqft17860 NW 73RD TERRACE, TRENTON, FL 32693For Sale
 MLS ID #GC541915, Tina Yakel, KELLER WILLIAMS GAINESVILLE REALTY PARTNERS. Stellar MLS
 - $259,9004 bd2 ba2.1k sqft5571 39th St, Trenton, FL 32693For SaleMLS ID #799474, Karen Mcginty, Hatcher Realty Services, Inc. Branford. Dixie-Gilchrist Levy Counties BOR
- $262,0004 bd2 ba2k sqft7296 NW 170TH STREET, TRENTON, FL 32693For SaleMLS ID #W7884450, Tiffany Weyant, KW REALTY ELITE PARTNERS. Stellar MLS
- $284,9003 bd2 ba1.2k sqft8310 Canal Ave, Fanning Springs, FL 32693For SaleMLS ID #799622, Jaidon Lovett, United Country Smith & Associates Trenton. Dixie-Gilchrist Levy Counties BOR
- $299,0003 bd2 ba1.2k sqft2770 107th Pl, Chiefland, FL 32626For SaleMLS ID #799435, Cheryl Pridgeon, Hatcher Realty Services, Inc. Steinhatchee. Dixie-Gilchrist Levy Counties BOR
- $329,0004 bd2 ba2k sqft9450 NW 121st Ln, Chiefland, FL 32628For SaleMLS ID #799568, Anna King, MAXREV. Dixie-Gilchrist Levy Counties BOR
- $300,0003 bd2 ba1.5k sqft1108 SW 2ND AVENUE, CHIEFLAND, FL 32626For SaleMLS ID #W7888591, Ashley Taylor, DALTON WADE INC. Stellar MLS
- $265,0003 bd3 ba1.5k sqft5600 SE 39TH STREET, TRENTON, FL 32693For SaleMLS ID #O6392741, Rhansel Acevedo Rodriguez, EXP REALTY LLC. Stellar MLS
- $300,0002 bd2 ba1.3k sqft760 SW 103rd St, Trenton, FL 32693For SaleMLS ID #799565, Tyler Sloan, United Country Smith & Associates Trenton. Dixie-Gilchrist Levy Counties BOR
- $250,0003 bd2 ba1.6k sqft8890 SE 66TH CIRCLE, TRENTON, FL 32693For SaleMLS ID #GC541441, Shane Carter, WATSON REALTY CORP- TIOGA. Stellar MLS
- $379,0004 bd3 ba2.2k sqft2750 NW 174TH STREET, TRENTON, FL 32693For SaleMLS ID #GC539912, Julie VanBeek, VANBEEK REALTY, LLC. Stellar MLS
- $269,9004 bd3 ba1.3k sqft6989 SW STATE ROAD 26, TRENTON, FL 32693For SaleMLS ID #R4911441, Michael McDougal, C.E. MCDOUGAL INC. Stellar MLS
- $210,0003 bd2 ba1.7k sqft14250 NW 75th Ave, Trenton, FL 32693Sold
- $325,0004 bd3 ba2.6k sqft214 SE 2nd St, Chiefland, FL 32626For SaleMLS ID #799491, Kathleen Dyals, Hometown Realty of North Fl. Inc.. Dixie-Gilchrist Levy Counties BOR
- $319,9004 bd2 ba1.4k sqft12590 NW 82ND COURT, CHIEFLAND, FL 32626For SaleMLS ID #R4911710, Ashley Andresen, C.E. MCDOUGAL INC. Stellar MLS
- $290,0004 bd2 ba1.5k sqft10630 NE 80TH STREET, BRONSON, FL 32621For SaleMLS ID #TB8484993, Frances Figueroa Cabrera, FLORIDA HOMES REALTY & MORTGAGE. Stellar MLS
- $279,0003 bd2 ba1.5k sqft9870 SW 62nd Ct, Trenton, FL 32693For SaleMLS ID #799238, Jennifer Collins, Pristine Properties. Dixie-Gilchrist Levy Counties BOR
