A flexible two-level layout makes this new Caldera Springs home a comfortable setting for everyday living and Central Oregon getaways. Located near Sunriver and Bend, Oregon, the five-bedroom, 3,451-square-foot home backs to Preservation Park, its water feature and open common space. Two main-level suites include a primary retreat with a freestanding soaking tub, tile shower and walk-in closet. Three upstairs bedrooms and two full bathrooms provide separate accommodations for guests. Thermador appliances and custom knotty alder cabinetry anchor the kitchen, which opens to the great room and dining area. A covered, west-facing patio overlooks the park setting. The 0.40-acre property also features Milgard windows and a three-car garage. Enjoy Caldera Springs trails, golf, pools, fitness, pickleball, tennis and dining. Seller incentives are available; ask for details.
Active
$1,650,000
56236 Rockcress Ln #436, Bend, OR 97707
5beds
5baths
3,451sqft
Single Family Residence
Built in 2025
0.4 Acres Lot
$1,641,300 Zestimate®
$478/sqft
$360/mo HOA
What's special
Flexible two-level layoutWalk-in closetCustom knotty alder cabinetryThree-car garageMilgard windowsTile showerThermador appliances
- 1 day
- 139
- 11
Likely to sell faster than
Zillow last checked:
Listing updated:
Listed by:
Cascade Hasson SIR 541-593-2122
Source: Oregon Datashare,MLS#: 220229927
Facts & features
Interior
Bedrooms & bathrooms
- Bedrooms: 5
- Bathrooms: 5
Heating
- Fireplace(s), Forced Air, Natural Gas, Zoned
Cooling
- Central Air, Zoned
Appliances
- Included: Cooktop, Dishwasher, Disposal, Microwave, Oven, Range Hood, Refrigerator, Tankless Water Heater
Features
- Built-in Features, Double Vanity, Enclosed Toilet(s), Kitchen Island, Linen Closet, Open Floorplan, Pantry, Primary Downstairs, Shower/Tub Combo, Soaking Tub, Solid Surface Counters, Tile Shower, Vaulted Ceiling(s), Walk-In Closet(s)
- Flooring: Carpet, Hardwood, Tile
- Windows: Double Pane Windows, Vinyl Frames
- Basement: None
- Has fireplace: Yes
- Fireplace features: Gas, Great Room
- Common walls with other units/homes: No Common Walls
Interior area
- Total structure area: 3,451
- Total interior livable area: 3,451 sqft
Property
Parking
- Total spaces: 3
- Parking features: Attached, Driveway, Garage Door Opener, Storage
- Attached garage spaces: 3
- Has uncovered spaces: Yes
Features
- Levels: Two
- Stories: 2
- Patio & porch: Front Porch, Patio
- Pool features: None
- Has view: Yes
- View description: Park/Greenbelt, Territorial
Lot
- Size: 0.4 Acres
- Features: Landscaped, Level, Sprinkler Timer(s), Sprinklers In Front, Sprinklers In Rear
Details
- Parcel number: 286771
- Zoning description: F2, DR
- Special conditions: Standard
Construction
Type & style
- Home type: SingleFamily
- Architectural style: Northwest
- Property subtype: Single Family Residence
Materials
- Frame
- Foundation: Stemwall
- Roof: Composition
Condition
- New construction: Yes
- Year built: 2025
Details
- Builder name: Timberline Incorporated
Utilities & green energy
- Sewer: Public Sewer
- Water: Public
- Utilities for property: Natural Gas Available
Community & HOA
Community
- Features: Pool, Pickleball, Park, Playground, Short Term Rentals Allowed, Sport Court, Tennis Court(s), Trail(s)
- Security: Carbon Monoxide Detector(s), Smoke Detector(s)
- Subdivision: Caldera Springs
HOA
- Has HOA: Yes
- Amenities included: Clubhouse, Firewise Certification, Fitness Center, Gated, Golf Course, Park, Pickleball Court(s), Playground, Pool, Resort Community, Restaurant, Security, Sewer, Snow Removal, Sport Court, Tennis Court(s), Trail(s)
- HOA fee: $360 monthly
Location
- Region: Bend
Financial & listing details
- Price per square foot: $478/sqft
- Annual tax amount: $16,196
- Date on market: 10/22/2026
- Cumulative days on market: 392 days
- Listing terms: Cash,Conventional
- Road surface type: Paved
Estimated market value
$1,641,300
$1.56M - $1.72M
$5,208/mo
Price history
| Date | Event | Price |
|---|---|---|
| 10/22/2026 | Listed for sale | $1,650,000-2.9%$478/sqft |
Source:  Oregon Datashare #220229927 Report a problem | ||
| 10/9/2026 | Listing removed | $1,699,000$492/sqft |
Source: Oregon Datashare #220208667 Report a problem | ||
| 8/11/2026 | Price change | $1,699,000-5.1%$492/sqft |
Source: Oregon Datashare #220208667 Report a problem | ||
| 7/1/2026 | Price change | $1,790,000-5.3%$519/sqft |
Source: Oregon Datashare #220208667 Report a problem | ||
| 6/20/2026 | Price change | $1,890,999-0.5%$548/sqft |
Source: Oregon Datashare #220208667 Report a problem | ||
| 3/11/2026 | Listed for sale | $1,899,999+2.8%$551/sqft |
Source: Oregon Datashare #220208667 Report a problem | ||
| 2/28/2026 | Listing removed | $1,849,000$536/sqft |
Source: Oregon Datashare #220208667 Report a problem | ||
| 9/3/2025 | Listed for sale | $1,849,000$536/sqft |
Source: Oregon Datashare #220208667 Report a problem | ||
Public tax history
Tax history is unavailable.
Monthly payment
Est. payment
Payment breakdown
Explore the cost of this home by adjusting the details. Changes won't be saved.Climate risks
Neighborhood: Sunriver
Nearby schools
Schools provided by the listing agent
- Elementary: Three Rivers Elem
- Middle: Three Rivers
Source: Oregon Datashare. This data may not be complete. We recommend contacting the local school district to confirm school assignments for this home.

Similar homes
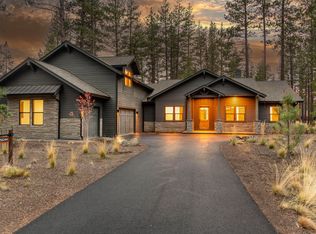
- $1,650,0005 bd5 ba3.8k sqft56244 Rockcress Ln #437, Bend, OR 97707New Construction
 MLS ID #220229923, Michelle Powell, Cascade Hasson SIR. Oregon Datashare
- $1,799,0005 bd5 ba3.4k sqft17780 Preservation Loop #486, Bend, OR 97707New Construction
 MLS ID #220229924, Michelle Powell, Cascade Hasson SIR. Oregon Datashare
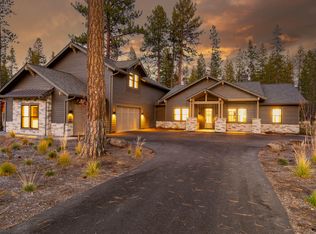
- $1,799,0005 bd5 ba3.8k sqft17788 Preservation Loop #487, Bend, OR 97707New Construction
 MLS ID #220229926, Michelle Powell, Cascade Hasson SIR. Oregon Datashare
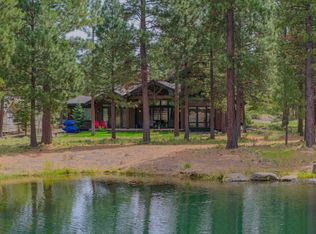
- $1,695,0003 bd4 ba3.3k sqft56328 Fireglass Loop, Bend, OR 97707For Sale
 MLS ID #220220685, Michael A Hughes, Sunriver Realty. Oregon Datashare
- $1,929,0005 bd5 ba3.7k sqft17779 Preservation Loop #465, Bend, OR 97707New ConstructionMLS ID #220222585, Linda Dorr-Fagan, Sunriver Realty. Oregon Datashare
- $1,695,0004 bd4 ba2.7k sqft56964 Dancing Rock Loop #97, Bend, OR 97707For SaleMLS ID #220223844, Mike Sullivan, Cascade Hasson SIR. Oregon Datashare
- $1,985,0004 bd5 ba3.3k sqft56413 Fireglass Loop #194, Bend, OR 97707For SaleMLS ID #220229150, Judi Hein, Cascade Hasson SIR. Oregon Datashare
- $1,454,0003 bd3 ba2.4k sqft56311 Fireglass Loop, Bend, OR 97707For SaleMLS ID #220228217, Kimberly Powell, Cascade Hasson SIR. Oregon Datashare
- $2,125,0004 bd5 ba3k sqft56240 Trailmere Cir #239, Bend, OR 97707For SaleMLS ID #220225015, Nola Jean Horton-Jones, Cascade Hasson SIR. Oregon Datashare
- $1,975,0004 bd3 ba3.8k sqft56604 Sunstone Loop #151, Bend, OR 97707For SaleMLS ID #220225248, Kerri Kurtz, Cascade Hasson SIR. Oregon Datashare
- $2,100,0005 bd6 ba3.6k sqft56346 Fireglass Loop, Bend, OR 97707For SaleMLS ID #220222401, Tab B Howard, The Agency Bend. Oregon Datashare
- $1,449,0004 bd5 ba2.5k sqft18171 Forestbrook Loop #9, Bend, OR 97707For SaleMLS ID #220216106, Linda Dorr-Fagan, Sunriver Realty. Oregon Datashare
- $2,349,0004 bd5 ba3.9k sqft56370 Fireglass Loop #179, Bend, OR 97707For SaleMLS ID #220224288, Jenn L Schaake, Cascade Hasson SIR. Oregon Datashare
- $1,395,0005 bd4 ba2.5k sqft57752 Lassen Ln #9, Bend, OR 97707For SaleMLS ID #220219571, Mike Riley, Cascade Hasson SIR. Oregon Datashare
- $1,350,0003 bd3 ba3.1k sqft58210 McNary Ln #1, Bend, OR 97707For SaleMLS ID #220229656, Michelle Powell, Cascade Hasson SIR. Oregon Datashare
- $2,395,0004 bd4 ba3.6k sqft17181 Merganser Dr, Bend, OR 97707For SaleMLS ID #220217263, Debra Ann Mortimore, Sunriver Realty. Oregon Datashare
- $899,0004 bd4 ba2.7k sqft17169 Kingsburg Rd, Bend, OR 97707For SaleMLS ID #220224282, Kerri Kurtz, Cascade Hasson SIR. Oregon Datashare
- $1,500,0004 bd3 ba3.1k sqft861 NW Yosemite Dr, Bend, OR 97703For SaleMLS ID #220230190, Michele Vance Anderson, Cascade Hasson SIR. Oregon Datashare
- $1,999,9003 bd3 ba2.8k sqft55635 Gatehouse Ln, Bend, OR 97707For SaleMLS ID #220217549, Kelly Radcliffe Winch, Cascade Hasson SIR. Oregon Datashare
- $2,460,0005 bd7 ba4.1k sqft56481 Sunstone Loop Lot 111, Bend, OR 97707New ConstructionMLS ID #220224248, Eveline Osintsev, Cascade Hasson SIR. Oregon Datashare
