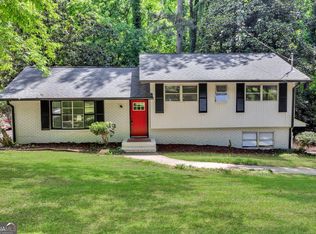
SPACE, LOCATION & POTENTIAL. ALL FOR $250,000! Welcome to 4564 Greensprings Rd, a spacious 3-bedroom, 3 full bathroom home with a full basement offering plenty of room to live, entertain, and make your own! Step inside to an inviting open floor plan featuring the convenience of a primary suite on the main level. Downstairs, the full basement with a full bathroom provides incredible additional space and possibilities. Create the ultimate game room, media room, home gym, entertainment area, or the perfect spot to host friends and family for Sunday afternoon football! The outdoor space is just as impressive. Enjoy a huge backyard, deck, and screened-in porch perfect for cookouts, gatherings, entertaining, or simply relaxing outdoors. A long driveway provides ample parking for multiple vehicles, making hosting family and friends even easier. Tucked away in a quiet, established neighborhood, this home offers convenient access to Hartsfield-Jackson Atlanta International Airport, while shopping, dining, and entertainment at Camp Creek Marketplace are only a short drive away. This home is ready for someone to add their own finishing touches and make it shine. With 3 bedrooms, 3 full bathrooms, a full basement, generous outdoor space, and a convenient location, there is plenty of opportunity to make this property your own. Offered at $250,000, schedule your showing and come see the possibilities at 4564 Greensprings Rd!
Active
$250,000
4564 Greensprings Rd, Atlanta, GA 30337
3beds
1,940sqft
Single Family Residence, Residential
Built in 1960
0.52 Acres Lot
$-- Zestimate®
$129/sqft
$-- HOA
What's special
- 2 days
- 8
- 0
Zillow last checked:
Listing updated:
Listed by:
Marquez Hutchinson,
Keller Williams Atlanta Classic 404-564-9500
Source: FMLS GA,MLS#: 7847204
Facts & features
Interior
Bedrooms & bathrooms
- Bedrooms: 3
- Bathrooms: 3
- Full bathrooms: 3
- Main level bathrooms: 2
- Main level bedrooms: 3
Rooms
- Room types: Attic, Basement, Family Room, Kitchen, Living Room, Master Bathroom, Master Bedroom, Sun Room
Basement
- Level: Lower
Heating
- Central
Cooling
- Central Air
Appliances
- Included: Dryer, Electric Water Heater
- Laundry: In Hall, Laundry Room
Features
- High Ceilings 10 ft Main
- Flooring: Ceramic Tile, Hardwood
- Windows: Insulated Windows
- Basement: Exterior Entry,Finished,Finished Bath,Full,Interior Entry,Walk-Out Access
- Has fireplace: No
- Fireplace features: None
- Common walls with other units/homes: No Common Walls
Interior area
- Total structure area: 1,940
- Total interior livable area: 1,940 sqft
- Finished area above ground: 1,940
- Finished area below ground: 960
Property
Parking
- Parking features: Driveway
- Has uncovered spaces: Yes
Accessibility
- Accessibility features: None
Features
- Levels: Two
- Stories: 2
- Patio & porch: Covered, Deck, Front Porch, Rear Porch, Screened
- Exterior features: Private Yard, No Dock
- Pool features: None
- Spa features: None
- Fencing: Back Yard
- Has view: Yes
- View description: Neighborhood, Trees/Woods
- Waterfront features: None
- Body of water: None
Lot
- Size: 0.52 Acres
- Features: Back Yard, Front Yard
Details
- Additional structures: None
- Parcel number: 13 003600020223
- Other equipment: None
- Horse amenities: None
Construction
Type & style
- Home type: SingleFamily
- Architectural style: Traditional
- Property subtype: Single Family Residence, Residential
Materials
- Brick
- Foundation: None
- Roof: Composition
Condition
- Resale
- New construction: No
- Year built: 1960
Utilities & green energy
- Electric: None
- Sewer: Public Sewer
- Water: Public
- Utilities for property: Cable Available, Electricity Available, Natural Gas Available, Sewer Available, Water Available
Green energy
- Energy efficient items: None
- Energy generation: None
Community & HOA
Community
- Features: None
- Security: Fire Alarm
- Subdivision: Jamestown Colony
HOA
- Has HOA: No
Location
- Region: Atlanta
Financial & listing details
- Price per square foot: $129/sqft
- Annual tax amount: $2,716
- Date on market: 9/30/2026
- Cumulative days on market: 3 days
- Electric utility on property: Yes
- Road surface type: Asphalt
Estimated market value
Not available
Estimated sales range
Not available
Not available
Price history
| Date | Event | Price |
|---|---|---|
| 10/2/2026 | Listed for sale | $250,000$129/sqft |
Source:  FMLS GA #7847204 Report a problem FMLS GA #7847204 Report a problem | ||
Public tax history
Tax history is unavailable.
Monthly payment
Est. payment
Payment breakdown
Explore the cost of this home by adjusting the details. Changes won't be saved.Climate risks
Neighborhood: 30337
Nearby schools
Schools provided by the listing agent
- Elementary: College Park
- Middle: Woodland - Fulton
- High: Tri-Cities
Source: FMLS GA. This data may not be complete. We recommend contacting the local school district to confirm school assignments for this home.
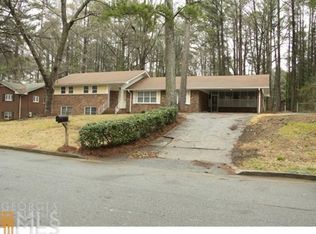
- $250,4003 bd3 ba1.9k sqft4564 Greenspring Rd, College Park, GA 30337Off Market
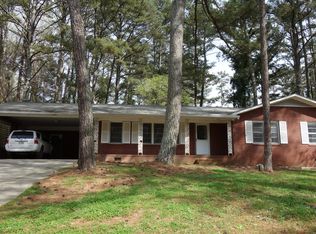
- $222,8003 bd2 ba1.7k sqft4552 Greenspring Rd, College Park, GA 30337Off Market
- $205,3003 bd2 ba1.5k sqft4574 Greenspring Rd, College Park, GA 30337Off Market

- $259,9004 bd2 ba1.9k sqft4565 Greenspring Rd, College Park, GA 30337Off Market
Similar homes
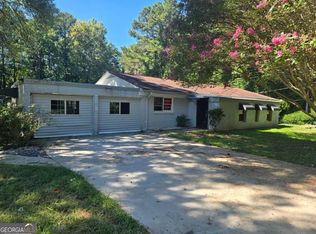
- $139,9003 bd2 ba2.2k sqft4431 Janice Dr, College Park, GA 30337Active
 MLS ID #10856461, JK Team, REMAX Around Atlanta. GAMLS
 - $--4 bd3 ba2.1k sqft2936 Cottage Ln, College Park, GA 30337AuctionXome
- $234,3003 bd2 ba1.2k sqft4139 Janice Dr, College Park, GA 30337Active
 MLS ID #10847440, Kristal Elam, Elated Real Estate. GAMLS
 - $265,0003 bd2 ba1.7k sqft5605 Scofield Rd S, Atlanta, GA 30349Active
 MLS ID #10857117, Letrissa B Frieson, Keller Williams West Atlanta. GAMLS
 - $265,0004 bd3 ba1.3k sqft4690 Janice Dr, College Park, GA 30337ActiveMLS ID #10846856, Michael A Nolan, eXp Realty. GAMLS
- $300,0004 bd2 ba1.8k sqft2665 Colonial Dr, College Park, GA 30337ActiveMLS ID #10813373, Mark Spain, Mark Spain Real Estate. GAMLS
- $290,0004 bd2 ba1.5k sqft4679 Bailey St, Red Oak, GA 30272ActiveMLS ID #10854922, LaQuesha Mungin, Chapman Hall Realtors. GAMLS
- $199,9993 bd3 ba1.8k sqft435 Burdett Ridge Ct, Atlanta, GA 30349For Sale
 MLS ID #7848436, Macey Gore, Your Home Sold Guaranteed Realty Heritage Oaks. FMLS GA
 - $250,0003 bd3 ba1.7k sqft3560 Ale Cir, East Pt, GA 30344For SaleMLS ID #7744060, TURQUOISE GASKINS, Drake Realty of GA, Inc.. FMLS GA
- $220,0003 bd2 ba1.4k sqft2195 Rochelle Way, Atlanta, GA 30349ActiveMLS ID #10842844, Lilibeth Moron, Keller Williams Chattahoochee. GAMLS
- $239,0003 bd1 ba1.2k sqft3461 Lee St, College Park, GA 30337ActiveMLS ID #10814978, Rusty L Robinson, Atlanta Communities. GAMLS
- $294,9003 bd2 ba1.8k sqft3746 Myrtle St, College Park, GA 30337ActiveMLS ID #10801259, Kendra Dobbins, Vylla Home. GAMLS
- $245,0003 bd3 ba1.5k sqft3385 Sable Chase Ln, Atlanta, GA 30349ActiveMLS ID #10835085, Jocelynn Vitar, eXp Realty. GAMLS
