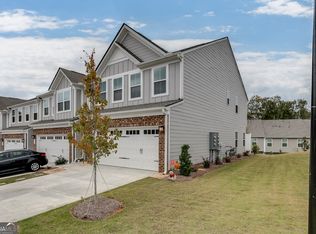
**INVESTMENT OPPORTUNITY TENANT IN PLACE ** This newer 2023-built townhome in the highly desirable **Twin Lakes community** offers an excellent opportunity for an investor, with a current tenant in place through **February 2027**. Twin Lakes offers an exceptional lifestyle with an impressive collection of amenities, including MULTIPLE SWIMMING POOLS, CLUBHOUSE, FITNESS CENTER, WALKING AND NATURE TRAILS, TWO SCENIC LAKES, PLAYGROUND, DOG PARK, AND A LAKESIDE PAVILLION. This well-designed 3-bedroom, 2.5-bath townhome features a 2- CAR GARAGE, UPGRADED FINISHES, and a PRIVATE BACKYARD WITH PATIO. The open-concept main level offers LVP flooring and a comfortable layout for everyday living and entertaining. The upgraded kitchen includes a beautiful cabinet package with **SOFT-CLOSE DOORS AND DRAWERS**. Additional touches such as the "NO CORD" window BLINDS, CEILING FANS, as well as the UPGRADED KITCHEN FIXTURE and DIMMER SWITCHES in the kitchen and dining area, add to the home's modern appeal. Upstairs, the spacious owner's suite features a private bath with a WALK-IN SHOWER and a large WALK-IN CLOSET. Two additional bedrooms, a full bath, and a versatile LOFT provide plenty of flexibility for guests, an office, or additional living space. The combination of desirable community amenities, newer construction, private outdoor space, and an established tenant through February 2027 makes this an especially attractive opportunity for investors seeking a well-positioned rental property with strong long-term appeal
Active
$356,000
168 Salt Lake Ln, Hoschton, GA 30548
3beds
--sqft
Townhouse
Built in 2023
2,178 Square Feet Lot
$351,600 Zestimate®
$--/sqft
$150/mo HOA
What's special
Walking and nature trailsVersatile loftDog parkUpgraded kitchenPrivate outdoor spaceTwo scenic lakesCeiling fans
- 5 days |
- 36 |
- 2 |
Zillow last checked:
Listing updated:
Listed by:
Debbie Ahmad 4049331992,
Southern Charm Real Estate Services
Source: GAMLS,MLS#: 10823980
Facts & features
Interior
Bedrooms & bathrooms
- Bedrooms: 3
- Bathrooms: 3
- Full bathrooms: 2
- 1/2 bathrooms: 1
Rooms
- Room types: Foyer, Great Room, Loft
Kitchen
- Features: Breakfast Area, Breakfast Bar, Pantry
Heating
- Central
Cooling
- Ceiling Fan(s), Central Air
Appliances
- Included: Dishwasher, Disposal, Microwave, Refrigerator
- Laundry: Laundry Closet, Upper Level
Features
- Double Vanity, High Ceilings
- Flooring: Carpet
- Windows: Double Pane Windows
- Basement: None
- Has fireplace: No
- Common walls with other units/homes: 2+ Common Walls
Interior area
- Total structure area: 0
- Finished area above ground: 0
- Finished area below ground: 0
Property
Parking
- Total spaces: 2
- Parking features: Garage, Garage Door Opener, Kitchen Level
- Has garage: Yes
Features
- Levels: Two
- Stories: 2
- Patio & porch: Patio
- Body of water: None
Lot
- Size: 2,178 Square Feet
- Features: Level, Private
Details
- Parcel number: 121B 3096
Construction
Type & style
- Home type: Townhouse
- Architectural style: Traditional
- Property subtype: Townhouse
- Attached to another structure: Yes
Materials
- Brick, Concrete
- Foundation: Slab
- Roof: Other
Condition
- Resale
- New construction: No
- Year built: 2023
Utilities & green energy
- Sewer: Public Sewer
- Water: Public
- Utilities for property: Cable Available, Electricity Available, Natural Gas Available, Phone Available, Sewer Available, Underground Utilities, Water Available
Green energy
- Energy efficient items: Appliances, Insulation, Thermostat
Community & HOA
Community
- Features: Clubhouse, Fitness Center, Lake, Park, Playground, Pool, Street Lights, Near Public Transport, Walk To Schools, Near Shopping
- Security: Smoke Detector(s)
- Subdivision: Twin Lakes
HOA
- Has HOA: Yes
- Services included: Maintenance Structure, Maintenance Grounds, Reserve Fund, Swimming
- HOA fee: $1,800 annually
Location
- Region: Hoschton
Financial & listing details
- Tax assessed value: $355,700
- Annual tax amount: $4,371
- Date on market: 8/10/2026
- Cumulative days on market: 5 days
- Listing agreement: Exclusive Right To Sell
- Listing terms: Cash,Conventional,FHA,VA Loan
- Electric utility on property: Yes
Estimated market value
$351,600
$334,000 - $369,000
$2,246/mo
Price history
| Date | Event | Price |
|---|---|---|
| 8/11/2026 | Listed for sale | $356,000+10.6% |
Source:  FMLS GA #7818717 Report a problem FMLS GA #7818717 Report a problem | ||
| 2/27/2026 | Listing removed | $2,190 |
Source: FMLS GA #7692171 Report a problem | ||
| 12/12/2025 | Price change | $2,190-0.2% |
Source: FMLS GA #7692171 Report a problem | ||
| 12/11/2025 | Listed for rent | $2,195 |
Source: GAMLS #10634959 Report a problem | ||
| 12/10/2025 | Listing removed | $2,195 |
Source: FMLS GA #7657470 Report a problem | ||
| 10/1/2025 | Listed for rent | $2,195 |
Source: FMLS GA #7657470 Report a problem | ||
| 3/22/2023 | Sold | $321,990 |
Source: Public Record Report a problem | ||
Public tax history
| Year | Property taxes | Tax assessment |
|---|---|---|
| 2025 | $4,307 +493.9% | $142,280 +509.1% |
| 2024 | $725 +1.4% | $23,360 |
| 2023 | $715 | $23,360 |
Find assessor info on the county website
Monthly payment
Est. payment
Payment breakdown
Explore the cost of this home by adjusting the details. Changes won't be saved.Climate risks
Neighborhood: 30548
Nearby schools
GreatSchools rating
- 7/10West Jackson Elementary SchoolGrades: PK-5Distance: 1.8 mi
- 7/10West Jackson Middle SchoolGrades: 6-8Distance: 3.3 mi
- 5/10Jackson County High SchoolGrades: 9-12Distance: 4 mi
Schools provided by the listing agent
- Elementary: West Jackson
- Middle: West Jackson
- High: Jackson County
Source: GAMLS. This data may not be complete. We recommend contacting the local school district to confirm school assignments for this home.
- $388,795-- bd2 ba1.7k sqft172 Salt Lake Ln, Hoschton, GA 30548Sold
- $340,200-- bd2 ba1.7k sqft162 Salt Lake Ln, Hoschton, GA 30548Off Market
- $358,0003 bd3 ba1.9k sqft148 Salt Lake Ln, Hoschton, GA 30548For Sale
- $350,400-- bd2 ba1.7k sqft91 Red Ln, Hoschton, GA 30548Off Market
- $338,8003 bd3 ba1.9k sqft188 Salt Lake Ln, Hoschton, GA 30548Off Market
- $360,000-- bd2 ba1.7k sqft27 Red Ln, Hoschton, GA 30548Off Market
- $320,0003 bd3 ba1.7k sqft192 Salt Lake Ln, Hoschton, GA 30548Sold
- $326,395-- bd2 ba1.7k sqft95 Red Ln, Hoschton, GA 30548Sold
A local agent can set up tours, give advice and negotiate with sellers.
Similar homes
- $349,9993 bd3 ba-- sqft118 Gaston Ct, Hoschton, GA 30548Active

 MLS ID #10815096, Joe Smith, Atlanta Communities. GAMLS
 - $328,0003 bd3 ba1.3k sqft295 Regent Park, Hoschton, GA 30548For Sale

 MLS ID #7781368, Gillian Gooch, Providence Real Estate. FMLS GA
 - $399,9004 bd3 ba2k sqft470 Shasta Ct, Hoschton, GA 30548Active
 MLS ID #10706498, Morgan Walters, Your Home Sold Guaranteed Realty. GAMLS
 - $450,0003 bd3 ba2.8k sqft604 Redfish Way, Hoschton, GA 30548Active
 MLS ID #10796850, Teri A Ehrlich, Keller Williams Realty PeachtreeRoad. GAMLS
 - $299,9003 bd3 ba-- sqft209 Buckingham Ln, Hoschton, GA 30548ActiveMLS ID #10809687, Elizabeth Hutcheson, Peggy Slappey Properties. GAMLS
- $415,0004 bd4 ba2.2k sqft154 Laurel Cove Dr, Hoschton, GA 30548ActiveMLS ID #10821418, Sharice Mayfield, Virtual Properties Realty.Net. GAMLS
- $370,0003 bd3 ba1.9k sqft5305 Melbourne Ln, Flowery Branch, GA 30542ActiveMLS ID #10804521, Mark Spain, Mark Spain Real Estate. GAMLS
- $397,2004 bd2 ba1.7k sqft181 Elsa Ct, Jefferson, GA 30549ActiveGAMLS
- $429,9003 bd3 ba-- sqft6458 Lanier Harbor Lndg, Buford, GA 30518ActiveMLS ID #10822597, Amanda Puckett, Peggy Slappey Properties. GAMLS
- $430,0004 bd4 ba2.4k sqft105 Green Tree Ct, Dacula, GA 30019ActiveMLS ID #10821950, Natasha Owens, Keller Williams Realty Atl. Partners. GAMLS
- $335,0003 bd2 ba1.8k sqft106 Apalachee Dr, Bethlehem, GA 30620ActiveMLS ID #10822475, Sean Keenon, Virtual Properties Realty.Net. GAMLS
- $379,0004 bd2 ba2.2k sqft1411 Silvergate Way, Winder, GA 30680ActiveMLS ID #10812563, Claudia Milsap, eXp Realty. GAMLS
- $369,9003 bd2 ba-- sqft2615 Snowcrest Pl, Bethlehem, GA 30620ActiveMLS ID #10816770, Shanee Mayne, Watch Realty Co Gwinnett. GAMLS
- $299,9003 bd3 ba1.7k sqft200 N Auburn Landing Pl #200, Auburn, GA 30011For SaleMLS ID #7804695, TODD DIPAULA, The Agency Atlanta Metro. FMLS GA
- $380,0004 bd3 ba2.1k sqft764 Knightsbridge Ln, Winder, GA 30680ActiveMLS ID #10783183, Chelsea Stanley, Extol Realty. GAMLS
- $374,9003 bd3 ba1.8k sqft1665 Villageside Ct, Lawrenceville, GA 30043ActiveMLS ID #10773289, Hungyi Huang, Compass. GAMLS
- $323,0003 bd3 ba1.7k sqft3645 Prospect Point Dr, Oakwood, GA 30566ActiveMLS ID #10800654, Jinghui Fan, Virtual Properties Realty.com. GAMLS
- $360,0004 bd3 ba-- sqft2331 Foxy Dr, Bethlehem, GA 30620ActiveMLS ID #10815221, Monet Robinson, Keller Williams Realty Atl. Partners. GAMLS
- $369,9004 bd3 ba2.2k sqft1978 Waterside Cir, Bethlehem, GA 30620ActiveMLS ID #10681387, Barbie Pierce Eisenberg, Coldwell Banker Upchurch Realty. GAMLS
- $437,9004 bd3 ba2.3k sqft19 Manor Way, Braselton, GA 30517ActiveMLS ID #10822008, Yulys Angulo de Arteaga, La Rosa Realty Georgia LLC. GAMLS
