Enter through the electric gate with pipe fencing to discover 7.516 unrestricted acres offering exceptional versatility and room to bring your vision to life! A standout feature is the approximately 2,000 sq. ft. heated and cooled shop, including 640 sq. ft. of comfortable living space. Constructed of metal and stone with a metal roof and complete foam insulation, this impressive structure offers year-round comfort for work, hobbies, recreation, or future expansion. The 1-bedroom, 1-bath apartment features an open living, dining, and kitchen area with Whirlpool appliances. The remaining shop space is currently enjoyed as a workshop and man cave but could be reconfigured to accommodate additional bedrooms, baths, or living areas. Stairs lead to a loft housing the HVAC and mechanical equipment, keeping it conveniently out of sight. Step outside to the 15' x 40' private covered porch, plus a carport with RV hookups for added convenience. Set to the side of the shop, a gorgeous, level homesite is ready for the buyer's dream home. Underground electricity has been installed for both the shop and a future main residence, with separate 200-amp services already in place. Water and septic options include an existing shallow well, community water, a conventional septic system, and an aerobic septic system. Behind the shop, the lower acreage offers a peaceful, tree-shaded setting with mature trees and the potential for a beautiful pond. Whether you envision a custom home with a substantial workshop, a multigenerational living arrangement, space for recreational vehicles and equipment, or a private country retreat, this unique property offers an abundance of possibilities. Enjoy the freedom of unrestricted acreage with improvements already in place and room to make it your own!
For sale
$400,000
22080 County Road 4117, Frankston, TX 75763
1beds
2,000sqft
Single Family Residence
Built in 2025
7.52 Acres Lot
$388,700 Zestimate®
$200/sqft
$-- HOA
What's special
Carport with rv hookupsGorgeous level homesiteWhirlpool appliances
- 30 days
- 379
- 36
Zillow last checked:
Listing updated:
Listed by:
Dana Staples 903-724-2477,
Staples Sotheby's Internationa
Source: GTARMLS,MLS#: 26014342
Facts & features
Interior
Bedrooms & bathrooms
- Bedrooms: 1
- Bathrooms: 1
- Full bathrooms: 1
Bathroom
- Features: Shower Only
Heating
- Central/Electric
Cooling
- Central Electric, Ceiling Fan(s)
Appliances
- Included: Electric Range, Microwave, Refrigerator
Features
- Ceiling Fan
- Flooring: Vinyl
- Windows: Blinds, Double Pane Windows, Tinted Windows
- Fireplace features: Other
Interior area
- Total structure area: 2,000
- Total interior livable area: 2,000 sqft
Property
Parking
- Total spaces: 4
- Parking features: Garage, RV Pad, Gravel
- Garage spaces: 2
- Carport spaces: 2
- Covered spaces: 4
Features
- Levels: One and One Half
- Stories: 1.5
- Patio & porch: Covered
- Exterior features: Irrigation System, Rain Gutters, Other
- Pool features: None
- Fencing: Barbwire Fence,Pipe
Lot
- Size: 7.52 Acres
- Features: Wooded, Corner Lot, Irregular Lot, See Remarks
Details
- Parcel number: 208253
Construction
Type & style
- Home type: SingleFamily
- Architectural style: Barndominium
- Property subtype: Single Family Residence
Materials
- Stone, Aluminum Siding
- Foundation: Slab
- Roof: Aluminum/Metal
Condition
- Pre-owned
- Year built: 2025
Utilities & green energy
- Sewer: Conventional Septic
- Water: Public
- Utilities for property: Cable Available, Standard Electric
Green energy
- Energy efficient items: Insulation
Community & HOA
Community
- Security: Security Gate
- Subdivision: A0009
HOA
- Has HOA: No
Location
- Region: Frankston
Financial & listing details
- Price per square foot: $200/sqft
- Date on market: 10/23/2026
- Listing terms: Conventional,VA Loan,Cash
- Road surface type: Paved
Estimated market value
$388,700
$369,000 - $408,000
$1,384/mo
Price history
| Date | Event | Price |
|---|---|---|
| 10/23/2026 | Listed for sale | $400,000-11.1%$200/sqft |
Source:  GTARMLS #26014342 Report a problem | ||
| 2/5/2026 | Listing removed | $450,000$225/sqft |
Source: NTREIS #21049608 Report a problem | ||
| 10/9/2025 | Price change | $450,000-10%$225/sqft |
Source: NTREIS #21049608 Report a problem | ||
| 9/4/2025 | Listed for sale | $499,900$250/sqft |
Source: NTREIS #21049608 Report a problem | ||
Public tax history
Tax history is unavailable.
Monthly payment
Est. payment
Payment breakdown
Explore the cost of this home by adjusting the details. Changes won't be saved.Climate risks
Neighborhood: 75763
Nearby schools
Schools provided by the listing agent
- Elementary: Frankston
- Middle: Frankston
- High: Frankston
Source: GTARMLS. This data may not be complete. We recommend contacting the local school district to confirm school assignments for this home.
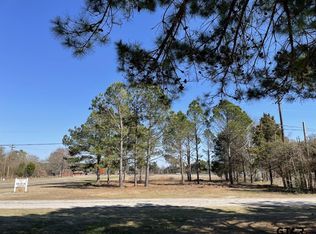

Similar homes
- $350,0003 bd2 ba1.8k sqft5494 An County Rd #309, Frankston, TX 75763For Sale
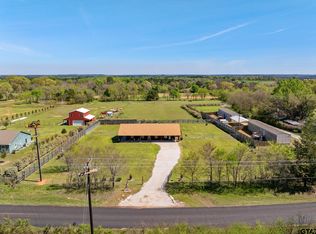 MLS ID #26010844, Cherie Davidson, CB&A, Realtors - Tyler. GTARMLS
- $310,0003 bd2 ba1.6k sqft8149 Highsaw Trl, Frankston, TX 75763For Sale
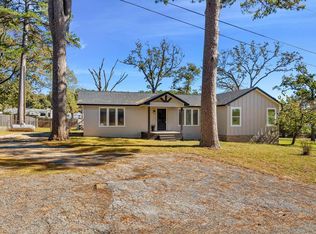 MLS ID #26015428, Cynthia Marshall, Marshall Property Group. GTARMLS
- $365,0003 bd2 ba1.7k sqft323 Eastdale Ln, Bullard, TX 75757For Sale
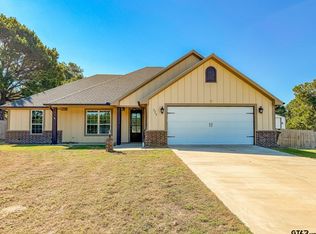 MLS ID #26013843, Rebecca Burks, RE/MAX Professionals. GTARMLS
- $475,0004 bd4 ba2.8k sqft17795 Lookout Ln, Flint, TX 75762For Sale
 MLS ID #26015472, Macy Ruark, Dwell Realty. GTARMLS
