Skip main navigation
Active
  • $725,000

    45649 SW Plumlee Rd, Forest Grove, OR 97116

    2beds
    1,704sqft
    : 
    $5,056/mo
    Get pre-qualified
    Residential, Single Family Residence
    Built in 1910
    10.21 Acres Lot
    $-- Zestimate®
    $425/sqft
    $-- HOA

    What's special

    Mountain viewsWraparound porchUpdated country kitchenWarm wood floorsAbundant natural lightNew roofPrivacy and open space
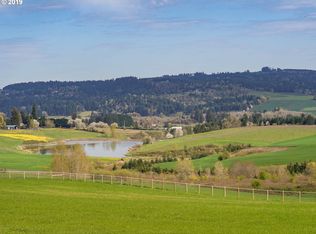
    Some properties simply check the boxes. Others make you slow down, take a deep breath, and imagine a different way of living.Welcome to 10.21 breathtaking acres in the heart of Oregon Wine Country, where panoramic views of three mountains become part of your everyday backdrop. Sip your morning coffee from the wraparound porch, watch the seasons change across the rolling countryside, and enjoy the peace that only acreage living can provide—all just minutes from charming downtown Forest Grove.This sweet little farmhouse includes new siding, a new roof, and a newly updated foundation, giving you confidence to enjoy the property for years to come. Inside, warm wood floors, abundant natural light, spacious gathering areas, and an updated country kitchen create an inviting place to call home. Every room feels connected to the landscape beyond its windows.Outside is where the possibilities truly unfold. With over 10 acres of usable land, you can start planning your dream home build, you'll have room for horses, hobby farming, vineyards, gardens, outbuildings, or simply the privacy and open space you've been searching for. Whether you're dreaming of a peaceful retreat, a working farm with 8.1 acres of water rights for irrigation, or the perfect place to build your forever legacy, this property offers the rare combination of location, views, and opportunity.Properties like this don't come along often. Come experience the sunsets, the mountain views, and the lifestyle that photos can only begin to capture.
    5 days
    |
    560
    |
    49
    |

    Zillow last checked:

    Listing updated:

    Listed by:

    Tamiko Warren 503-515-9293,

    eXp Realty, LLC,

    Charles Getzendaner 503-724-1920,

    eXp Realty, LLC

    Source: RMLS (OR),MLS#: 170711303MLS Logo

      Facts & features

      Interior

      Bedrooms & bathrooms
      • Bedrooms: 2
      • Bathrooms: 1
      • Full bathrooms: 1
      • Main level bathrooms: 1
      Rooms
      • Room types: Laundry, Bonus Room, Bedroom 2, Dining Room, Family Room, Kitchen, Living Room, Primary Bedroom
      Primary bedroom
      • Features: Builtin Features, Closet, Vaulted Ceiling, Wallto Wall Carpet
      • Level: Upper
      • Area: 210
      • Dimensions: 15 x 14
      Bedroom 2
      • Features: Builtin Features, Closet, Vaulted Ceiling, Wallto Wall Carpet
      • Level: Upper
      • Area: 168
      • Dimensions: 14 x 12
      Dining room
      • Features: Exterior Entry, Hardwood Floors
      • Level: Main
      • Area: 209
      • Dimensions: 19 x 11
      Kitchen
      • Features: Exterior Entry, Hardwood Floors, Free Standing Range, Free Standing Refrigerator
      • Level: Main
      • Area: 208
      • Width: 13
      Living room
      • Features: Ceiling Fan, Hardwood Floors
      • Level: Main
      • Area: 204
      • Dimensions: 17 x 12
      Heating
      • Forced Air
      Cooling
      • Central Air
      Appliances
      • Included: Free-Standing Range, Free-Standing Refrigerator, Stainless Steel Appliance(s), Washer/Dryer, Water Softener, Electric Water Heater, Tank Water Heater
      • Laundry: Laundry Room
      Features
      • Ceiling Fan(s), Vaulted Ceiling(s), Nook, Built-in Features, Closet, Pantry, Tile
      • Flooring: Hardwood, Wall to Wall Carpet, Wood
      • Windows: Double Pane Windows, Vinyl Frames
      • Basement: Crawl Space
      Interior area
      • Total structure area: 1,704
      • Total interior livable area: 1,704 sqft

      Property

      Parking
      • Parking features: RV Access/Parking
      Features
      • Levels: Two
      • Stories: 2
      • Patio & porch: Porch
      • Exterior features: Yard, Exterior Entry
      • Has view: Yes
      • View description: Mountain(s), Territorial, Vineyard
      Lot
      • Size: 10.21 Acres
      • Features: Level, Pasture, Trees, Acres 10 to 20
      Details
      • Additional structures: Outbuilding, RVParking, Workshopnull
      • Parcel number: R442756
      • Zoning: EFU

      Construction

      Type & style
      • Home type: SingleFamily
      • Architectural style: Farmhouse
      • Property subtype: Residential, Single Family Residence
      Materials
      • Cement Siding
      • Foundation: Pillar/Post/Pier
      • Roof: Metal
      Condition
      • Resale
      • New construction: No
      • Year built: 1910

      Utilities & green energy

      • Sewer: Septic Tank
      • Water: Well

      Community & HOA

      HOA
      • Has HOA: No
      Location
      • Region: Forest Grove

      Financial & listing details

      • Price per square foot: $425/sqft
      • Tax assessed value: $234,590
      • Annual tax amount: $3,201
      • Date on market: 7/26/2026
      • Listing terms: Cash,Conventional,USDA Loan,VA Loan
      • Road surface type: Paved

        Estimated market value

        Not available

        Estimated sales range

        Not available

        Not available

        Price history

        DateEventPrice
        7/28/2026Listed for sale$725,000+11.5%$425/sqft
        Source: eXp Realty #170711303 Report a problem
        8/19/2025Sold$650,000+145.3%$381/sqft
        Source: Public Record Report a problem
        7/17/1998Sold$265,000$156/sqft
        Source: Public Record Report a problem

        Public tax history

        YearProperty taxesTax assessment
        2025$3,201 +2.7%$234,590 +3%
        2024$3,118 +3.9%$227,770 +3%
        2023$3,001 +15.9%$221,150 +3%
        2022$2,590 +0.7%$214,710
        2021$2,572 -0.2%--
        2020$2,578 +2.6%$202,380 +3%
        2019$2,513 +1.7%$196,490 +0.1%
        2018$2,471 $196,290 +6%
        2017$2,471 +5.6%$185,230 +3%
        2016$2,340 $179,840 +3%
        2015$2,340 +7.1%$174,600 +3%
        2014$2,184 +0.2%$169,520 +3%
        2013$2,180 +1.8%$164,580 +3%
        2012$2,142 +3.6%$159,800 -44.5%
        2011$2,068 +0.2%$287,990 -4.1%
        2010$2,064 $300,450
        Find assessor info on the county website

        Monthly payment

        Est. payment

        Payment breakdown

        Explore the cost of this home by adjusting the details. Changes won't be saved.
        All calculations are estimates and provided by Zillow, Inc. for informational purposes only. Actual amounts may vary.
        HOA fees may include property taxes on listings classified as Co-Ops. Contact the listing agent and/or owner for fee details.
        Mortgage interest rates are dependent on a number of factors, including credit score, down payment, and repayment length. Interest rate data provided by Zillow Group Marketplace, Inc. as of 1/1/1970 from various mortgage lenders with which we have lead or other similar arrangements; the Estimated Payment is an average of those rates.
        See how much you could borrow to make a competitive offer.

        Climate risks

        Neighborhood: 97116

        Getting around

        0 / 100
        Car-Dependent
        0 / 100
        No Nearby Transit
        6 / 100
        Somewhat Bikeable

        Nearby schools

        GreatSchools rating
        Schools provided by the listing agent
        • Elementary: Dilley,Tom Mccall
        • Middle: Neil Armstrong
        • High: Forest Grove

        Source: RMLS (OR). This data may not be complete. We recommend contacting the local school district to confirm school assignments for this home.

        A local agent can set up tours, give advice and negotiate with sellers.

        Browse local experts

        Similar homes