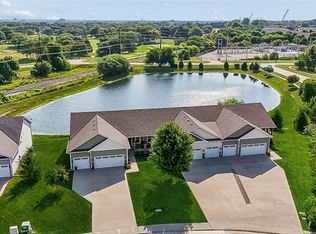
Welcome to Della Vita in West Des Moines! This neighborhood features many home plans that includes the popular Forrester Villa Ranch. This impressive floor plan features a large kitchen with island, a fireplace and a sunroom allowing abundant natural light. Finished lower level with family room, third bedroom and 3/4 bathroom. Wonderful community amenities include a clubhouse, pool and pickle ball court. Enjoy a stand-alone home with a 3-car garage with lawn care and snow removal covered by the HOA! Our exceptional quality homes come with passive radon system that includes testing and if above the EPA 4.0 pCi/L builder installs a fan and retests. Quick access to Jordan Creek mall shopping, great restaurants, entertainment, interstate, schools, walking and bike path trail heads, parks & more! Hubbell Homes' Preferred Lenders offer $1750 in closing costs. Not valid with any other offer and subject to change without notice.
New construction
$439,900
9371 Emilia Ln, West Des Moines, IA 50266
3beds
1,595sqft
Townhouse, Condominium
Built in 2026
5,662 Square Feet Lot
$438,200 Zestimate®
$276/sqft
$165/mo HOA
What's special
Third bedroomLarge kitchen with island
- 16 hours |
- 15 |
- 0 |
Zillow last checked:
Listing updated:
Listed by:
Rob Burditt 515-778-3699,
Hubbell Homes of Iowa, LLC,
Alex Burditt,
Hubbell Homes of Iowa, LLC
Source: DMMLS,MLS#: 746937 Originating MLS: Des Moines Area Association of REALTORS
Originating MLS: Des Moines Area Association of REALTORSFacts & features
Interior
Bedrooms & bathrooms
- Bedrooms: 3
- Bathrooms: 3
- Full bathrooms: 1
- 3/4 bathrooms: 2
- Main level bedrooms: 2
Heating
- Forced Air, Gas, Natural Gas
Cooling
- Central Air
Appliances
- Included: Dishwasher, Microwave, Stove
- Laundry: Main Level
Features
- Flooring: Carpet
- Basement: Egress Windows,Finished
- Number of fireplaces: 1
- Fireplace features: Electric
Interior area
- Total structure area: 1,595
- Total interior livable area: 1,595 sqft
- Finished area below ground: 760
Property
Parking
- Total spaces: 3
- Parking features: Attached, Garage, Three Car Garage
- Attached garage spaces: 3
Features
- Patio & porch: Deck
- Exterior features: Deck
Lot
- Size: 5,662 Square Feet
Details
- Parcel number: 1610265016
- Zoning: R
Construction
Type & style
- Home type: Townhouse
- Architectural style: Traditional
- Property subtype: Townhouse, Condominium
Materials
- Stone, Vinyl Siding
- Foundation: Poured
- Roof: Asphalt,Shingle
Condition
- New Construction
- New construction: Yes
- Year built: 2026
Details
- Builder name: Hubbell Homes, LC
Utilities & green energy
- Sewer: Public Sewer
- Water: Public
Community & HOA
HOA
- Has HOA: Yes
- Services included: Maintenance Grounds, Snow Removal, Trash
- HOA fee: $165 monthly
- HOA name: Della Vita Townhomes
- Second HOA name: HRC Association Management
- Second HOA phone: 515-280-2014
Location
- Region: West Des Moines
Financial & listing details
- Price per square foot: $276/sqft
- Tax assessed value: $340
- Annual tax amount: $6
- Date on market: 8/14/2026
- Listing terms: Cash,Conventional,VA Loan
- Road surface type: Concrete
Estimated market value
$438,200
$416,000 - $460,000
$2,452/mo
Price history
| Date | Event | Price |
|---|---|---|
| 8/14/2026 | Listed for sale | $439,900$276/sqft |
Source:  DMMLS #746937 Report a problem DMMLS #746937 Report a problem | ||
Public tax history
| Year | Property taxes | Tax assessment |
|---|---|---|
| 2025 | $6 | $340 |
| 2024 | $6 | $340 |
Find assessor info on the county website
Monthly payment
Est. payment
Payment breakdown
Explore the cost of this home by adjusting the details. Changes won't be saved.Climate risks
Neighborhood: 50266
Nearby schools
GreatSchools rating
- 10/10Woodland Hills ElementaryGrades: K-5Distance: 1.7 mi
- 7/10Waukee South Middle SchoolGrades: 6-7Distance: 1.8 mi
- 5/10Waukee Senior High SchoolGrades: 10-12Distance: 2.4 mi
Schools provided by the listing agent
- District: Waukee
Source: DMMLS. This data may not be complete. We recommend contacting the local school district to confirm school assignments for this home.
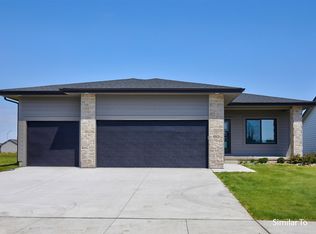
- $414,9004 bd3 ba1.4k sqft9389 Emilia Ln, West Des Moines, IA 50266New Construction
- $386,300-- bd-- ba-- sqft9353 Emilia Ln, West Des Moines, IA 50266Off Market
- $431,5504 bd3 ba1.4k sqft9394 Modena Ln, West Des Moines, IA 50266Sold

- $419,9004 bd3 ba1.4k sqft9407 Emilia Ln, West Des Moines, IA 50266New Construction
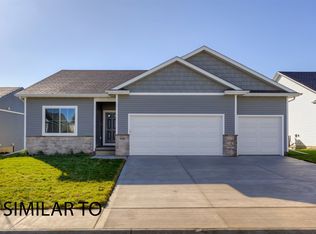
- $419,9004 bd3 ba1.4k sqft9407 Emilia Ln W, Des Moines, IA 50266New Construction
- $410,0004 bd3 ba1.4k sqft9376 Modena Ln, West Des Moines, IA 50266Sold
- $424,9004 bd3 ba1.4k sqft9376 Emilia Ln, West Des Moines, IA 50266New Construction
- $437,480-- bd-- ba1.4k sqft9394 Emilia Ln, West Des Moines, IA 50266Pending
A local agent can set up tours, give advice and negotiate with sellers.
Similar homes
- $424,9004 bd3 ba1.4k sqft9376 Emilia Ln, West Des Moines, IA 50266New Construction
 MLS ID #746938, Rob Burditt, Hubbell Homes of Iowa, LLC. DMMLS
 - $348,9004 bd3 ba1.3k sqft9288 Primo Ln, West Des Moines, IA 50266For Sale
 MLS ID #740495, Nancy Learned, Associated Realty. DMMLS
 - $435,0003 bd3 ba1.5k sqft9412 Emilia Ln W, Des Moines, IA 50266New Construction
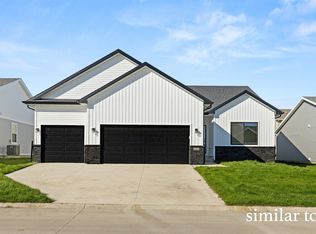 MLS ID #741976, Rob Burditt, Hubbell Homes of Iowa, LLC. DMMLS
 - $415,0004 bd3 ba1.5k sqft8935 Linden Dr, West Des Moines, IA 50266For Sale
 MLS ID #746502, Teresa Knox, Iowa Realty Ankeny. DMMLS
 - $419,9004 bd3 ba1.4k sqft9407 Emilia Ln W, Des Moines, IA 50266New ConstructionMLS ID #741811, Rob Burditt, Hubbell Homes of Iowa, LLC. DMMLS
- $417,5003 bd3 ba1.5k sqft9479 Emilia Ln, West Des Moines, IA 50266New ConstructionDMMLS
- $450,0003 bd3 ba1.4k sqft238 S Zinnia Ct, West Des Moines, IA 50266New ConstructionMLS ID #745926, Hannah Reysack, Caliber Realty. DMMLS
- $414,9004 bd3 ba1.4k sqft9389 Emilia Ln, West Des Moines, IA 50266New ConstructionDMMLS
- $575,0004 bd4 ba2.3k sqft8340 Parkside Cir, West Des Moines, IA 50266For SaleMLS ID #747307, Emily Broderick, Keller Williams Realty GDM. DMMLS
- $439,9004 bd3 ba1.2k sqft432 Napoli Ave, West Des Moines, IA 50266New ConstructionDMMLS
- $405,9003 bd2 ba1.4k sqft9461 Emilia Ln, West Des Moines, IA 50266New ConstructionDMMLS
- $430,0004 bd3 ba1.5k sqft8225 Nelson St, West Des Moines, IA 50266For SaleMLS ID #743166, Jolene Lindell, Realty ONE Group Impact. DMMLS
- $469,9004 bd3 ba1.8k sqft434 Venice Ave, West Des Moines, IA 50266New ConstructionDMMLS
- $435,0003 bd3 ba1.5k sqft9412 Emilia Ln, West Des Moines, IA 50266New ConstructionHubbell Homes
- $355,0003 bd3 ba1.4k sqft7725 Presence Ln, West Des Moines, IA 50266New ConstructionMLS ID #747238, Hannah Reysack, Caliber Realty. DMMLS
- $340,0003 bd3 ba1.4k sqft7717 Presence Ln, West Des Moines, IA 50266New ConstructionMLS ID #747237, Hannah Reysack, Caliber Realty. DMMLS
- $425,0003 bd3 ba1.4k sqft262 S Zinnia Ct, West Des Moines, IA 50266New ConstructionMLS ID #731334, Hannah Reysack, Caliber Realty. DMMLS
- from $425,9003 bd3 ba1.8k sqftWalker Plan, Pavilion Park, West Des Moines, IA 50266New ConstructionTrust Builders
- $450,0004 bd3 ba1.4k sqft288 S Marigold Ave, West Des Moines, IA 50266New ConstructionMLS ID #733769, Hannah Reysack, Caliber Realty. DMMLS
- $450,0004 bd3 ba1.4k sqft256 S Zinnia Ct, West Des Moines, IA 50266New ConstructionMLS ID #731332, Hannah Reysack, Caliber Realty. DMMLS
