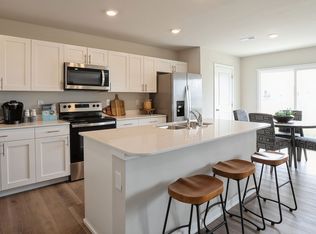
Welcome to the Sydney, a two-story townhome in Painted Woods West Townhomes - offering 3 bedrooms, 2.5 bathrooms, and 1,523 sq. ft. of thoughtfully designed space with appliances included. Step through the foyer into a bright, open-concept main level that flows seamlessly from the kitchen to the dining and great room, complete with a cozy electric fireplace. The kitchen shines with white cabinetry, stainless steel appliances, and a large island perfect for cooking and entertaining. Upstairs, the primary suite features a walk-in closet and en-suite with dual vanities and a walk-in shower. Two additional bedrooms with large closets, a full bathroom, and an upstairs laundry area provide flexibility and convenience. All D.R. Horton homes include smart home features. *MOVE-IN READY!* Visit today and see why the Sydney is built for the way you live! Photos similar to.
The neighborhood features Painted Woods West Park is an 8.5-acre park with a series of treehouse-style play structures, some reaching as tall as 16 feet, that invite kids to climb and use their imaginations. There is also a half basketball court, pickleball courts and a walking trail that enables parents and caregivers to walk while keeping an eye on their kids as they play. Enhancing this vibrant community.
New construction
Price cut: $3K (10/8)
$246,990
3585 Pershing Ln, Waukee, IA 50263
3beds
1,511sqft
Townhouse, Condominium
Built in 2026
1,742 Square Feet Lot
$238,900 Zestimate®
$163/sqft
$195/mo HOA
What's special
Half basketball courtPickleball courtsWalking trailBright open-concept main levelUpstairs laundry areaStainless steel appliancesCozy electric fireplace
- 3 hours
- 13
- 0
Zillow last checked:
Listing updated:
Listed by:
Kathryn Greer (515)605-7444,
DRH Realty of Iowa, LLC
Source: DMMLS,MLS#: 740414 Originating MLS: Des Moines Area Association of REALTORS
Facts & features
Interior
Bedrooms & bathrooms
- Bedrooms: 3
- Bathrooms: 3
- Full bathrooms: 1
- 3/4 bathrooms: 1
- 1/2 bathrooms: 1
Heating
- Electric, Forced Air
Cooling
- Central Air
Features
- Dining Area, Eat-in Kitchen
- Number of fireplaces: 1
- Fireplace features: Electric
Interior area
- Total structure area: 1,511
- Total interior livable area: 1,511 sqft
Property
Parking
- Total spaces: 2
- Parking features: Attached, Garage, Two Car Garage
- Attached garage spaces: 2
Features
- Levels: Two
- Stories: 2
Lot
- Size: 1,742 Square Feet
Details
- Parcel number: 1607411024
- Zoning: L
Construction
Type & style
- Home type: Townhouse
- Architectural style: Two Story
- Property subtype: Townhouse, Condominium
Materials
- Vinyl Siding
- Foundation: Poured, Slab
- Roof: Asphalt,Shingle
Condition
- New Construction
- New construction: Yes
- Year built: 2026
Details
- Builder name: DR Horton
- Warranty included: Yes
Utilities & green energy
- Sewer: Public Sewer
- Water: Public
Community & HOA
HOA
- Has HOA: Yes
- Services included: Maintenance Grounds, Maintenance Structure, Snow Removal, Trash
- HOA fee: $195 monthly
- HOA name: Painted Woods West TH HOA
- Second HOA name: Edge Property Management
Location
- Region: Waukee
Financial & listing details
- Price per square foot: $163/sqft
- Tax assessed value: $80
- Annual tax amount: $2
- Date on market: 5/8/2026
- Cumulative days on market: 160 days
- Listing terms: Cash,Conventional,FHA,VA Loan
- Road surface type: Concrete
Estimated market value
$238,900
$227,000 - $251,000
$2,291/mo
Price history
| Date | Event | Price |
|---|---|---|
| 10/22/2026 | Listed for sale | $246,990$163/sqft |
Source:  DMMLS #740414 Report a problem | ||
| 10/15/2026 | Pending sale | $246,990$163/sqft |
Source: DMMLS #740414 Report a problem | ||
| 10/8/2026 | Price change | $246,990-1.2%$163/sqft |
Source: DMMLS #740414 Report a problem | ||
| 10/8/2026 | Price change | $249,990-1.2%$165/sqft |
Source:  DR Horton Report a problem | ||
| 10/6/2026 | Price change | $252,990+1.2%$167/sqft |
Source: DR Horton Report a problem | ||
| 8/26/2026 | Price change | $249,990-1.2%$165/sqft |
Source: DR Horton Report a problem | ||
| 7/29/2026 | Price change | $252,990-0.8%$167/sqft |
Source: DR Horton Report a problem | ||
| 5/8/2026 | Listed for sale | $254,990$169/sqft |
Source: DMMLS #740414 Report a problem | ||
Public tax history
| Year | Property taxes | Tax assessment |
|---|---|---|
| 2025 | $2 | $80 |
| 2024 | $2 | $80 |
Find assessor info on the county website
Monthly payment
Est. payment
Payment breakdown
Explore the cost of this home by adjusting the details. Changes won't be saved.Climate risks
Neighborhood: 50263
Nearby schools
Schools provided by the listing agent
- District: Waukee
Source: DMMLS. This data may not be complete. We recommend contacting the local school district to confirm school assignments for this home.

Similar homes
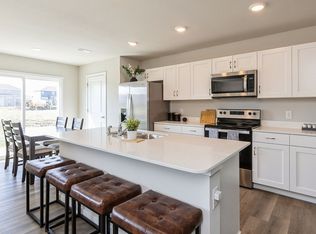
- $239,9903 bd3 ba1.5k sqft3590 Pershing Ln, Waukee, IA 50263New Construction
 DMMLS
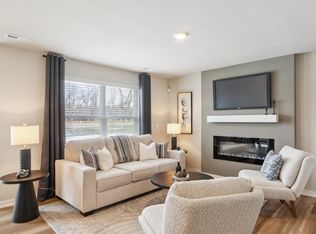
- $236,9903 bd3 ba1.5k sqft3591 Pershing Ln, Waukee, IA 50263New ConstructionDMMLS
- $252,9903 bd3 ba1.5k sqft1055 Daisy Ln, Waukee, IA 50263New Construction
 MLS ID #748215, Kathryn Greer, DRH Realty of Iowa, LLC. DMMLS
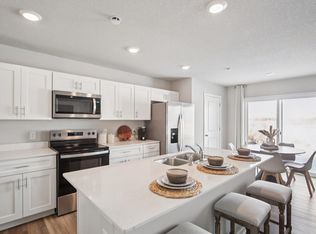
- $247,9903 bd3 ba1.5k sqft1054 Maple St, Waukee, IA 50263New Construction
 MLS ID #736289, Kathryn Greer, DRH Realty of Iowa, LLC. DMMLS
