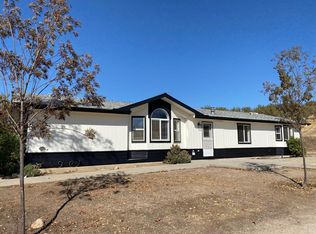
Perched to capture stunning panoramic views, this expansive 80-acre property offers an exceptional opportunity to create the ranch retreat of your dreams. The impressive 3,300+ square-foot custom home is perfectly positioned to take in the surrounding landscape and serves as the centerpiece of this unique estate. While the residence is in need of refurbishment, its spacious design, breathtaking setting, and quality construction provide an incredible foundation for restoration.
Beyond the main home, the property is exceptionally well-equipped with a detached 3-car garage and studio guest house, a horse barn complete with turnouts, a 3-bedroom manufactured home, a charming rustic farmhouse, a shop, an office building, and fenced pastures enhanced with durable oil pipe fencing.
Whether you're envisioning an equestrian facility, multi-generational compound, working ranch, or private country getaway, the possibilities are endless. With some sweat equity and imagination, this remarkable property can shine once again and become a truly extraordinary legacy estate.
If you've been searching for acreage, infrastructure, and unforgettable views, this rare offering is ready for its next chapter, and yours. Please do not disturb occupans
For sale
Listed by: RE/MAX Parkside Real Estate • Alicia DiGrazia • Contact: 805-835-3373
$2,600,000
4565 S El Pomar Rd, Templeton, CA 93465
3beds
3,294sqft
Single Family Residence
Built in 1920
80 Acres Lot
$2,383,200 Zestimate®
$789/sqft
$-- HOA
What's special
- 80 days
- 388
- 7
Zillow last checked:
Listing updated:
Listed by:
Alicia DiGrazia DRE #01427039 805-835-3373,
RE/MAX Parkside Real Estate,
Dudley Taylor DRE #00783476 805-239-3310,
RE/MAX Parkside Real Estate
Source: CRMLS,MLS#: NS26126718
Originating MLS: California Regional MLS
Facts & features
Interior
Bedrooms & bathrooms
- Bedrooms: 3
- Bathrooms: 3
- Full bathrooms: 2
- 3/4 bathrooms: 1
- Main level bathrooms: 3
- Main level bedrooms: 3
Rooms
- Room types: Bedroom, Kitchen, Library, Living Room, Primary Bedroom, Other, Workshop
Primary bedroom
- Features: Primary Suite
Bedroom
- Features: All Bedrooms Down
Kitchen
- Features: Kitchen Island
Other
- Features: Walk-In Closet(s)
Cooling
- Central Air
Appliances
- Laundry: Washer Hookup, Electric Dryer Hookup
Features
- All Bedrooms Down, Primary Suite, Walk-In Closet(s), Workshop
- Flooring: Concrete
- Has fireplace: Yes
- Fireplace features: Living Room
- Common walls with other units/homes: No Common Walls
Interior area
- Total interior livable area: 3,294 sqft
Property
Parking
- Total spaces: 3
- Parking features: Garage
- Garage spaces: 3
Features
- Levels: One
- Stories: 1
- Entry location: Ground
- Pool features: None
- Fencing: Pipe
- Has view: Yes
- View description: Hills, Panoramic, Pasture
Lot
- Size: 80 Acres
- Features: Agricultural, Horse Property
Details
- Additional structures: Barn(s), Guest House
- Parcel number: 034211009
- Special conditions: Notice Of Default,Third Party Approval,Trust
- Horses can be raised: Yes
Construction
Type & style
- Home type: SingleFamily
- Property subtype: Single Family Residence
Materials
- Roof: Tile
Condition
- New construction: No
- Year built: 1920
Utilities & green energy
- Sewer: Septic Type Unknown
- Water: Well
Community & HOA
Community
- Features: Rural
- Subdivision: Tempeast(90)
Location
- Region: Templeton
Financial & listing details
- Price per square foot: $789/sqft
- Tax assessed value: $1,391,910
- Date on market: 6/10/2026
- Cumulative days on market: 80 days
- Listing terms: Cash,Cash to New Loan
Estimated market value
$2,383,200
$2.26M - $2.50M
$5,333/mo
Price history
| Date | Event | Price |
|---|---|---|
| 5/15/1997 | Sold | $495,000+800%$150/sqft |
Source: Public Record Report a problem | ||
| 12/20/1996 | Sold | $55,000-58.3%$17/sqft |
Source: Public Record Report a problem | ||
| 2/23/1996 | Sold | $132,000$40/sqft |
Source: Public Record Report a problem | ||
Public tax history
| Year | Property taxes | Tax assessment |
|---|---|---|
| 2026 | -- | $1,391,910 +2% |
| 2025 | $14,612 +1.7% | $1,364,619 +2% |
| 2024 | $14,363 +1.8% | $1,337,863 +2% |
| 2023 | $14,103 +1.8% | $1,311,632 +2% |
| 2022 | $13,859 +2% | $1,285,915 +2% |
| 2021 | $13,586 +1% | $1,260,702 +1% |
| 2020 | $13,446 +2% | $1,247,776 +2% |
| 2019 | $13,181 +2% | $1,223,310 +2% |
| 2018 | $12,921 +6.8% | $1,199,324 +2% |
| 2017 | $12,099 +2% | $1,175,809 +2% |
| 2016 | $11,860 | $1,152,755 +1.5% |
| 2015 | $11,860 +5.5% | $1,135,441 +2% |
| 2014 | $11,238 | $1,113,200 +2.5% |
| 2012 | -- | $1,086,442 +2% |
| 2011 | -- | $1,065,140 +0.8% |
| 2010 | -- | $1,057,180 -0.2% |
| 2009 | -- | $1,059,467 +12% |
| 2008 | -- | $945,557 +2% |
| 2007 | -- | $927,018 +2% |
| 2006 | -- | $908,842 +2% |
| 2005 | -- | $891,023 +2% |
| 2004 | -- | $873,553 +1.9% |
| 2003 | -- | $857,543 +2% |
| 2002 | -- | $840,729 +2% |
| 2001 | -- | $824,245 |
Find assessor info on the county website
Monthly payment
Est. payment
Payment breakdown
Explore the cost of this home by adjusting the details. Changes won't be saved.Climate risks
Neighborhood: 93465
Local buyer's agents are ready to help