Welcome to this beautifully renovated 3/2 Old Florida gem in desirable Jensen Beach! This turnkey home is truly move-in ready. Split-bedroom floor plan with luxury vinyl plank flooring throughout. Extensive renovations have been completed throughout the home. Major improvements include a renovated kitchen and baths, new metal roof installed in 2024, new A/C in 2024, and all impact windows and doors, new hot water heater 2021. Step outside to enjoy the spacious backyard, with patio and fire pit. Irrigation system with convenient Rachio smart controller. Unique beach-themed murals add personality and coastal character. Sold fully furnished, this home is perfect for a primary, residence, vacation home or investment property. Minutes to the beach & everything the Treasure Coast has to offer!
For sale
$459,000
3444 NE SANDRA Drive, Jensen Beach, FL 34957
3beds
1,332sqft
:
Get pre-qualified$2,994/mo
Single Family Residence
Built in 1959
7,500 Square Feet Lot
$435,600 Zestimate®
$345/sqft
$-- HOA
What's special
Renovated kitchenSpacious backyardFire pitSplit-bedroom floor plan
- 4 days |
- 642 |
- 39 |
Likely to sell faster than
Zillow last checked:
Listing updated:
Listed by:
Jonathan Gaza 561-251-3883,
Charles Rutenberg Realty FTL
Source: BeachesMLS,MLS#: B26062935 Originating MLS: BeachesMLS
Originating MLS: BeachesMLSFacts & features
Interior
Bedrooms & bathrooms
- Bedrooms: 3
- Bathrooms: 2
- Full bathrooms: 2
- Main level bathrooms: 2
- Main level bedrooms: 3
Primary bedroom
- Level: Main
- Area: 180
- Dimensions: 15 X 12
Bedroom 2
- Area: 120
- Dimensions: 10 X 12
Bedroom 3
- Area: 120
- Dimensions: 10 X 12
Family room
- Level: Main
- Area: 176
- Dimensions: 11 X 16
Florida room
- Level: Main
- Area: 130
- Dimensions: 10 X 13
Kitchen
- Level: Main
- Area: 110
- Dimensions: 11 X 10
Living room
- Level: Main
- Area: 216
- Dimensions: 18 X 12
Heating
- Central, Electric
Cooling
- Central Air, Ceiling Fan(s)
Appliances
- Included: Dryer, Dishwasher, ENERGY STAR Qualified Dishwasher, ENERGY STAR Qualified Dryer, ENERGY STAR Qualified Freezer, ENERGY STAR Qualified Refrigerator, ENERGY STAR Qualified Washer, Electric Range, Ice Maker, Microwave, Range, Refrigerator, Water Heater, Washer
- Laundry: Inside, Laundry Room
Features
- Breakfast Bar, Dual Sinks, Split Bedrooms
- Flooring: Vinyl
- Doors: French Doors
- Windows: Blinds
- Has fireplace: No
- Furnished: Yes
Interior area
- Total structure area: 1,672
- Total interior livable area: 1,332 sqft
Video & virtual tour
Property
Parking
- Total spaces: 4
- Parking features: Driveway
- Has uncovered spaces: Yes
Accessibility
- Accessibility features: None
Features
- Levels: One
- Stories: 1
- Patio & porch: Patio, Porch
- Exterior features: Barbecue, Outdoor Living Area
- Fencing: Wood
Lot
- Size: 7,500 Square Feet
- Dimensions: .17 AC
- Features: < 1/4 Acre
Details
- Parcel number: 153741010000007808
- Zoning: RES
- Special conditions: Standard,Listed As-Is
Construction
Type & style
- Home type: SingleFamily
- Architectural style: Ranch
- Property subtype: Single Family Residence
Materials
- Block, Concrete, Stucco
- Foundation: Slab
- Roof: Metal
Condition
- Resale
- New construction: No
- Year built: 1959
Utilities & green energy
- Sewer: Septic Tank
- Water: Public
- Utilities for property: Electricity Connected, Water Connected
Green energy
- Energy efficient items: Appliances
Community & HOA
Community
- Security: Smoke Detector(s)
- Subdivision: SKYLINE HEIGHTS
HOA
- Has HOA: No
Location
- Region: Jensen Beach
Financial & listing details
- Price per square foot: $345/sqft
- Tax assessed value: $299,020
- Annual tax amount: $5,379
- Date on market: 8/11/2026
- Cumulative days on market: 4 days
- Listing terms: Cash,Conventional,FHA,VA Loan
- Electric utility on property: Yes
- Road surface type: Paved
Estimated market value
$435,600
$414,000 - $457,000
$2,739/mo
Price history
| Date | Event | Price |
|---|---|---|
| 8/11/2026 | Listed for sale | $459,000+37.1%$345/sqft |
Source:  BeachesMLS #B26062935 Report a problem BeachesMLS #B26062935 Report a problem | ||
| 4/20/2022 | Sold | $334,900$251/sqft |
Source: Public Record Report a problem | ||
| 3/3/2022 | Listed for sale | $334,900+204.5%$251/sqft |
Source: Owner Report a problem | ||
| 6/4/2012 | Sold | $110,000-21.1%$83/sqft |
Source:  Martin County REALTORS® of the Treasure Coast (MCRTC) #M360484 Report a problem Martin County REALTORS® of the Treasure Coast (MCRTC) #M360484 Report a problem | ||
| 2/14/2012 | Listing removed | $139,500$105/sqft |
Source: Prudential Florida Realty #360484 Report a problem | ||
| 11/23/2011 | Price change | $139,500-6.4%$105/sqft |
Source: Prudential Florida Realty #360484 Report a problem | ||
| 10/25/2011 | Listed for sale | $149,000-0.7%$112/sqft |
Source: Prudential Florida Realty #360484 Report a problem | ||
| 12/15/2003 | Sold | $150,000+50.9%$113/sqft |
Source: Public Record Report a problem | ||
| 2/26/2003 | Sold | $99,400+29.9%$75/sqft |
Source: Public Record Report a problem | ||
| 7/12/2000 | Sold | $76,500$57/sqft |
Source: Public Record Report a problem | ||
Public tax history
| Year | Property taxes | Tax assessment |
|---|---|---|
| 2025 | $5,380 -3.4% | $311,470 -0.1% |
| 2024 | $5,568 +2% | $311,800 +3.3% |
| 2023 | $5,458 +40.1% | $301,800 +58.6% |
| 2022 | $3,895 +13.1% | $190,274 +10% |
| 2021 | $3,444 +11.2% | $172,977 +10% |
| 2020 | $3,096 +7.8% | $157,252 +10% |
| 2019 | $2,873 | $142,956 -1.8% |
| 2018 | $2,873 +6.4% | $145,590 +7.9% |
| 2017 | $2,701 +44.1% | $134,880 +7.9% |
| 2016 | $1,875 | $125,030 +28.1% |
| 2015 | $1,875 | $97,640 +1% |
| 2014 | $1,875 | $96,720 +3.7% |
| 2013 | -- | $93,260 +13.9% |
| 2012 | -- | $81,860 -0.2% |
| 2011 | -- | $82,010 -6% |
| 2010 | -- | $87,230 -19.9% |
| 2009 | -- | $108,860 -21.9% |
| 2008 | -- | $139,450 -19.9% |
| 2007 | $1,740 -10.2% | $174,040 -10.2% |
| 2006 | $1,938 | $193,780 +21.8% |
| 2005 | -- | $159,160 +127% |
| 2001 | $1,307 +155.1% | $70,103 +33.9% |
| 2000 | $512 +5.4% | $52,347 +2.7% |
| 1999 | $486 | $50,971 |
Find assessor info on the county website
Monthly payment
Est. payment
Payment breakdown
Explore the cost of this home by adjusting the details. Changes won't be saved.Climate risks
Neighborhood: 34957
Nearby schools
GreatSchools rating
- 9/10Jensen Beach Elementary SchoolGrades: PK-5Distance: 0.8 mi
- 6/10Stuart Middle SchoolGrades: 6-8Distance: 3.6 mi
- 6/10Jensen Beach High SchoolGrades: 9-12Distance: 2.1 mi
Schools provided by the listing agent
- Elementary: Jensen Beach
- Middle: Stuart
- High: Jensen Beach
Source: BeachesMLS. This data may not be complete. We recommend contacting the local school district to confirm school assignments for this home.
- $386,3003 bd2 ba1.4k sqft3454 NE Sandra Dr, Jensen Beach, FL 34957Off Market
- $375,0003 bd2 ba1.5k sqft3424 NE Sandra Dr, Jensen Beach, FL 34957Off Market
- $377,9003 bd2 ba1.2k sqft3449 NE Linda Dr, Jensen Beach, FL 34957Off Market
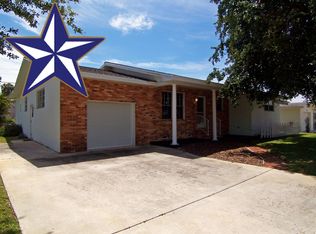
- $368,7002 bd2 ba1.3k sqft3469 NE Linda Dr, Jensen Beach, FL 34957Off Market
- $401,9003 bd2 ba2k sqft3429 NE Linda Dr, Jensen Beach, FL 34957Off Market
- $351,7002 bd2 ba1.7k sqft3474 NE Sandra Dr, Jensen Beach, FL 34957Off Market
- $389,1003 bd2 ba1.6k sqft3404 NE Sandra Dr, Jensen Beach, FL 34957Off Market
- $408,0003 bd2 ba1.4k sqft3453 NE Sandra Dr, Jensen Beach, FL 34957Off Market
A local agent can set up tours, give advice and negotiate with sellers.
Similar homes
- $489,9903 bd2 ba1.4k sqft3743 NE Barbara Drive, Jensen Beach, FL 34957For Sale
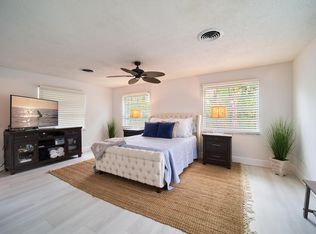
 MLS ID #B26042238, Laurie Anne Laramie, Echo Fine Properties. BeachesMLS
 - $434,0003 bd2 ba1.1k sqft1395 NE Flora Place, Jensen Beach, FL 34957For Sale
 MLS ID #R11120468, Helane George Darazi, Atlantic Shores ERA Powered. BeachesMLS
 - $480,0004 bd2 ba1.3k sqft2445 NE 16th Court, Jensen Beach, FL 34957For Sale
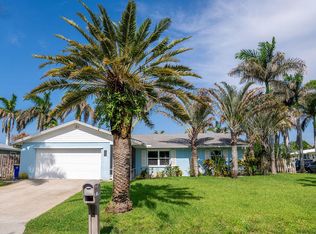 MLS ID #B26045683, Jason M. Flannery, Illustrated Properties LLC. BeachesMLS
 - $399,9992 bd2 ba996 sqft1180 NE Crescent Street, Jensen Beach, FL 34957For Sale
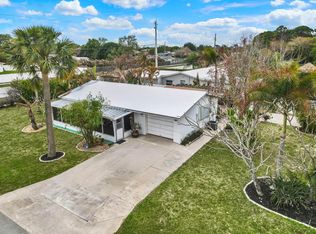 MLS ID #B26001214, Cathy More, Epique Realty Inc.. BeachesMLS
 - $525,0003 bd2 ba1.7k sqft1904 NE Avenida Dracaena, Jensen Beach, FL 34957For SaleMLS ID #B26010330, Chad Ramsey Gates, One Sotheby's Intl. Realty. BeachesMLS
- $491,0003 bd2 ba1.9k sqft1866 SE HANBY Avenue, Port St Lucie, FL 34952For SaleMLS ID #B26058899, Andrea Anicito, LYNQ Real Estate. BeachesMLS
- $439,0003 bd2 ba1.4k sqft2513 SE Hallahan Street, Port St Lucie, FL 34952For SaleMLS ID #B26034990, John Morgan, Atlantic Shores ERA Powered. BeachesMLS
- $379,9993 bd2 ba1.6k sqft662 SE Essex Drive, Port St Lucie, FL 34984For SaleMLS ID #B26062697, Richard L. McKinney, RE/MAX Gold. BeachesMLS
- $450,0003 bd2 ba1.7k sqft2526 SE Victory Avenue, Port St Lucie, FL 34952For SaleMLS ID #B26049229, Kelly Lynne McCarthy, EXP Realty LLC. BeachesMLS
- $545,0003 bd2 ba1.8k sqft1872 SE ELROSE Street, Port St Lucie, FL 34952For SaleMLS ID #B26058793, Carolina McClay, NextHome Treasure Coast. BeachesMLS
- $459,9003 bd2 ba1.4k sqft1894 SE Lafayette Street, Stuart, FL 34997For SaleMLS ID #B26039065, Alexander Haigh, EXP Realty LLC. BeachesMLS
- $550,0003 bd2 ba1.1k sqft85 S Las Olas Drive, Jensen Beach, FL 34957For SaleMLS ID #B26050161, Matthew William Woodbury, Masters Realty Associates. BeachesMLS
- $390,0002 bd2 ba960 sqft4436 SE Beckett Ave, Stuart, FL 34997For Sale
 MLS ID #M20056562, Rosalind DeGraff, One Sotheby's International Realty. Martin County REALTORS® of the Treasure Coast (MCRTC)
 - $425,0002 bd3 ba1k sqft15, Jensen Beach, FL 34957For SaleMLS ID #R11146814, Edmund DeSoto, One Sotheby's International Re. BeachesMLS
- $424,9002 bd2 ba1k sqft10310 S Ocean Drive #405, Jensen Beach, FL 34957For SaleMLS ID #B26026643, Steven Fondacaro, Real Estate of Florida. BeachesMLS
- $479,0003 bd3 ba1.7k sqft3513 SE Sandpiper Circle, Port St Lucie, FL 34952For SaleMLS ID #B26002743, Coleton Funk, Illustrated Properties LLC (Co. BeachesMLS
- $379,0003 bd2 ba1.6k sqft3056 SE Morningside Blvd, Port Saint Lucie, FL 34952For Sale By Owner
- $425,0003 bd2 ba1.8k sqft749 SW Mccracken Avenue, Port St Lucie, FL 34953For SaleMLS ID #B26044016, Deborah Lee Williams, The Keyes Company. BeachesMLS
- $409,0003 bd2 ba1.7k sqft1479 SE Pitcher Road, Port St Lucie, FL 34952For SaleMLS ID #B26029234, Jeffrey Carraher, Central Coast Realty. BeachesMLS
- $430,0003 bd2 ba1.7k sqft230 SW Inwood Avenue, Port St Lucie, FL 34984For SaleMLS ID #B26043562, Yoelmy Santana, United Realty Group Inc. BeachesMLS
