
WOW! A MUST-SEE! This exceptional custom-built luxury home in Conway's premier Land's End community has 5 beds, 4.5 bath, 4-car garage, an entertaining kitchen room with direct patio access (separate from main kitchen), bonus/media room, large laundry room with deep sink + storage, mudroom cabinets outside of garage entry door, and a covered patio. The stunning great room features soaring ceilings, a dramatic floor-to-ceiling fireplace, and a designer chandelier creating an unforgettable focal point. High-end finishes include custom cabinetry, quartz countertops, designer tile, and intricate trim work throughout. The open concept layout features a hidden walk-in pantry and motorized window treatments for effortless comfort. Two lower-level bedrooms include private en-suite baths and walk-in closets. The primary suite is downstairs and offers a spa-like bath with a soaking tub, oversized shower with dual heads and bench, and a massive walk-in closet tucked behind a pocket door. An upstairs media room is pre-wired for surround sound and is ready for movie nights. One mile to Centennial Valley Golf and less than 1 mile from Woodrow Cummins Elementary School.
Active
$870,000
1630 Dolphin Dr, Conway, AR 72034
5beds
4,067sqft
Single Family Residence
Built in 2025
0.32 Acres Lot
$866,100 Zestimate®
$214/sqft
$25/mo HOA
What's special
Covered patioOpen concept layoutStunning great roomSoaring ceilingsHigh-end finishesDramatic floor-to-ceiling fireplaceIntricate trim work throughout
- 2 days |
- 321 |
- 5 |
Zillow last checked:
Listing updated:
Listed by:
Tamra McMahon 501-581-1317,
LPT Realty Conway 501-291-3841
Source: CARMLS,MLS#: 26032941
Facts & features
Interior
Bedrooms & bathrooms
- Bedrooms: 5
- Bathrooms: 5
- Full bathrooms: 4
- 1/2 bathrooms: 1
Rooms
- Room types: Bonus Room, Other (see remarks)
Dining room
- Features: Kitchen/Dining Combo
Heating
- Natural Gas
Cooling
- Electric
Appliances
- Included: Built-In Range, Double Oven, Gas Range, Dishwasher, Disposal, Refrigerator, Plumbed For Ice Maker, Gas Water Heater, Tankless Water Heater
- Laundry: Laundry Room
Features
- Wet Bar, Walk-In Closet(s), Ceiling Fan(s), Pantry, Tray Ceiling(s), Vaulted Ceiling(s), Primary Bedroom/Main Lv, 4 Bedrooms Same Level
- Flooring: Tile, Luxury Vinyl
- Attic: Floored
- Has fireplace: Yes
Interior area
- Total structure area: 4,067
- Total interior livable area: 4,067 sqft
Property
Parking
- Total spaces: 4
- Parking features: Garage, Four Car or More
- Has garage: Yes
Features
- Levels: Two
- Stories: 2
Lot
- Size: 0.32 Acres
- Features: Extra Landscaping, Subdivided
Details
- Parcel number: 71211948039
- Other equipment: Home Theater
Construction
Type & style
- Home type: SingleFamily
- Architectural style: Traditional
- Property subtype: Single Family Residence
Materials
- Brick
- Foundation: Slab
- Roof: Shingle
Condition
- New construction: No
- Year built: 2025
Utilities & green energy
- Gas: Gas-Natural
- Sewer: Public Sewer
- Water: Public
- Utilities for property: Natural Gas Connected
Community & HOA
Community
- Subdivision: LANDS END
HOA
- Has HOA: Yes
- HOA fee: $300 annually
Location
- Region: Conway
Financial & listing details
- Price per square foot: $214/sqft
- Tax assessed value: $604,495
- Annual tax amount: $6,117
- Date on market: 8/12/2026
- Road surface type: Paved
Estimated market value
$866,100
$823,000 - $909,000
$4,553/mo
Price history
| Date | Event | Price |
|---|---|---|
| 8/12/2026 | Listed for sale | $870,000-0.6%$214/sqft |
Source:  CARMLS #26032941 Report a problem CARMLS #26032941 Report a problem | ||
| 8/10/2026 | Listing removed | $875,000$215/sqft |
Source: CARMLS #26017953 Report a problem | ||
| 7/20/2026 | Price change | $875,000-2.7%$215/sqft |
Source: CARMLS #26017953 Report a problem | ||
| 6/18/2026 | Price change | $899,000-1.2%$221/sqft |
Source: CARMLS #26017953 Report a problem | ||
| 5/5/2026 | Listed for sale | $910,000$224/sqft |
Source: CARMLS #26017953 Report a problem | ||
Public tax history
| Year | Property taxes | Tax assessment |
|---|---|---|
| 2025 | $6,117 +523.2% | $120,899 +523.2% |
| 2024 | $982 | $19,400 |
Find assessor info on the county website
Monthly payment
Est. payment
Payment breakdown
Explore the cost of this home by adjusting the details. Changes won't be saved.Climate risks
Neighborhood: 72034
Nearby schools
GreatSchools rating
- 9/10Woodrow Cummins Elementary SchoolGrades: K-4Distance: 0.4 mi
- 9/10Ruth Doyle Intermediate SchoolGrades: 5-7Distance: 0.9 mi
- 6/10Conway High WestGrades: 10-12Distance: 3.8 mi
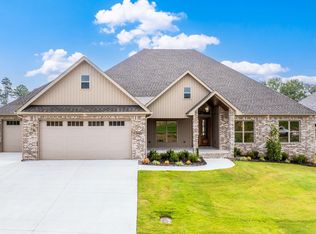
- $729,0004 bd4 ba3.1k sqft1640 Dolphin Dr, Conway, AR 72034Sold
- $97,000-- bd-- ba-- sqft1620 Dolphin Dr, Conway, AR 72034Off Market
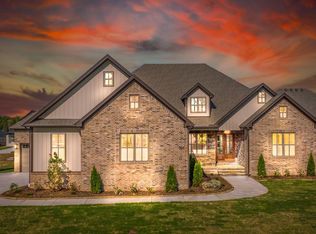
- $792,5204 bd5 ba3.3k sqft1635 Nantucket Dr, Conway, AR 72034Sold
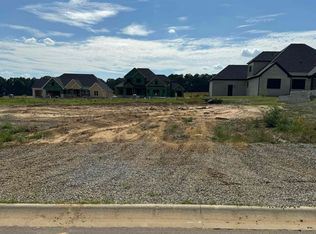
- $128,0000.32 acres1625 Nantucket Dr, Conway, AR 72034Sold
- $840,0004 bd5 ba3.6k sqft1675 Dolphin, Conway, AR 72034Sold
- $885,0004 bd5 ba3.7k sqft1645 Nantucket Dr, Conway, AR 72034New Construction
- $97,000-- bd-- ba-- sqft1610 Dolphin Dr, Conway, AR 72034Off Market
- $815,9005 bd5 ba3.5k sqft1635 Dolphin Dr, Conway, AR 72034New Construction
A local agent can set up tours, give advice and negotiate with sellers.
Similar homes
- $849,0004 bd4 ba3.5k sqft1530 Lands End Dr, Conway, AR 72034For Sale

 MLS ID #26028909, Lori Quinn, CBRPM Conway. CARMLS
 - $890,0005 bd5 ba3.8k sqft1665 Nantucket Dr, Conway, AR 72034For Sale
 MLS ID #26011630, Evelyn Dean, REMAX Ultimate. CARMLS
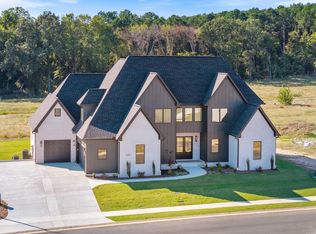
 - $924,5005 bd5 ba4.1k sqft1635 Southwinds Dr, Conway, AR 72034New Construction
 MLS ID #26028507, Elliott Carr, IRealty Arkansas - Sherwood. CARMLS
 - $885,0004 bd5 ba3.7k sqft1645 Nantucket Dr, Conway, AR 72034New Construction
 MLS ID #26020116, Claire Carter Smithson, Homeward Realty. CARMLS
 - $924,0005 bd4 ba3.8k sqft1600 Dolphin Dr, Conway, AR 72034New ConstructionMLS ID #26011498, Will Henley, ERA TEAM Real Estate. CARMLS
- $815,9005 bd5 ba3.5k sqft1635 Dolphin Dr, Conway, AR 72034New ConstructionMLS ID #26008169, Lauren Fulmer, LPT Realty Conway. CARMLS
- $875,0004 bd4 ba5.4k sqft665 Huntington Ln, Conway, AR 72034For SaleMLS ID #26026333, Clayton Shumate, RE/MAX Advantage Heber Springs. CARMLS
- $669,9005 bd4 ba3.9k sqft2 Richland Hills Dr, Conway, AR 72034For SaleMLS ID #26033127, Brooks Jansen, Level Up Realty. CARMLS
- $805,0004 bd4 ba3.2k sqft1670 Dolphin Dr, Conway, AR 72034For SaleMLS ID #26018393, Evelyn Dean, REMAX Ultimate. CARMLS
- $760,0004 bd4 ba3.1k sqft1670 Southwinds Dr, Conway, AR 72034New ConstructionMLS ID #26017236, Lauren Fulmer, LPT Realty Conway. CARMLS
- $1,300,0005 bd5 ba5.2k sqft5220 Lost Canyon Dr, Conway, AR 72034For SaleMLS ID #26032449, Tami Marsh, LPT Realty Conway. CARMLS
- $555,0004 bd4 ba3.1k sqft3155 Millers View Rd, Conway, AR 72034For SaleMLS ID #26033117, Lori Quinn, CBRPM Conway. CARMLS
- $549,9504 bd4 ba2.5k sqft1520 Briley Dr, Conway, AR 72034For SaleMLS ID #26033327, Candace B Brents, Homeward Realty. CARMLS
- $620,0004 bd3 ba2.7k sqft4675 College Ave, Conway, AR 72034New ConstructionMLS ID #26032750, Lauren Fulmer, LPT Realty Conway. CARMLS
- $763,5004 bd3 ba3.4k sqft1710 Winterbrook Dr, Conway, AR 72034For Sale By Owner
- $899,0006 bd5 ba5.1k sqft4135 Zachary Trl, Conway, AR 72034For SaleMLS ID #26027984, Lori Quinn, CBRPM Conway. CARMLS
- $787,0003 bd5 ba4.7k sqft1760 Centennial Club Dr, Conway, AR 72034For SaleMLS ID #26007180, Brittney McBride, ERA TEAM Real Estate. CARMLS
- $759,0004 bd5 ba3.6k sqft3945 Orchard Hill Dr, Conway, AR 72034For SaleMLS ID #26031348, Lori Quinn, CBRPM Conway. CARMLS
- $707,0004 bd4 ba3.4k sqft1700 Winterbrook Dr, Conway, AR 72034For SaleMLS ID #26028210, Susan Bradley, Faulkner County Realty Inc.. CARMLS
- $1,100,0005 bd3 ba4.5k sqft5935 Brush Creek Loop, Conway, AR 72034For SaleMLS ID #26030168, Lori Quinn, CBRPM Conway. CARMLS
