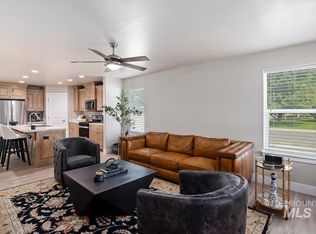
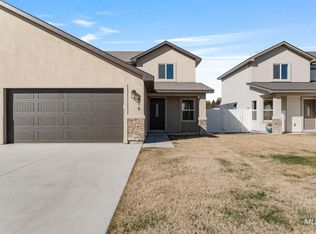
Welcome to 820 Jack Avenue located in Jerome Crossing Subdivision which is walking distance to Jerome High School! This beautiful brand-new custom townhome built by James Ray is the perfect low maintenance home for a first-time homebuyer, someone looking to downsize, or a family looking for a home that is easy to maintain. This townhome would also make a great Airbnb or rental as it offers 4 bedrooms and 2.5 bathrooms, an open floorplan, large kitchen island, master bedroom and bathroom on the main level, a living area on the main level and the upper level, front and back patio, pressurized irrigation, and so much more. The HOA takes care of the snow removal and maintenance of this private subdivision. The attached townhome is also available for sale for those looking for multigenerational living or those who want to live near in-laws, parents or other family members. Schedule a showing today!
New
$349,900
820 Jack Ave, Jerome, ID 83338
4beds
5baths
1,772sqft
Townhouse
Built in 2025
7,100 Square Feet Lot
$349,400 Zestimate®
$197/sqft
$-- HOA
What's special
Brand-new custom townhomeOpen floorplanPressurized irrigationPrivate subdivisionFront and back patioLarge kitchen island
- 17 hours |
- 33 |
- 2 |
Zillow last checked:
Listing updated:
Listed by:
Maria Walker Main:208-733-7653,
Westerra Real Estate Group
Source: IMLS,MLS#: 98997484
Facts & features
Interior
Bedrooms & bathrooms
- Bedrooms: 4
- Bathrooms: 5
- Main level bathrooms: 1
- Main level bedrooms: 1
Primary bedroom
- Level: Main
Bedroom 2
- Level: Upper
Bedroom 3
- Level: Upper
Bedroom 4
- Level: Upper
Kitchen
- Level: Main
Living room
- Level: Main
Heating
- Forced Air, Natural Gas
Cooling
- Central Air
Appliances
- Included: Gas Water Heater, Disposal, Microwave, Oven/Range Freestanding
Features
- Walk-In Closet(s), Pantry, Kitchen Island, Laminate Counters, Number of Baths Main Level: 1, Number of Baths Upper Level: 1, Number of Baths Below Grade: 2.5, Bonus Room Level: Upper
- Flooring: Carpet, Engineered Vinyl Plank
- Has basement: No
- Has fireplace: No
Interior area
- Total structure area: 1,772
- Total interior livable area: 1,772 sqft
- Finished area above ground: 1,772
- Finished area below ground: 0
Property
Parking
- Total spaces: 2
- Parking features: Attached
- Attached garage spaces: 2
Features
- Levels: Two
- Fencing: Full,Vinyl
Lot
- Size: 7,100 Square Feet
- Features: Standard Lot 6000-9999 SF, Auto Sprinkler System, Pressurized Irrigation Sprinkler System
Details
- Parcel number: RPJ1325001004A
- Zoning: Residential
Construction
Type & style
- Home type: Townhouse
- Property subtype: Townhouse
Materials
- Stone, Stucco, Vinyl Siding
- Foundation: Crawl Space
- Roof: Composition
Condition
- Year built: 2025
Utilities & green energy
- Water: Public
- Utilities for property: Sewer Connected
Community & HOA
Location
- Region: Jerome
Financial & listing details
- Price per square foot: $197/sqft
- Annual tax amount: $4,729
- Date on market: 8/14/2026
- Listing terms: 203K,Cash,Consider All,Conventional,1031 Exchange,FHA,Owner Will Carry,Private Financing Available,USDA Loan,VA Loan
- Ownership: Fee Simple
Estimated market value
$349,400
$332,000 - $367,000
$2,119/mo
Price history
Price history is unavailable.
Public tax history
Tax history is unavailable.
Monthly payment
Est. payment
Payment breakdown
Explore the cost of this home by adjusting the details. Changes won't be saved.Climate risks
Neighborhood: 83338
Nearby schools
GreatSchools rating
- NAJefferson Elementary SchoolGrades: K-5Distance: 0.3 mi
- 1/10Jerome Middle SchoolGrades: 6-8Distance: 1.2 mi
- 4/10Jerome High SchoolGrades: 9-12Distance: 0.3 mi
Schools provided by the listing agent
- Elementary: Jefferson (Jerome)
- Middle: Jerome
- High: Jerome
- District: Jerome School District #261
Source: IMLS. This data may not be complete. We recommend contacting the local school district to confirm school assignments for this home.
- $349,9004 bd3 ba1.7k sqft824 Jack Ave, Jerome, ID 83338For Sale
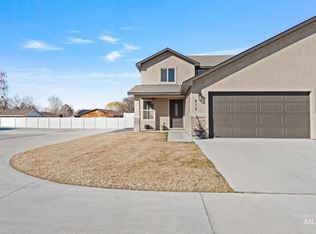
- $349,0004 bd3 ba1.7k sqft816 Jack Ave, Jerome, ID 83338For Sale

- $349,0004 bd3 ba1.7k sqft812 Jack Ave, Jerome, ID 83338For Sale
- $399,3004 bd4 ba2.3k sqft815 2nd Ave E, Jerome, ID 83338Off Market
- $283,9004 bd3 ba1.7k sqft815 Jack Ave, Jerome, ID 83338Off Market
- $339,5004 bd3 ba1.7k sqft821 Jack Ave, Jerome, ID 83338For Sale
- $322,5004 bd3 ba1.7k sqft811 Jack Ave, Jerome, ID 83338Off Market
- $322,6004 bd3 ba1.7k sqft195 Woody Ave, Jerome, ID 83338Off Market
A local agent can set up tours, give advice and negotiate with sellers.
A local lender can help you make sure your offer is ready when you are.
Similar homes
- $349,0004 bd3 ba1.7k sqft812 Jack Ave, Jerome, ID 83338ActiveMLS ID #98977644, Isabel Marquez-avitia, Sweet Group Realty. IMLS
- $349,0004 bd3 ba1.7k sqft816 Jack Ave, Jerome, ID 83338ActiveMLS ID #98977641, Isabel Marquez-avitia, Sweet Group Realty. IMLS
- from $389,0004 bd2 ba1.4k sqftCarolina-Jerome Plan, Stoneyridge, Jerome, ID 83338New Construction
 CAHomes
 - $424,9004 bd2 ba1.8k sqft1204 5th Ave E, Jerome, ID 83338Active
 MLS ID #98984117, Lisa Lekkerkerk, Equity Northwest Real Estate - Southern Idaho. IMLS
 - from $349,9003 bd2 ba1.3k sqftPearl Plan, Pheasant Heights, Jerome, ID 83338New ConstructionWolverton Homes
- $449,0004 bd2 ba1.5k sqft164 W 30 S, Jerome, ID 83338ActiveMLS ID #98995466, Kari Culver, Equity Northwest Real Estate - Southern Idaho. IMLS
- $389,9004 bd2 ba1.5k sqft2003 Regan St, Jerome, ID 83338ActiveMLS ID #98986962, Gary Shook, Coldwell Banker Distinctive Properties. IMLS
- from $370,0004 bd2 ba1.4k sqftCarolina-Jerome Plan, Becker, Jerome, ID 83338New ConstructionCAHomes
- $339,9903 bd2 ba1.2k sqft227 W 17th Ave, Jerome, ID 83338ActiveIMLS
- $389,9004 bd2 ba1.5k sqft2006 Regan St, Jerome, ID 83338ActiveMLS ID #98986966, Gary Shook, Coldwell Banker Distinctive Properties. IMLS
- $379,9003 bd2 ba1.4k sqft910 23rd Ave E, Jerome, ID 83338ActiveMLS ID #98972690, Cliff Jaro, Out West Realty. IMLS
- $339,9903 bd2 ba1.1k sqft215 W 17th Ave, Jerome, ID 83338ActiveIMLS
- $420,0004 bd2 ba1.5k sqft1329 18th Ave E, Jerome, ID 83338ActiveMLS ID #98984104, Cliff Jaro, Out West Realty. IMLS
- $379,9003 bd2 ba1.3k sqft2014 Regan St, Jerome, ID 83338ActiveMLS ID #98972688, Cliff Jaro, Out West Realty. IMLS
- $417,0003 bd3 ba1.7k sqft1512 Bird Farm Dr, Jerome, ID 83338ActiveMLS ID #98988707, Toni Woodley, Keller Williams Sun Valley Southern Idaho. IMLS
- $418,0003 bd2 ba1.4k sqft1330 19th Ave E, Jerome, ID 83338ActiveMLS ID #98978264, Isabel Marquez-avitia, Sweet Group Realty. IMLS
- $455,0003 bd2 ba1.7k sqft1517 N Birch St #Bmaunl, Jerome, ID 83338ActiveMLS ID #98984558, Isabel Marquez-avitia, Sweet Group Realty. IMLS
- $479,9905 bd3 ba2.5k sqft223 W 17th Ave, Jerome, ID 83338ActiveIMLS
- from $509,9004 bd3 ba1.8k sqftPoplar Plan, Pheasant Heights, Jerome, ID 83338New ConstructionWolverton Homes
- $450,0003 bd3 ba1.8k sqft1321 18th Ave E, Jerome, ID 83338ActiveMLS ID #98984106, Cliff Jaro, Out West Realty. IMLS
