STUNNING LAKEFRONT LIVING IN JENSEN BEACH! Beautifully maintained 3BR/2BA concrete-block home with 1,814 SF under air & breathtaking full lake views. True split-bedroom floor plan, with walk-in closets in all 3 bedrooms. Bright, open great room features soaring ceilings, expansive windows & serene water views. Spacious kitchen offers SS appliances, breakfast bar & lake-view dining area. Primary suite includes dual sinks, Roman tub, walk-in shower & cabana bath access. 3rd BR w/double doors is ideal for office/den. Enjoy the covered, screened porch overlooking the lake, with room for a pool or patio. Tile flooring, 2-car garage, roof 2020, A/C 2018 & low HOA fees. NO HOA RENTAL RESTRICTIONS! Minutes to shopping, dining & beaches. Beautiful lakefront living w/excellent investment potential
Foreclosure
$499,777
849 NW Waterlily Place, Jensen Beach, FL 34957
3beds
1,814sqft
Single Family Residence
Built in 1999
6,098 Square Feet Lot
$487,900 Zestimate®
$276/sqft
$90/mo HOA
What's special
Expansive windowsBreakfast barBreathtaking full lake viewsSoaring ceilingsCabana bath accessRoman tubSpacious kitchen
- 1 day |
- 264 |
- 3 |
Zillow last checked:
Listing updated:
Listed by:
Rita M Glasure 772-349-7355,
Illustrated Properties/Sewalls
Source: BeachesMLS,MLS#: B26064070 Originating MLS: BeachesMLS
Originating MLS: BeachesMLSFacts & features
Interior
Bedrooms & bathrooms
- Bedrooms: 3
- Bathrooms: 2
- Full bathrooms: 2
- Main level bathrooms: 2
- Main level bedrooms: 3
Primary bedroom
- Level: Main
- Area: 196
- Dimensions: 14 X 14
Bedroom 2
- Level: Main
- Area: 132
- Dimensions: 11 X 12
Bedroom 3
- Level: Main
- Area: 132
- Dimensions: 11 X 12
Dining room
- Level: Main
- Area: 121
- Dimensions: 11 X 11
Great room
- Level: Main
- Area: 400
- Dimensions: 16 X 25
Kitchen
- Level: Main
- Area: 154
- Dimensions: 14 X 11
Laundry
- Level: Main
- Area: 54
- Dimensions: 9 X 6
Other
- Description: Screened porch
- Level: Main
- Area: 96
- Dimensions: 12 X 8
Heating
- Central
Cooling
- Central Air
Appliances
- Included: Dryer, Dishwasher, Electric Range, Electric Water Heater, Disposal, Ice Maker, Microwave, Refrigerator, Water Heater, Washer
- Laundry: Washer Hookup, Electric Dryer Hookup, Inside, Laundry Room, Laundry Tub
Features
- Attic, Built-in Features, Breakfast Area, Bathtub, Cathedral Ceiling(s), Dual Sinks, Entrance Foyer, Eat-in Kitchen, Garden Tub/Roman Tub, Living/Dining Room, Other, Pantry, Pull Down Attic Stairs, Split Bedrooms, Soaking Tub, Separate Shower, Walk-In Closet(s)
- Flooring: Tile
- Windows: Blinds, Metal, Single Hung, Shutters
- Attic: Pull Down Stairs
- Has fireplace: No
Interior area
- Total structure area: 2,370
- Total interior livable area: 1,814 sqft
Video & virtual tour
Property
Parking
- Total spaces: 4
- Parking features: Attached, Concrete, Covered, Driveway, Garage, Garage Door Opener
- Attached garage spaces: 2
- Uncovered spaces: 2
Accessibility
- Accessibility features: None
Features
- Levels: One
- Stories: 1
- Patio & porch: Porch, Screened
- Exterior features: None, Outdoor Living Area, Porch, Room For Pool
- Fencing: None
- Has view: Yes
- View description: Lake, Water
- Has water view: Yes
- Water view: Lake,Water
- Waterfront features: Lake Front, Lake Privileges
Lot
- Size: 6,098 Square Feet
- Features: Interior Lot, Sprinklers Automatic, < 1/4 Acre
Details
- Additional structures: None
- Parcel number: 293741006000012100
- Zoning: Residential
- Special conditions: Real Estate Owned,Listed As-Is
Construction
Type & style
- Home type: SingleFamily
- Architectural style: Contemporary,Ranch
- Property subtype: Single Family Residence
Materials
- Block, Concrete, Stucco
- Foundation: Slab
- Roof: Composition,Fiberglass,Shingle
Condition
- Resale,Updated/Remodeled
- New construction: No
- Year built: 1999
Details
- Builder name: Pulte Homes
Utilities & green energy
- Electric: 200+ Amp Service
- Sewer: Public Sewer
- Water: Public
- Utilities for property: Cable Available, Electricity Connected, Phone Available, Sewer Connected, Underground Utilities, Water Connected
Community & HOA
Community
- Features: Home Owners Association
- Security: Security System
- Subdivision: PINEAPPLE PLANTATION
HOA
- Has HOA: Yes
- Amenities included: Sidewalks
- Services included: Common Areas
- HOA fee: $90 monthly
- HOA name: Windemere Pineapple Plantation Property Owners
Location
- Region: Jensen Beach
Financial & listing details
- Price per square foot: $276/sqft
- Tax assessed value: $410,510
- Annual tax amount: $7,304
- Date on market: 8/14/2026
- Cumulative days on market: 2 days
- Listing terms: Cash,Conventional,VA Loan
- Electric utility on property: Yes
- Road surface type: Paved
Foreclosure details
Estimated market value
$487,900
$464,000 - $512,000
$2,788/mo
Price history
| Date | Event | Price |
|---|---|---|
| 8/11/2026 | Listing removed | $518,000$286/sqft |
Source:  Martin County REALTORS® of the Treasure Coast (MCRTC) #M20054343 Report a problem Martin County REALTORS® of the Treasure Coast (MCRTC) #M20054343 Report a problem | ||
| 6/13/2026 | Price change | $518,000-2.2%$286/sqft |
Source: Martin County REALTORS® of the Treasure Coast (MCRTC) #M20054343 Report a problem | ||
| 4/9/2026 | Price change | $529,888-1.9%$292/sqft |
Source: Martin County REALTORS® of the Treasure Coast (MCRTC) #M20054343 Report a problem | ||
| 2/12/2026 | Listed for sale | $539,888+2.8%$298/sqft |
Source: Martin County REALTORS® of the Treasure Coast (MCRTC) #M20054343 Report a problem | ||
| 3/15/2024 | Sold | $525,000-1.9%$289/sqft |
Source:  BeachesMLS #R10950874 Report a problem BeachesMLS #R10950874 Report a problem | ||
| 1/17/2024 | Listed for sale | $535,000+0.9%$295/sqft |
Source: BeachesMLS #RX-10950874 Report a problem | ||
| 10/31/2022 | Listing removed | -- |
Source: BeachesMLS #RX-10819981 Report a problem | ||
| 7/27/2022 | Listed for sale | $530,000+6%$292/sqft |
Source: BeachesMLS #RX-10819981 Report a problem | ||
| 7/21/2022 | Sold | $500,000+2.2%$276/sqft |
Source: BeachesMLS #R10806521 Report a problem | ||
| 6/17/2022 | Contingent | $489,000$270/sqft |
Source: BeachesMLS #RX-10806521 Report a problem | ||
| 6/10/2022 | Listed for sale | $489,000+37.7%$270/sqft |
Source: BeachesMLS #RX-10806521 Report a problem | ||
| 2/21/2021 | Listing removed | -- |
Source:  Keller Williams Report a problem Keller Williams Report a problem | ||
| 1/31/2021 | Listed for rent | $2,250$1/sqft |
Source: Keller Williams #RX-10688751 Report a problem | ||
| 1/28/2021 | Sold | $355,000-4.1%$196/sqft |
Source: BeachesMLS #R10675493 Report a problem | ||
| 12/22/2020 | Contingent | $370,000$204/sqft |
Source: BeachesMLS #RX-10675493 Report a problem | ||
| 12/4/2020 | Listed for sale | $370,000+7.2%$204/sqft |
Source: Keller Williams Realty of PSL #RX-10675493 Report a problem | ||
| 3/11/2008 | Listing removed | $345,000$190/sqft |
Source: Postlets #R2834122 Report a problem | ||
| 1/29/2008 | Listed for sale | $345,000+2.7%$190/sqft |
Source: Postlets #R2834122 Report a problem | ||
| 9/8/2006 | Sold | $335,900$185/sqft |
Source: Public Record Report a problem | ||
Public tax history
| Year | Property taxes | Tax assessment |
|---|---|---|
| 2025 | $7,305 +14.3% | $410,510 +6.3% |
| 2024 | $6,392 +2.2% | $386,291 +3% |
| 2023 | $6,255 -5% | $375,040 +6.8% |
| 2022 | $6,586 +148.3% | $351,130 +102.1% |
| 2021 | $2,653 +1.1% | $173,752 +1.4% |
| 2020 | $2,624 +1.9% | $171,354 +2.3% |
| 2019 | $2,576 | $167,501 +1.9% |
| 2018 | $2,576 +2.9% | $164,378 +2.1% |
| 2017 | $2,503 +13.7% | $160,997 +2.1% |
| 2016 | $2,202 | $157,686 +0.7% |
| 2015 | $2,202 | $156,590 +0.8% |
| 2014 | $2,202 | $155,347 +1.5% |
| 2013 | -- | $153,051 +1.7% |
| 2012 | -- | $150,493 +3% |
| 2011 | -- | $146,110 -1.6% |
| 2010 | -- | $148,530 -9.7% |
| 2009 | -- | $164,430 -14% |
| 2008 | -- | $191,200 -38.6% |
| 2007 | $2,698 -16.6% | $311,520 +111.1% |
| 2006 | $3,235 | $147,582 +3% |
| 2005 | -- | $143,283 +5% |
| 2004 | $2,149 | $136,516 |
| 2003 | $2,149 +2.7% | $136,516 +2.4% |
| 2002 | $2,093 +0.4% | $133,316 +1.6% |
| 2001 | $2,084 +8.2% | $131,217 +2.6% |
| 2000 | $1,927 +170.9% | $127,879 +236.5% |
| 1999 | $711 | $38,000 |
Find assessor info on the county website
Monthly payment
Climate risks
Neighborhood: Windemere/The Pines
Nearby schools
GreatSchools rating
- 8/10Felix A Williams Elementary SchoolGrades: PK-5Distance: 0.5 mi
- 6/10Stuart Middle SchoolGrades: 6-8Distance: 2.7 mi
- 6/10Jensen Beach High SchoolGrades: 9-12Distance: 0.6 mi
Schools provided by the listing agent
- Elementary: Felix A. Williams
- Middle: Stuart
- High: Jensen Beach
Source: BeachesMLS. This data may not be complete. We recommend contacting the local school district to confirm school assignments for this home.
- $612,8004 bd3 ba2.2k sqft853 NW Waterlily Pl, Jensen Beach, FL 34957Off Market

- $437,6003 bd2 ba1.4k sqft845 NW Waterlily Pl, Jensen Beach, FL 34957Off Market
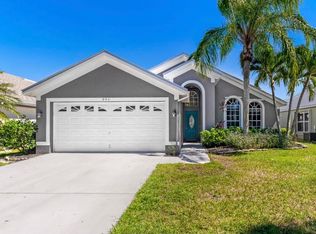
- $464,3003 bd2 ba1.4k sqft841 NW Waterlily Pl, Jensen Beach, FL 34957Off Market
- $517,0003 bd2 ba1.5k sqft857 NW Waterlily Pl, Jensen Beach, FL 34957Off Market
- $501,5004 bd2 ba1.9k sqft837 NW Waterlily Pl, Jensen Beach, FL 34957Off Market
- $460,0003 bd2 ba1.5k sqft861 NW Waterlily Pl, Jensen Beach, FL 34957Sold
- $524,9004 bd3 ba2.4k sqft844 NW Waterlily Pl, Jensen Beach, FL 34957Off Market
- $427,3003 bd2 ba1.6k sqft848 NW Waterlily Pl, Jensen Beach, FL 34957Off Market
A local agent can set up tours, give advice and negotiate with sellers.
A local lender can help you make sure your offer is ready when you are.
Similar homes
- $500,0003 bd2 ba1.6k sqft4516 NW Wandering Oak Ct, Jensen Beach, FL 34957For Sale
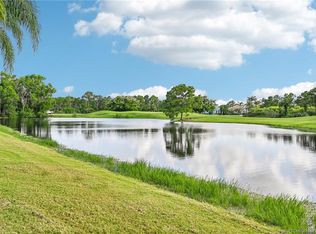
 MLS ID #M20056419, Todd Doss, Welcome Home Realty International. Martin County REALTORS® of the Treasure Coast (MCRTC)
 - $589,0003 bd2 ba1.8k sqft2096 NW Marsh Rabbit Ln, Jensen Beach, FL 34957For Sale
 MLS ID #M20056328, Brooke Lewis, RE/MAX of Stuart. Martin County REALTORS® of the Treasure Coast (MCRTC)
 - $478,0003 bd2 ba1.6k sqft526 NE Vanda Terrado, Jensen Beach, FL 34957For Sale
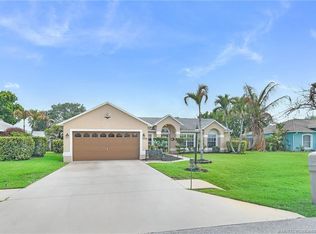 MLS ID #M20054965, Anthony Hartfield, The Keyes Company - Jensen Beach. Martin County REALTORS® of the Treasure Coast (MCRTC)
 - $414,9003 bd2 ba1.3k sqft713 NW Waterlily Pl, Jensen Beach, FL 34957For Sale
 MLS ID #M20054489, Dutcher Taylor, Berkshire Hathaway Florida Realty. Martin County REALTORS® of the Treasure Coast (MCRTC)
 - $479,0003 bd2 ba1.3k sqft984 NW 16th Pl, Stuart, FL 34994For SaleMLS ID #M20055836, Dean Baumgartner, Berkshire Hathaway Florida Realty. Martin County REALTORS® of the Treasure Coast (MCRTC)
- $595,0003 bd3 ba2.5k sqft4005 NW Deer Oak Dr, Jensen Beach, FL 34957For SaleMLS ID #M20056421, Deborah Potter, Coastal Florida Realty, Inc.. Martin County REALTORS® of the Treasure Coast (MCRTC)
- $639,0004 bd3 ba2.5k sqft1883 NW Waterwillow Way, Jensen Beach, FL 34957For SaleMLS ID #M20055611, Jeff Clark, Coldwell Banker Realty. Martin County REALTORS® of the Treasure Coast (MCRTC)
- $429,9002 bd2 ba1.2k sqft104 Sheridan Ln, Jensen Beach, FL 34957For SaleMLS ID #M20056536, Lauren Purkey, Illustrated Properties - SP Collective. Martin County REALTORS® of the Treasure Coast (MCRTC)
- $558,0004 bd2 ba2k sqft4474 NW King Ct, Jensen Beach, FL 34957For SaleMLS ID #M20056231, Brooke Lewis, RE/MAX of Stuart. Martin County REALTORS® of the Treasure Coast (MCRTC)
- $499,5003 bd2 ba1.8k sqft2097 SW Larchmont Lane, Port St Lucie, FL 34984For Sale
 MLS ID #B26049831, Shelley Marko, Dalton Wade Inc. BeachesMLS
 - $724,9003 bd2 ba2.2k sqft4615 NW Wandering Oak Ct, Jensen Beach, FL 34957For SaleMLS ID #M20055549, Peter Lashenka, LPT Realty, LLC. Martin County REALTORS® of the Treasure Coast (MCRTC)
- $530,0003 bd3 ba2.3k sqft1627 SE Ballantrae Blvd, Port Saint Lucie, FL 34952For SaleMLS ID #M20054450, Kathleen Chiarolanzio, RE/MAX of Stuart. Martin County REALTORS® of the Treasure Coast (MCRTC)
- $495,0002 bd2 ba1.3k sqft2005 Nettles Blvd, Jensen Beach, FL 34957For SaleMLS ID #M20055169, David Decker, Hutchinson Island Real Estate. Martin County REALTORS® of the Treasure Coast (MCRTC)
- $489,9003 bd2 ba2.1k sqft4886 SE Askew Avenue, Stuart, FL 34997For SaleMLS ID #B26052834, David G Weiler, Keller Williams Realty Of The Treasure Coast. BeachesMLS
- $469,0003 bd2 ba1.7k sqft2390 SW Bobalink Ct, Palm City, FL 34990For SaleMLS ID #M20056172, Susan Andersen, Compass Florida, LLC. Martin County REALTORS® of the Treasure Coast (MCRTC)
- $449,9004 bd2 ba2.2k sqftPort St Lucie Section 21, Port Saint Lucie, FL 34953For Sale
 MLS ID #A12040476, Daryl Tio Tauler, Luc & Co Realty. MIAMI
 - $369,9003 bd3 ba1.3k sqft1156 Nettles Blvd, Jensen Beach, FL 34957New ConstructionMLS ID #M20050384, Frederick Day, Hutchinson Island Real Estate. Martin County REALTORS® of the Treasure Coast (MCRTC)
- $425,0003 bd3 ba1.8k sqft910 SW MUNJACK CIRCLE, PORT ST LUCIE, FL 34986For Sale
 MLS ID #O6432509, Jennifer Diaz, LPT REALTY, LLC. Stellar MLS
 - $429,7504 bd2 ba2.1k sqft5937 NW BAYNARD Drive, Port St Lucie, FL 34986For SaleMLS ID #B26060965, Lisa M Perona, Lang Realty. BeachesMLS
- $469,9003 bd2 ba2.2k sqft4267 SW Mallard Creek Trl, Palm City, FL 34990For SaleMLS ID #M20055557, Ronald Sagarino, Laviano & Associates Real Esta. Martin County REALTORS® of the Treasure Coast (MCRTC)
