
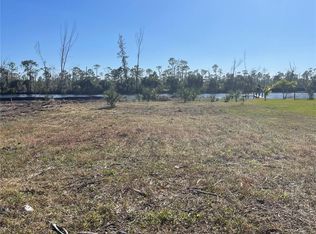
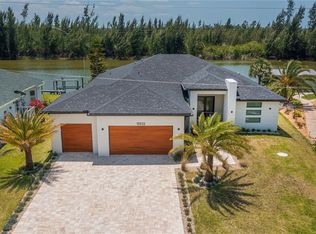
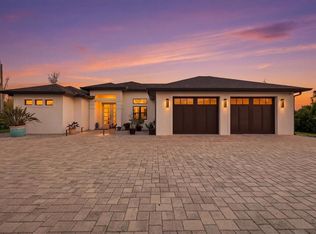
One or more photo(s) has been virtually staged. STUNNING GULF ACCESS custom built 4/3/3 pool home in the most sought after area within the waterfront community of South Gulf Cove. Overlooking Serene waterway across a preserve, this home offers exquisite luxury, breathtaking views, an idyllic Florida lifestyle come true.This sleek, modern masterpiece showcases clean lines and incredible curb appeal with a contemporary paver walkway and driveway, manicured landscaping, soaring entryway, MAJESTIC BRONZE METAL ROOF, custom doors, designer lighting and distinctive vertically stacked horizontal windows, pure elevated modern elegance. Step inside the foyer to an open floor plan flooded with dramatic lighting & tiered tray ceilings, porcelain plank tile, low profile linear air vents, all crafted with superior finishes throughout.Your living room features a contemporary marble accent wall, floating electric fireplace media wall w pocketing sliding doors seamlessly connecting indoor/outdoor/ pool/ water views. Your chef worthy kitchen boasts quartz counters and backsplash, deluxe appliances, chimney range hood, glass pendant lighting, double stacked elevated cabinetry, waterfall edge breakfast bar perfect for everyday or fine dining. Triple windows display magnificence within the contemporary dining room adjacent to your kitchen affording choice water views and effortless entertaining. The versatile den, enclosed w sleek frameless glass double doors, fills with ambient natural light & offers panoramic water vistas, ideal for an office or hobby room. The zen-inspired primary suite is a private retreat with patio, pool, and outdoor kitchen access, tray ceiling, sky enhancing clerestory window, California Closets, and spa like ensuite bath. The luxurious bath features split vanities, gold trim mirrors, upgraded design trend of a glass enclosed wet room highlighting a freestanding tub wet room area complimented with bench seating for exceptional centralized drainage. A resort steam room experience, perfect a true spa pampering. Three spacious guest bedrooms offer modern convenience and stunning aesthetics. Two exceptional bathrooms service the main home and extra bedrooms inclusive of a convenient pool bath. The show stopping screened and caged pool area includes vast views through picture frame screens, a paver deck, an integrated sitting spa positioned for an immersible view and crafted resort style with a fully equipped professional outdoor kitchen. Sailboat access w preserve views plus extra greenbelt in front add extra privacy, an extra deep yard, luxury and a truly unique opportunity. Enjoy unmatched craftsmanship, incredible cross breezes, and every modern outdoor living comfort beneath the covered tongue and groove wood ceiling, your ultimate Florida lifestyle awaits. Swim & live in luxurious privacy day or night while experiencing all the nature and gulf have to offer with every imaginable modern comfort at your fingertips. Additional standout features include unbeatable water views, no HOA, public water and sewer, outdoor shower, over 110k of custom upgrades w 3 car garage ready to accommodate all your toys.SGC community amenities include a Boat Ramp, nearby marinas, expansive parks, & playgrounds perfect for family fun, outdoor adventures & are OPTIONAL HOA. Enjoy close proximity to fantastic dining, shopping, world class fishing, top golf courses, and so much more. Here is the nature sanctuary you've waited for so don't delay, SCHEDULE your showing TODAY
New construction
$1,175,000
16692 Liggett Cir, Port Charlotte, FL 33981
4beds
2,446sqft
Est.: Get pre-qualified
Single Family Residence
Built in 2025
9,999 Square Feet Lot
$1,127,100 Zestimate®
$480/sqft
$8/mo HOA
What's special
Superior finishes throughoutDouble stacked elevated cabinetryAmbient natural lightPaver deckResort steam room experiencePorcelain plank tileCustom doors
- 14 days |
- 351 |
- 28 |
Likely to sell faster than
Zillow last checked:
Listing updated:
Listing Provided by:
Nick Demers 941-585-3787,
RE/MAX PALM REALTY 941-889-7654,
Barbara Brooks 941-286-8669,
RE/MAX PALM REALTY
Source: Stellar MLS,MLS#: C7525102 Originating MLS: Port Charlotte
Originating MLS: Port Charlotte
Tour with a local agent
Facts & features
Interior
Bedrooms & bathrooms
- Bedrooms: 4
- Bathrooms: 3
- Full bathrooms: 3
Primary bedroom
- Features: Dual Closets
- Level: First
- Area: 310.5 Square Feet
- Dimensions: 23x13.5
Bedroom 2
- Features: Walk-In Closet(s)
- Level: First
- Area: 140 Square Feet
- Dimensions: 14x10
Bedroom 3
- Features: Walk-In Closet(s)
- Level: First
- Area: 135 Square Feet
- Dimensions: 13.5x10
Bedroom 4
- Features: Walk-In Closet(s)
- Level: First
- Area: 140 Square Feet
- Dimensions: 14x10
Primary bathroom
- Level: First
- Area: 169 Square Feet
- Dimensions: 13x13
Bathroom 2
- Level: First
- Area: 70 Square Feet
- Dimensions: 10x7
Bathroom 3
- Level: First
- Area: 68.25 Square Feet
- Dimensions: 10.5x6.5
Balcony porch lanai
- Level: First
- Area: 405 Square Feet
- Dimensions: 27x15
Den
- Level: First
- Area: 120 Square Feet
- Dimensions: 12x10
Dining room
- Level: First
- Area: 157.5 Square Feet
- Dimensions: 15x10.5
Kitchen
- Level: First
- Area: 266 Square Feet
- Dimensions: 19x14
Laundry
- Level: First
- Area: 96 Square Feet
- Dimensions: 12x8
Living room
- Level: First
- Area: 221 Square Feet
- Dimensions: 17x13
Heating
- Central
Cooling
- Central Air
Appliances
- Included: Oven, Electric Water Heater, Microwave, Range, Refrigerator
- Laundry: Inside
Features
- High Ceilings, Kitchen/Family Room Combo, Open Floorplan, Primary Bedroom Main Floor, Split Bedroom, Stone Counters, Thermostat, Walk-In Closet(s)
- Flooring: Porcelain Tile
- Doors: Outdoor Kitchen, Outdoor Shower, Sliding Doors
- Has fireplace: Yes
- Fireplace features: Electric, Family Room
Interior area
- Total structure area: 3,687
- Total interior livable area: 2,446 sqft
Video & virtual tour
Property
Parking
- Total spaces: 3
- Parking features: Driveway, Golf Cart Parking, Oversized
- Attached garage spaces: 3
- Has uncovered spaces: Yes
- Details: Garage Dimensions: 20x32
Features
- Levels: One
- Stories: 1
- Patio & porch: Patio, Screened
- Exterior features: Irrigation System, Outdoor Kitchen, Outdoor Shower
- Has private pool: Yes
- Pool features: Gunite, In Ground, Screen Enclosure
- Has spa: Yes
- Spa features: In Ground
- Has view: Yes
- View description: Park/Greenbelt, Pool, Water, Canal
- Has water view: Yes
- Water view: Water,Canal
- Waterfront features: Canal - Brackish, Beach Access, Brackish Canal Access, Gulf/Ocean Access, Intracoastal Waterway Access, River Access, Bridges - Fixed, Bridges - No Fixed Bridges, Minimum Wake Zone, Sailboat Water
- Body of water: SANTA CRUZ WATERWAY
Lot
- Size: 9,999 Square Feet
- Features: In County
- Residential vegetation: Trees/Landscaped
Details
- Additional structures: Outdoor Kitchen
- Parcel number: 412126379016
- Zoning: RSF3.5
- Special conditions: None
Construction
Type & style
- Home type: SingleFamily
- Architectural style: Custom
- Property subtype: Single Family Residence
Materials
- Block, Stucco
- Foundation: Block
- Roof: Metal
Condition
- Completed
- New construction: Yes
- Year built: 2025
Details
- Builder model: MINERVA XL
- Builder name: GAR Construction Services
Utilities & green energy
- Sewer: Public Sewer
- Water: Public
- Utilities for property: Cable Available, Electricity Connected, Water Connected
Community & HOA
Community
- Pet fee: $0 monthly
- Subdivision: PORT CHARLOTTE SEC 94 01
HOA
- Has HOA: Yes
- HOA fee: $8 monthly
- HOA name: Kirk Schwyn
Location
- Region: Port Charlotte
Financial & listing details
- Price per square foot: $480/sqft
- Tax assessed value: $165,000
- Annual tax amount: $2,770
- Date on market: 5/16/2026
- Cumulative days on market: 224 days
- Listing terms: Cash,Conventional,FHA,VA Loan
- Ownership: Fee Simple
- Total actual rent: 0
- Electric utility on property: Yes
- Road surface type: Paved
Estimated market value
$1,127,100
$1.07M - $1.18M
$3,087/mo
Price history
| Date | Event | Price |
|---|---|---|
| 5/16/2026 | Listed for sale | $1,175,000-2.1%$480/sqft |
Source:  Stellar MLS #C7525102 Report a problem Stellar MLS #C7525102 Report a problem | ||
| 4/14/2026 | Listing removed | $1,200,000$491/sqft |
Source: Stellar MLS #D6143769 Report a problem | ||
| 9/15/2025 | Listed for sale | $1,200,000+566.7%$491/sqft |
Source: Stellar MLS #D6143769 Report a problem | ||
| 3/3/2025 | Sold | $180,000+33.3%$74/sqft |
Source: Public Record Report a problem | ||
| 7/2/2020 | Sold | $135,000+8%$55/sqft |
Source: Public Record Report a problem | ||
| 11/30/2004 | Sold | $125,000+160.4%$51/sqft |
Source: Public Record Report a problem | ||
| 3/10/2004 | Sold | $48,000$20/sqft |
Source: Public Record Report a problem | ||
Public tax history
| Year | Property taxes | Tax assessment |
|---|---|---|
| 2025 | $2,771 +6.3% | $140,250 -2.6% |
| 2024 | $2,607 +1.9% | $143,990 +10% |
| 2023 | $2,558 +14.2% | $130,900 +10% |
| 2022 | $2,240 +53.1% | $119,000 +75% |
| 2021 | $1,463 +42.2% | $68,001 +65.6% |
| 2020 | $1,029 +3.1% | $41,069 +10% |
| 2019 | $998 +2.1% | $37,335 +10% |
| 2018 | $978 | $33,941 -32.3% |
| 2017 | $978 +2.1% | $50,150 +78.8% |
| 2016 | $957 +4.7% | $28,050 +10% |
| 2015 | $914 +28% | $25,500 +4.9% |
| 2014 | $714 +84.4% | $24,310 -11.6% |
| 2013 | $387 -18.1% | $27,509 -33.3% |
| 2012 | $473 -32.8% | $41,266 |
| 2011 | $703 -24.2% | $41,266 -23% |
| 2010 | $928 -25.6% | $53,593 +9.7% |
| 2009 | $1,247 | $48,848 |
Find assessor info on the county website
Monthly payment
Est. payment$--/mo
Payment breakdown
Explore the cost of this home by adjusting the details. Changes won't be saved.
All calculations are estimates and provided by Zillow, Inc. for informational purposes only. Actual amounts may vary.
HOA fees may include property taxes on listings classified as Co-Ops. Contact the listing agent and/or owner for fee details.
Mortgage interest rates are dependent on a number of factors, including credit score, down payment, and repayment length. Interest rate data provided by Zillow Group Marketplace, Inc. as of 1/1/1970 from various mortgage lenders with which we have lead or other similar arrangements; the Estimated Payment is an average of those rates.
See how much you could borrow to make a competitive offer.
Climate risks
Neighborhood: 33981
Nearby schools
GreatSchools rating
- 6/10Myakka River Elementary SchoolGrades: PK-5Distance: 5.7 mi
- 6/10L. A. Ainger Middle SchoolGrades: 6-8Distance: 7 mi
- 4/10Lemon Bay High SchoolGrades: 9-12Distance: 9.8 mi
Schools provided by the listing agent
- Elementary: Myakka River Elementary
- Middle: L.A. Ainger Middle
- High: Lemon Bay High
Source: Stellar MLS. This data may not be complete. We recommend contacting the local school district to confirm school assignments for this home.

A local agent can set up tours, give advice and negotiate with sellers.


- Florida
- Charlotte County
- Port Charlotte
- 33981
- 16692 Liggett Cir
Nearby cities
Nearby zip codes
Other Port Charlotte Topics
