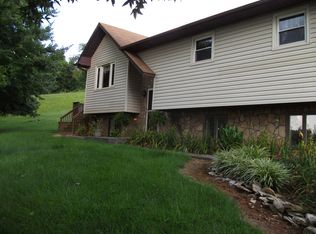
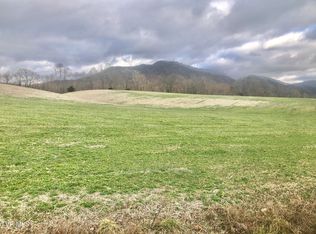
Welcome to 4567 Cherokee Rd. This inviting 3-bedroom, 2-bath home features 1,202 sq ft of finished living space on the main level and sits on a spacious 1.3 acre lot. The property combines modern, updated and comfortable indoor living with an exceptional outdoor setting, providing plenty of room to enjoy the natural surroundings.
The beautifully landscaped yard is a standout feature, including multiple spaces to relax, gather, and entertain. A covered gazebo provides a welcoming spot for outdoor dining or spending time with friends, while the large fire pit creates a wonderful setting to enjoy cool evenings, roasting marshmallows, making s'mores, or simply unwinding by the fire. Mature trees and generous lawn space add to the property's peaceful, private feel.
Major recent improvements include an HVAC system that is approximately one year old, new PEX supply-line plumbing, PVC drain lines, and a metal roof less than five years old. A large unfinished basement provides an ample amount of additional space for storage, a workshop, or hobbies. The basement is also turnkey-ready for upfit to customize the next owner's individual needs. This home is conveniently located near both historic Jonesborough and Johnson City, with access to each in approximately 15 minutes. recent improvements include an HVAC system that is approximately one year old, new PEX supply-line plumbing, PVC drain lines, and a metal roof less than five years old. A large unfinished basement provides an ample amount of additional space for storage, a workshop, or hobbies. The basement is also turnkey-ready for upfit to customize the next owner's individual needs. This home is conveniently located near both historic Jonesborough and Johnson City, with access to each in approximately 15 minutes.
For sale
$330,000
4567 Cherokee Rd, Jonesborough, TN 37659
3beds
1,202sqft
Single Family Residence, Residential
Built in 1968
1.3 Acres Lot
$-- Zestimate®
$275/sqft
$-- HOA
What's special
Beautifully landscaped yard
- 2 days
- 1,229
- 191
Zillow last checked:
Listing updated:
Listed by:
Steven Koleno 804-656-5007,
Beycome Brokerage Realty, LLC 804-656-5007
Source: TVRMLS,MLS#: 10001037
Facts & features
Interior
Bedrooms & bathrooms
- Bedrooms: 3
- Bathrooms: 2
- Full bathrooms: 2
Primary bedroom
- Level: First
- Area: 156
- Dimensions: 13 x 12
Bedroom 2
- Level: First
- Area: 121
- Dimensions: 11 x 11
Bedroom 3
- Level: First
- Area: 100
- Dimensions: 10 x 10
Bathroom 1
- Level: First
- Area: 64
- Dimensions: 8 x 8
Bathroom 2
- Level: First
- Area: 32
- Dimensions: 4 x 8
Basement
- Level: Basement
- Area: 1200
- Dimensions: 48 x 25
Kitchen
- Level: First
- Area: 216
- Dimensions: 12 x 18
Living room
- Level: First
- Area: 240
- Dimensions: 20 x 12
Heating
- Heat Pump
Cooling
- Heat Pump
Features
- Eat-in Kitchen, Granite Counters, Kitchen Island, Open Floorplan, Remodeled
- Flooring: Hardwood, Luxury Vinyl
Interior area
- Total structure area: 2,404
- Total interior livable area: 1,202 sqft
- Finished area below ground: 0
Property
Parking
- Total spaces: 3
- Parking features: Garage, Carport
- Garage spaces: 2
- Carport spaces: 1
- Covered spaces: 3
Features
- Stories: 1
- Exterior features: Other
Lot
- Size: 1.3 Acres
- Dimensions: 150 x 200
- Topography: Sloped
Details
- Parcel number: 08303700000
- Zoning: A 1
Construction
Type & style
- Home type: SingleFamily
- Architectural style: Ranch
- Property subtype: Single Family Residence, Residential
Materials
- Brick
- Roof: Metal
Condition
- Updated/Remodeled,Above Average,Average
- New construction: No
- Year built: 1968
Utilities & green energy
- Sewer: Septic Tank
- Water: Public
Community & HOA
Community
- Subdivision: Not In Subdivision
HOA
- Has HOA: No
Location
- Region: Jonesborough
Financial & listing details
- Price per square foot: $275/sqft
- Tax assessed value: $239,200
- Annual tax amount: $1,023
- Date on market: 9/17/2026
- Listing terms: Cash,Conventional,FHA,THDA,USDA Loan,VA Loan,Other
Estimated market value
Not available
Estimated sales range
Not available
Not available
Price history
| Date | Event | Price |
|---|---|---|
| 9/17/2026 | Listed for sale | $330,000+61%$275/sqft |
Source: TVRMLS #10001037 Report a problem | ||
| 2/28/2025 | Sold | $205,000+24.2%$171/sqft |
Source: TVRMLS #9976588 Report a problem | ||
| 1/10/2025 | Sold | $165,000+37.5%$137/sqft |
Source: TVRMLS #9974957 Report a problem | ||
| 9/30/2009 | Sold | $120,000-6.6%$100/sqft |
Source: Public Record Report a problem | ||
| 8/21/2009 | Listed for sale | $128,500$107/sqft |
Source: Willow Realty Report a problem | ||
Public tax history
| Year | Property taxes | Tax assessment |
|---|---|---|
| 2025 | $1,023 | $59,800 |
| 2024 | $1,023 +31.4% | $59,800 +65.2% |
| 2023 | $778 | $36,200 |
| 2022 | $778 | $36,200 |
| 2021 | $778 | $36,200 |
| 2020 | $778 | $36,200 |
| 2019 | $778 | $36,200 +13.1% |
| 2018 | -- | $32,000 |
| 2017 | $762 | $32,000 |
| 2016 | $762 +20.2% | $32,000 |
| 2015 | $634 | $32,000 |
| 2014 | $634 | $32,000 |
| 2013 | -- | $32,000 -4.5% |
| 2011 | $641 | $33,500 |
| 2010 | $641 | $33,500 |
| 2009 | $641 | $33,500 |
| 2008 | -- | $33,500 +37.7% |
| 2007 | $572 +17.5% | $24,325 |
| 2006 | $487 +7% | $24,325 |
| 2005 | $455 | $24,325 |
| 2004 | $455 +10.7% | $24,325 +14.2% |
| 2003 | $411 | $21,300 +0% |
| 2001 | -- | $21,295 -75% |
| 2000 | -- | $85,181 |
Find assessor info on the county website
Monthly payment
Est. payment
Payment breakdown
Explore the cost of this home by adjusting the details. Changes won't be saved.Climate risks
Neighborhood: 37659
Nearby schools
Schools provided by the listing agent
- Elementary: Lamar
- Middle: Lamar
- High: David Crockett
Source: TVRMLS. This data may not be complete. We recommend contacting the local school district to confirm school assignments for this home.
Similar homes
- $299,0003 bd2 ba1.6k sqft119 Evergreen Rd, Jonesborough, TN 37659For Sale
 MLS ID #10000982, Mary Miller Shelton. TVRMLS
 - $335,5004 bd1 ba1.2k sqft101 Tommy Campbell Rd, Jonesborough, TN 37659For Sale
 MLS ID #9998033, Nathan Coggins. TVRMLS
 - $314,9002 bd2 ba1.5k sqft4017 Highway 81 S, Jonesborough, TN 37659For Sale
 MLS ID #9994739, Kevin Sheffield. TVRMLS
 - $265,0002 bd2 ba1.2k sqft2183 Highway 81 S, Jonesborough, TN 37659For Sale
 MLS ID #9995602, Kimberly Leonard. TVRMLS
 - $349,9003 bd2 ba1.4k sqft31 Primrose Ct, Chuckey, TN 37641For Sale
 MLS ID #711146, Terri Harris, Castle & Associates Real Estate. Lakeway Area AOR
 - $399,9993 bd2 ba1.5k sqft11141 State Highway 226, Bakersville, NC 28705For Sale
 MLS ID #4424083, Nick Stevens, Teresa B Brown. Canopy MLS as distributed by MLS GRID
