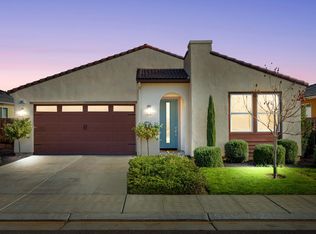
Step into this stunning, recently built Bonadelle home featuring a desirable open-concept floor plan and beautiful modern upgrades throughout! The kitchen showcases upgraded quartz countertops, a stylish backsplash, and upgraded cabinetry, complemented by gorgeous laminate wood flooring throughout the entire first floor. Upstairs, you'll find upgraded stair railings and comfortable carpeting. Newly installed custom window treatments add the perfect finishing touch. Outside, enjoy the beautifully enhanced landscaping with fresh cement work, front yard turf, a grassy backyard, a charming pergola, and a newly built storage shed. This home offers so much more to appreciate! Schedule your private showing today and come see all this beautiful home has to offer!
For sale
$550,000
1263 Traverse Dr S, Madera, CA 93636
3beds
3baths
2,128sqft
Residential, Single Family Residence
Built in 2024
6,098 Square Feet Lot
$547,100 Zestimate®
$258/sqft
$124/mo HOA
What's special
Grassy backyardFresh cement workBeautiful modern upgrades throughoutUpgraded stair railingsUpgraded quartz countertopsDesirable open-concept floor planCharming pergola
- 12 days
- 193
- 12
Likely to sell faster than
Zillow last checked:
Listing updated:
Listed by:
Angela Reid DRE #01277769 559-349-6969 areid@londonproperties.com,
London Properties, Ltd.
Source: Fresno MLS,MLS#: 657919Originating MLS: Fresno MLS
Facts & features
Interior
Bedrooms & bathrooms
- Bedrooms: 3
- Bathrooms: 3
Primary bedroom
- Area: 0
- Dimensions: 0 x 0
Bedroom 1
- Area: 0
- Dimensions: 0 x 0
Bedroom 2
- Area: 0
- Dimensions: 0 x 0
Bedroom 3
- Area: 0
- Dimensions: 0 x 0
Bedroom 4
- Area: 0
- Dimensions: 0 x 0
Dining room
- Area: 0
- Dimensions: 0 x 0
Family room
- Area: 0
- Dimensions: 0 x 0
Kitchen
- Area: 0
- Dimensions: 0 x 0
Living room
- Area: 0
- Dimensions: 0 x 0
Basement
- Area: 0
Heating
- Has Heating (Unspecified Type)
Cooling
- Central Air
Appliances
- Laundry: Inside
Features
- Has fireplace: No
Interior area
- Total structure area: 2,128
- Total interior livable area: 2,128 sqft
Property
Parking
- Total spaces: 2
- Parking features: Garage - Attached
- Attached garage spaces: 2
Features
- Levels: Two
- Stories: 2
- Has private pool: Yes
- Pool features: Community, In Ground
Lot
- Size: 6,098 Square Feet
- Features: Urban
Details
- Parcel number: 080191024000
Construction
Type & style
- Home type: SingleFamily
- Property subtype: Residential, Single Family Residence
Materials
- Stucco, Wood Siding
- Foundation: Concrete
- Roof: Tile
Condition
- Year built: 2024
Utilities & green energy
- Electric: On, Photovoltaics Third-Party Owned
- Sewer: Public Sewer
- Water: Public
- Utilities for property: Public Utilities
Green energy
- Energy generation: Solar
Community & HOA
HOA
- Has HOA: Yes
- Amenities included: Pool, Clubhouse, Fitness Center
- HOA fee: $124 monthly
Location
- Region: Madera
Financial & listing details
- Price per square foot: $258/sqft
- Tax assessed value: $490,271
- Date on market: 11/10/2026
- Listing agreement: Exclusive Right To Sell
Estimated market value
$547,100
$520,000 - $574,000
$2,567/mo
Price history
| Date | Event | Price |
|---|---|---|
| 11/10/2026 | Listed for sale | $550,000+11.4%$258/sqft |
Source: Fresno MLS #657919 Report a problem | ||
| 6/7/2024 | Sold | $493,500$232/sqft |
Source: Public Record Report a problem | ||
Public tax history
| Year | Property taxes | Tax assessment |
|---|---|---|
| 2026 | -- | $490,271 +2% |
| 2025 | $7,090 +215.8% | $480,659 +764.2% |
| 2024 | $2,245 +58% | $55,620 +2% |
| 2023 | $1,421 | $54,530 |
Find assessor info on the county website
Monthly payment
Est. payment
Payment breakdown
Explore the cost of this home by adjusting the details. Changes won't be saved.Climate risks
Neighborhood: 93636
Nearby schools
Schools provided by the listing agent
- Elementary: Stone Creek
- Middle: Ranchos
- High: Liberty
Source: Fresno MLS. This data may not be complete. We recommend contacting the local school district to confirm school assignments for this home.


Similar homes
- $580,0004 bd3 ba2.5k sqft881 Groveland Ave W, Madera, CA 93636For Sale
 MLS ID #657037, Alyssa Vercellini. Fresno MLS
- $--2 bd1 ba1.1k sqft212 Arbor Dr S, Madera, CA 93636AuctionAuction.com 2
- $529,9004 bd3 ba2.6k sqft563 Mesa Dr S, Madera, CA 93636For Sale
 MLS ID #655119, Dolores Haydee Moerman. Fresno MLS
- $499,0003 bd3 ba2k sqft565 S Traverse Dr, Madera, CA 93636For Sale
 MLS ID #651476, Maria Fotopoulos. Fresno MLS
