Completely renovated and move-in ready! Welcome to this charming updated home located in desirable Cambridge at Heritage Ridge South, in Hobe Sound. This is a 55+ community where you OWN the Land. The light and bright 2 bedroom, 2 bath home offers 1,135 square feet of finished living space on one convenient floor. The open layout provides comfortable living and plenty of entertainment space for you and your guests. The newly remodeled kitchen features modern cabinetry, new countertops and stainless steel appliances. Both Bathrooms have been updated. Enjoy and relax on the spacious screened in patio. Just minutes from Hobe Sound Beaches, golf and shopping. Don't miss this opportunity to own a beautifully updated home in one of Hobe Sound's sought after 55+ communities.
For sale
$249,000
7831 SE Shenandoah Drive, Hobe Sound, FL 33455
2beds
1,135sqft
:
Get pre-qualified$1,800/mo
Single Family Residence
Built in 1983
5,468 Square Feet Lot
$236,800 Zestimate®
$219/sqft
$125/mo HOA
What's special
Charming updated homeModern cabinetryNew countertopsSpacious screened in patioNewly remodeled kitchenStainless steel appliances
- 10 hours |
- 82 |
- 3 |
Zillow last checked:
Listing updated:
Listed by:
Sharon Doherty 516-972-4359,
Nicklaus Vance
Source: BeachesMLS,MLS#: B26057259 Originating MLS: BeachesMLS
Originating MLS: BeachesMLSFacts & features
Interior
Bedrooms & bathrooms
- Bedrooms: 2
- Bathrooms: 2
- Full bathrooms: 2
- Main level bathrooms: 2
- Main level bedrooms: 2
Heating
- Electric
Cooling
- Central Air, Ceiling Fan(s)
Appliances
- Included: Cooktop, Dryer, Dishwasher, Electric Range, Electric Water Heater, Microwave, Range, Refrigerator, Water Heater, Washer
- Laundry: Washer Hookup, Inside, Laundry Room, Outside
Features
- Built-in Features, Bedroom on Main Level, Eat-in Kitchen, Living/Dining Room, Main Level Primary, Stacked Bedrooms, Walk-In Closet(s)
- Flooring: Tile, Vinyl, Wood
- Windows: Blinds
- Has fireplace: No
Interior area
- Total structure area: 1,135
- Total interior livable area: 1,135 sqft
Video & virtual tour
Property
Parking
- Total spaces: 3
- Parking features: Attached Carport, Attached, Carport, Driveway
- Carport spaces: 1
- Has uncovered spaces: Yes
- Details: CarportSpaces:1.00
Accessibility
- Accessibility features: None
Features
- Levels: One
- Stories: 1
- Patio & porch: Patio, Screened
- Exterior features: Outdoor Living Area
- Pool features: Association
Lot
- Size: 5,468 Square Feet
- Features: Sprinklers Automatic, < 1/4 Acre
Details
- Parcel number: 343842055010002805
- Zoning: PUD-R
- Special conditions: Standard
Construction
Type & style
- Home type: SingleFamily
- Property subtype: Single Family Residence
Materials
- Aluminum Siding
- Roof: Shingle
Condition
- Resale
- New construction: No
- Year built: 1983
Utilities & green energy
- Electric: 150 Amp Service
- Sewer: Public Sewer
- Water: Public
- Utilities for property: Cable Available
Community & HOA
Community
- Features: Home Owners Association, Street Lights
- Senior community: Yes
- Subdivision: CAMBRIDGE AT HERITAGE RIDGE
HOA
- Has HOA: Yes
- Amenities included: Billiard Room, Clubhouse, Fitness Center, Library, Pool, Shuffleboard Court
- Services included: Common Areas, Cable TV, Recreation Facilities, Reserve Fund
- HOA fee: $1,500 annually
- HOA name: Cambridge at Heritage Ridge South POA
- HOA phone: 772-546-9530
Location
- Region: Hobe Sound
Financial & listing details
- Price per square foot: $219/sqft
- Tax assessed value: $143,130
- Annual tax amount: $2,719
- Date on market: 7/28/2026
- Listing terms: Cash,Conventional
- Road surface type: Paved
Estimated market value
$236,800
$225,000 - $249,000
$2,191/mo
Price history
| Date | Event | Price |
|---|---|---|
| 7/28/2026 | Listed for sale | $249,000$219/sqft |
Source:  BeachesMLS #B26057259 Report a problem BeachesMLS #B26057259 Report a problem | ||
Public tax history
| Year | Property taxes | Tax assessment |
|---|---|---|
| 2025 | $2,719 +207.1% | $143,130 +158.7% |
| 2024 | $885 +2.9% | $55,329 +3% |
| 2023 | $860 +3.1% | $53,718 +3% |
| 2022 | $834 +0.9% | $52,154 +3% |
| 2021 | $826 +10.2% | $50,635 +1.4% |
| 2020 | $749 +2% | $49,936 +2.3% |
| 2019 | $735 | $48,814 +1.9% |
| 2018 | $735 +3.3% | $47,903 +2.1% |
| 2017 | $712 +14.7% | $46,917 +2.1% |
| 2016 | $620 | $45,952 +0.7% |
| 2015 | $620 | $45,633 +0.8% |
| 2014 | $620 | $45,270 -1% |
| 2013 | -- | $45,750 -9.7% |
| 2012 | -- | $50,640 -4.1% |
| 2011 | -- | $52,829 +1.5% |
| 2010 | -- | $52,048 +2.7% |
| 2009 | -- | $50,656 +0% |
| 2008 | -- | $50,633 +3% |
| 2007 | $879 -9% | $49,157 +2.5% |
| 2006 | $965 | $47,958 +3% |
| 2005 | -- | $46,561 +5% |
| 2004 | $356 | $44,362 |
| 2003 | $356 +5% | $44,362 +2.4% |
| 2002 | $339 +3.2% | $43,323 +1.6% |
| 2001 | $329 -11.4% | $42,641 -4.8% |
| 2000 | $371 -3.3% | $44,802 -1.6% |
| 1999 | $384 | $45,522 |
Find assessor info on the county website
Monthly payment
Est. payment
Payment breakdown
Explore the cost of this home by adjusting the details. Changes won't be saved.Climate risks
Neighborhood: 33455
Nearby schools
GreatSchools rating
- 4/10Sea Wind Elementary SchoolGrades: PK-5Distance: 2.6 mi
- 4/10Murray Middle SchoolGrades: 6-8Distance: 2.6 mi
- 5/10South Fork High SchoolGrades: 9-12Distance: 6 mi
Schools provided by the listing agent
- Elementary: SeaWind
- Middle: Murray
- High: South Fork
Source: BeachesMLS. This data may not be complete. We recommend contacting the local school district to confirm school assignments for this home.
- $212,4002 bd2 ba1k sqft7821 SE Shenandoah Dr, Hobe Sound, FL 33455Off Market

- $201,2002 bd2 ba1.4k sqft7841 SE Shenandoah Dr, Hobe Sound, FL 33455Off Market
- $191,2002 bd2 ba1.3k sqft7851 SE Shenandoah Dr, Hobe Sound, FL 33455Off Market
- $232,6002 bd2 ba1k sqft7811 SE Shenandoah Dr, Hobe Sound, FL 33455Off Market

- $210,0002 bd2 ba1.2k sqft7850 SE Shenandoah Dr, Hobe Sound, FL 33455Sold
- $223,5002 bd2 ba1k sqft7830 SE Shenandoah Dr, Hobe Sound, FL 33455Off Market
- $242,100-- bd2 ba1.5k sqft7820 SE Shenandoah Dr, Hobe Sound, FL 33455Off Market
- $219,0002 bd2 ba1.2k sqft7861 SE Shenandoah Dr, Hobe Sound, FL 33455Sold
A local agent can set up tours, give advice and negotiate with sellers.
A local lender can help you make sure your offer is ready when you are.
Similar homes
- $249,9002 bd2 ba1.2k sqft7871 SE Shenandoah Drive, Hobe Sound, FL 33455For Sale
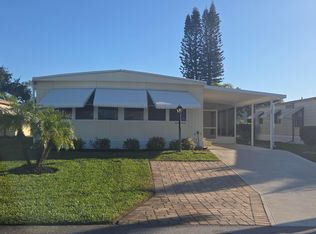
 MLS ID #R11152348, Cynthia Cupo, Keller Williams Realty Of The Treasure Coast. BeachesMLS
 - $234,9002 bd2 ba864 sqft8020 SE Shenandoah Drive, Hobe Sound, FL 33455For Sale
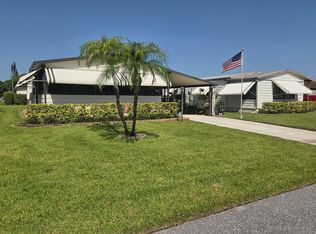 MLS ID #B26052869, Cynthia Cupo, Keller Williams Realty Of The Treasure Coast. BeachesMLS
 - $225,0002 bd2 ba1.1k sqft8011 SE Homestead Avenue, Hobe Sound, FL 33455For Sale
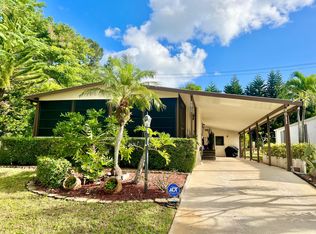 MLS ID #B26044634, Kacine Daniels, London Foster Realty. BeachesMLS
 - $254,9002 bd2 ba1.4k sqft7761 SE Shenandoah Drive, Hobe Sound, FL 33455For Sale
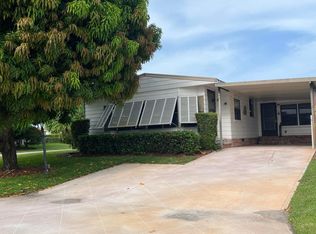 MLS ID #R11158476, Cynthia Cupo, Keller Williams Realty Of The Treasure Coast. BeachesMLS
 - $249,9002 bd2 ba1.1k sqft8259 SE Croft Circle #L-7, Hobe Sound, FL 33455For SaleMLS ID #B26055633, Jeffrey L Tricoli PA, KW Reserve Palm Beach. BeachesMLS
- $260,0002 bd2 ba1.1k sqft7847 SE Swan Avenue, Hobe Sound, FL 33455For SaleMLS ID #B26010200, Rob L Lowe Jr, RE/MAX Masterpiece Realty. BeachesMLS
- $199,0002 bd2 ba1k sqft6937 SE Delegate Street, Hobe Sound, FL 33455For SaleMLS ID #B26048829, Cynthia Cupo, Keller Williams Realty Of The Treasure Coast. BeachesMLS
- $270,0002 bd2 ba960 sqft8044 SE Patriot Avenue, Hobe Sound, FL 33455For SaleMLS ID #B26023987, Suzanne L. Dickinson, RE/MAX Masterpiece Realty. BeachesMLS
- $274,9002 bd2 ba1k sqft9095 SE Hobe Ridge Avenue, Hobe Sound, FL 33455For SaleMLS ID #B26034546, Nydia Pino, Realty ONE Group Innovation. BeachesMLS
- $215,0003 bd1 ba1k sqft8423 SE Sandy Lane, Hobe Sound, FL 33455For SaleMLS ID #B26054415, Erin Duke-Warren PA, Keller Williams Realty Of The Treasure Coast. BeachesMLS
- $299,9002 bd2 ba1.3k sqft6809 SE Yorktown Drive, Hobe Sound, FL 33455For SaleMLS ID #F10538762, Heather C Lewis, EXP Realty LLC. BeachesMLS
- $270,0003 bd2 ba1.3k sqft6927 SE Delegate Street, Hobe Sound, FL 33455For SaleMLS ID #R11164573, Dawn M. Baker, The Keyes Company - Hobe Sound. BeachesMLS
- $285,0003 bd2 ba1.5k sqft6295 SE Charleston Pl APT 101, Hobe Sound, FL 33455For Sale
 MLS ID #M20054590, Alexander Van Dyke, RE/MAX of Stuart. Martin County REALTORS® of the Treasure Coast (MCRTC)
 - $264,9002 bd2 ba1.1k sqft6901 SE Constitution Boulevard #102, Hobe Sound, FL 33455For SaleMLS ID #B26022761, April Schoen, Keller Williams Realty of PSL. BeachesMLS
- $229,9002 bd2 ba1.1k sqftQ, Hobe Sound, FL 33455For SaleMLS ID #B26052411, Anthony B Castro, KW Reserve. BeachesMLS
- $255,0002 bd2 ba1.2k sqft8227 SE Croft Circle #K-7, Hobe Sound, FL 33455For SaleMLS ID #B26039727, Tom Trotter, Illustrated Properties/Hobe So. BeachesMLS
- $269,9002 bd2 ba1.1k sqft7, Hobe Sound, FL 33455For SaleMLS ID #B26019762, Sarah McCain, One Sotheby's International Realty. BeachesMLS
- $239,9002 bd1 ba833 sqft8444 SE Date Street, Hobe Sound, FL 33455For SaleMLS ID #B26037459, Eric R Nathanson, Trans Global Realty, Inc.. BeachesMLS
- $308,0002 bd2 ba1.2k sqft10924 SE Stonehill Lane, Hobe Sound, FL 33455For SaleMLS ID #B26050846, Kathryne Kahn, Real Broker, LLC. BeachesMLS
- $227,0002 bd2 ba1.1k sqftJ, Hobe Sound, FL 33455For SaleMLS ID #B26033873, Richard F Howe, Coldwell Banker Realty. BeachesMLS
