Experience the best of Florida living in this beautifully maintained waterfront pool home, perfectly situated on a quiet cul-de-sac in the desirable community of Hobe Sound. This exceptional 3-bedroom, 3-bath residence offers stunning lake views from the living room, kitchen, dining area, and spacious primary suite. Designed with both comfort and entertaining in mind, the open floor plan features soaring vaulted ceilings that fill the home with natural light. The eat-in kitchen flows seamlessly into the dining and living areas, allowing you to enjoy peaceful water views from nearly every main living space. Wake up each morning to tranquil lake views from the private primary suite, then step outside to your expansive deck overlooking the water. Whether you're relaxing by the sparkling pool, hosting guests and friends, or enjoying Florida's beautiful sunsets, this outdoor space is designed to impress. Additional features include a durable metal roof, a spacious 2-car garage, and an unbeatable location close to beaches, golf, shopping, dining, and all that Hobe Sound has to offer. If you've been searching for a peaceful waterfront retreat with breathtaking views, generous living space, and timeless Florida charm, this is the one you've been waiting for.
For sale
$699,933
10461 SE AMBERJACK Court, Hobe Sound, FL 33455
3beds
1,970sqft
Single Family Residence
Built in 1988
9,758 Square Feet Lot
$-- Zestimate®
$355/sqft
$108/mo HOA
What's special
Waterfront pool homeDurable metal roofSparkling poolOpen floor planGenerous living spaceQuiet cul-de-sac
- 1 day |
- 371 |
- 34 |
Zillow last checked:
Listing updated:
Listed by:
Raymond G Petric 561-490-6913,
RE/MAX Ocean Properties
Source: BeachesMLS,MLS#: B26064060 Originating MLS: BeachesMLS
Originating MLS: BeachesMLSFacts & features
Interior
Bedrooms & bathrooms
- Bedrooms: 3
- Bathrooms: 3
- Full bathrooms: 3
- Main level bathrooms: 3
- Main level bedrooms: 3
Primary bedroom
- Level: Main
- Area: 154
- Dimensions: 14 X 11
Bedroom 2
- Level: Main
- Area: 168
- Dimensions: 14 X 12
Bedroom 3
- Level: Main
- Area: 144
- Dimensions: 12 X 12
Kitchen
- Level: Main
- Area: 350
- Dimensions: 25 X 14
Living room
- Level: Main
- Area: 204
- Dimensions: 17 X 12
Heating
- Central
Cooling
- Central Air
Appliances
- Included: Dryer, Dishwasher, Electric Range, Microwave, Refrigerator, Washer
- Laundry: In Hall
Features
- Dual Sinks, Eat-in Kitchen, Living/Dining Room, Vaulted Ceiling(s), Walk-In Closet(s)
- Flooring: Carpet, Ceramic Tile, Wood
- Has fireplace: No
Interior area
- Total structure area: 3,099
- Total interior livable area: 1,970 sqft
Video & virtual tour
Property
Parking
- Total spaces: 2
- Parking features: Attached, Concrete, Garage
- Attached garage spaces: 2
Accessibility
- Accessibility features: None
Features
- Levels: One
- Stories: 1
- Has private pool: Yes
- Pool features: Automatic Chlorination, Screen Enclosure, Outside Bath Access
- Has view: Yes
- View description: Lake
- Has water view: Yes
- Water view: Lake
- Waterfront features: Pond
Lot
- Size: 9,758 Square Feet
- Features: Sprinklers Automatic, < 1/4 Acre
Details
- Parcel number: 343842112000008703
- Zoning: residential
- Special conditions: Standard
Construction
Type & style
- Home type: SingleFamily
- Architectural style: Traditional
- Property subtype: Single Family Residence
Materials
- Wood Siding
- Foundation: Slab
- Roof: Metal
Condition
- Resale
- New construction: No
- Year built: 1988
Utilities & green energy
- Electric: 200+ Amp Service
- Sewer: Public Sewer
- Water: Public
- Utilities for property: Cable Connected, Electricity Connected, Sewer Connected, Water Connected
Community & HOA
Community
- Features: Home Owners Association
- Security: None
- Subdivision: JUPITER NARROWS
HOA
- Has HOA: Yes
- Amenities included: None
- Services included: Common Areas
- HOA fee: $108 monthly
- HOA name: jupiter Narrows
Location
- Region: Hobe Sound
Financial & listing details
- Price per square foot: $355/sqft
- Tax assessed value: $595,065
- Annual tax amount: $9,341
- Date on market: 8/14/2026
- Cumulative days on market: 3 days
- Listing terms: Cash,Conventional,1031 Exchange,FHA,VA Loan
- Electric utility on property: Yes
- Road surface type: Asphalt
Estimated market value
Not available
Estimated sales range
Not available
Not available
Price history
| Date | Event | Price |
|---|---|---|
| 8/14/2026 | Listed for sale | $699,933+382.7%$355/sqft |
Source:  BeachesMLS #B26064060 Report a problem BeachesMLS #B26064060 Report a problem | ||
| 1/2/1996 | Sold | $145,000-1.4%$74/sqft |
Source: Public Record Report a problem | ||
| 9/8/1993 | Sold | $147,000$75/sqft |
Source: Public Record Report a problem | ||
Public tax history
| Year | Property taxes | Tax assessment |
|---|---|---|
| 2025 | $9,342 +1.7% | $540,969 +10% |
| 2024 | $9,184 +8.9% | $491,790 +10% |
| 2023 | $8,432 +11.6% | $447,082 +10% |
| 2022 | $7,556 +11% | $406,439 +10% |
| 2021 | $6,807 +10.2% | $369,490 +10% |
| 2020 | $6,175 +2.3% | $335,900 +3.8% |
| 2019 | $6,035 | $323,697 +5% |
| 2018 | $6,035 +28.9% | $308,140 +4.9% |
| 2017 | $4,682 | $293,780 +14.8% |
| 2016 | -- | $256,010 +2.6% |
| 2015 | -- | $249,640 +24.2% |
| 2014 | -- | $200,990 +8.5% |
| 2013 | -- | $185,160 0% |
| 2012 | -- | $185,190 -18.5% |
| 2011 | -- | $227,270 -3.3% |
| 2010 | -- | $235,140 -4.1% |
| 2009 | -- | $245,140 -2.7% |
| 2008 | -- | $251,900 -34.7% |
| 2007 | $3,856 -2.2% | $385,580 -2.2% |
| 2006 | $3,942 | $394,200 +36.9% |
| 2005 | -- | $287,890 |
Find assessor info on the county website
Monthly payment
Est. payment
Payment breakdown
Explore the cost of this home by adjusting the details. Changes won't be saved.Climate risks
Neighborhood: 33455
Nearby schools
GreatSchools rating
- 3/10Hobe Sound Elementary SchoolGrades: PK-5Distance: 1 mi
- 4/10Murray Middle SchoolGrades: 6-8Distance: 5.5 mi
- 5/10South Fork High SchoolGrades: 9-12Distance: 7.3 mi
Schools provided by the listing agent
- Elementary: Hobe Sound
- Middle: Murray
- High: South Fork
Source: BeachesMLS. This data may not be complete. We recommend contacting the local school district to confirm school assignments for this home.
- $772,0004 bd3 ba2.2k sqft10451 SE Jupiter Narrows Dr, Hobe Sound, FL 33455Off Market
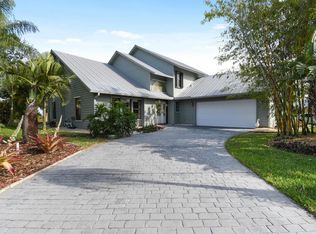
- $854,3003 bd2 ba2.2k sqft10472 SE Amberjack Ct, Hobe Sound, FL 33455Off Market
- $683,7003 bd2 ba1.9k sqft10461 SE Jupiter Narrows Dr, Hobe Sound, FL 33455Off Market
- $651,9003 bd2 ba1.9k sqft10462 SE Amberjack Ct, Hobe Sound, FL 33455Off Market
- $798,1003 bd2 ba1.9k sqft10431 SE Jupiter Narrows Dr, Hobe Sound, FL 33455Off Market
- $819,0003 bd2 ba2k sqft9020 SE Breeze Way, Hobe Sound, FL 33455Off Market
- $905,6003 bd3 ba2.3k sqft10471 SE Jupiter Narrows Dr, Hobe Sound, FL 33455Off Market
- $762,8003 bd2 ba1.9k sqft10450 SE Jupiter Narrows Dr, Hobe Sound, FL 33455Off Market
A local agent can set up tours, give advice and negotiate with sellers.
A local lender can help you make sure your offer is ready when you are.
Similar homes
- $600,0003 bd2 ba2k sqft10420 SE Jupiter Narrows Drive, Hobe Sound, FL 33455For Sale

 MLS ID #B26035890, Rachel Ann Cramer, Illustrated Properties/Hobe So. BeachesMLS
 - $559,0003 bd2 ba2k sqft7564 SE BAY CEDAR Circle, Hobe Sound, FL 33455For Sale
 MLS ID #B26064055, Nadine Powell, Coldwell Banker Realty. BeachesMLS
 - $699,0003 bd2 ba2k sqft7570 SE Bay Cedar Circle, Hobe Sound, FL 33455For Sale
 MLS ID #R11157468, William Anthony Orazi, Real Estate of Florida. BeachesMLS
 - $860,0005 bd4 ba2.4k sqft8645 SE Alabama Place, Hobe Sound, FL 33455For Sale
 MLS ID #B26058878, Kimberly A Baker-Windish, Pineapple Realty & Management. BeachesMLS
 - $849,9004 bd2 ba2.4k sqft10705 SE Seabreeze Court, Hobe Sound, FL 33455For SaleMLS ID #B26041615, Rachel Ann Cramer, Illustrated Properties/Hobe So. BeachesMLS
- $749,0003 bd3 ba1.8k sqft9200 SE Olympus Street, Hobe Sound, FL 33455For SaleMLS ID #B26044524, Barbara C Smith, Keller Williams Realty Of The Treasure Coast. BeachesMLS
- $739,0002 bd2 ba1.7k sqft8797 SE SHARON Street, Hobe Sound, FL 33455For SaleMLS ID #B26057748, Dawn M. Baker, The Keyes Company - Hobe Sound. BeachesMLS
- $585,0003 bd2 ba1.6k sqft9227 SE Gettysburg Court, Hobe Sound, FL 33455For SaleMLS ID #R11127377, Jeffrey L Tricoli PA, KW Reserve Palm Beach. BeachesMLS
- $669,9004 bd3 ba1.9k sqft6481 SE Clairmont Place, Hobe Sound, FL 33455For SaleMLS ID #B26040915, Shirlisa J Grehn, One Sotheby's Intl. Realty. BeachesMLS
- $725,0004 bd2 ba1.9k sqft9752 SE Highborne Way, Hobe Sound, FL 33455For SaleMLS ID #R11151012, Andrew M Burr, The Keyes Company. BeachesMLS
- $685,0003 bd2 ba2k sqft7756 SE Bay Cedar Circle, Hobe Sound, FL 33455For SaleMLS ID #B26033249, Zachary A Greenberg, Coastal Real Estate Professionals LLC. BeachesMLS
- $599,0003 bd2 ba1.4k sqft5723 SE ORANGE BLOSSOM Trail, Hobe Sound, FL 33455For SaleMLS ID #B26060976, Rachel Ann Cramer, Illustrated Properties/Hobe So. BeachesMLS
- $589,9003 bd2 ba1.8k sqft8173 SE Carlton Street, Hobe Sound, FL 33455For SaleMLS ID #B26051511, Barbara C Smith, Keller Williams Realty Of The Treasure Coast. BeachesMLS
- $689,0003 bd3 ba1.9k sqft8521 SE Palm Hammock Ln, Hobe Sound, FL 33455For Sale
 MLS ID #M20055694, Ronald Balsamo, Illustrated Properties/Hobe So. Martin County REALTORS® of the Treasure Coast (MCRTC)
 - $625,0004 bd3 ba2.3k sqft7751 SE Heritage Boulevard, Hobe Sound, FL 33455For SaleMLS ID #B26061910, Tara Fontana-Goldstein, William Raveis Florida, LLC. BeachesMLS
- $885,5003 bd2 ba2.3k sqft8081 SE Shiloh Terrace, Hobe Sound, FL 33455For SaleMLS ID #B26050576, Rachel Ann Cramer, Illustrated Properties/Hobe So. BeachesMLS
- $689,0003 bd3 ba2k sqft8056 SE Paurotis Ln, Hobe Sound, FL 33455For SaleMLS ID #M20055348, Ronald Balsamo, Illustrated Properties/Hobe So. Martin County REALTORS® of the Treasure Coast (MCRTC)
- $499,0002 bd2 ba1.5k sqft8557 SE Retreat Drive, Hobe Sound, FL 33455For SaleMLS ID #B26064548, Nicole Ann Bertke, Real Estate of Florida. BeachesMLS
- $629,0003 bd2 ba1.5k sqft9361 SE Duncan Street, Hobe Sound, FL 33455For SaleMLS ID #B26021294, Dawn M. Baker, The Keyes Company - Hobe Sound. BeachesMLS
- $419,0002 bd2 ba1.1k sqft8300 SE Camellia Dr, Hobe Sound, FL 33455For SaleMLS ID #M20056541, Meghan Conway, RE/MAX of Stuart. Martin County REALTORS® of the Treasure Coast (MCRTC)
