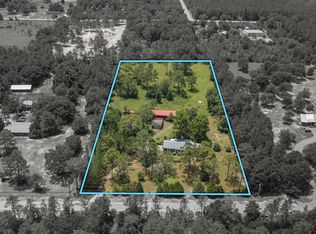
6.3 acres, this one-owner, custom-built 4-bedroom, 2-bath home offers the space, privacy and versatility that are increasingly difficult to find. An awesome, extra-deep covered front porch spanning the full width of the home welcomes you inside, where you'll find approximately 1,800 square feet, a functional kitchen with a gas range, pantry and abundant countertop space, plus a spacious primary bedroom with a large closet. Outside, enjoy the open back porch, fenced gunite, chlorine pool with new pump 2026, separate covered outdoor living area--perfect for grilling, gathering or simply relaxing. The property also includes a workshop with concrete floor, power and water; a pole barn with an enclosed room; a small yard shed; and a small concrete basketball area. Plum, fig and pecan trees add to the property's country charm. Additional features and improvements include newer dual-pane windows, a metal roof, 2017 gas HVAC, 2026 gas water heater and completely updated plumbing with PEX lines routed through the ceiling. With multiple outbuildings, a pool, plenty of acreage and no HOA, this property offers room to live, work, play and really make it your own.
For sale
Price cut: $30.1K (10/8)
$449,900
4568 Yellow Bluff Rd, Crestview, FL 32539
4beds
1,800sqft
Single Family Residence
Built in 1997
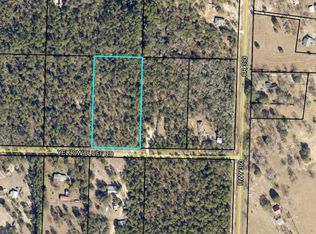
6.3 Acres Lot
$442,600 Zestimate®
$250/sqft
$-- HOA
What's special
Metal roofPlenty of acreageMultiple outbuildingsSmall yard shedNewer dual-pane windowsOpen back porch
- 47 days
- 1,109
- 62
Zillow last checked:
Listing updated:
Listed by:
Cheryl D Purvines 850-699-6384,
Coldwell Banker Realty,
Mark O Purvines 850-612-4826,
Coldwell Banker Realty
Source: ECAOR,MLS#: 1011475
Facts & features
Interior
Bedrooms & bathrooms
- Bedrooms: 4
- Bathrooms: 2
- Full bathrooms: 2
Primary bedroom
- Level: First
- Area: 255 Square Feet
- Dimensions: 15 x 17
Bedroom
- Level: First
- Area: 182 Square Feet
- Dimensions: 13 x 14
Bedroom
- Level: First
- Area: 156 Square Feet
- Dimensions: 12 x 13
Bedroom
- Level: First
- Area: 126 Square Feet
- Dimensions: 9 x 14
Primary bathroom
- Level: First
- Area: 63 Square Feet
- Dimensions: 7 x 9
Kitchen
- Level: First
- Area: 195 Square Feet
- Dimensions: 13 x 15
Living room
- Level: First
- Area: 400 Square Feet
- Dimensions: 16 x 25
Utility room
- Level: First
- Area: 91 Square Feet
- Dimensions: 7 x 13
Heating
- Natural Gas
Cooling
- Gas
Appliances
- Included: Dishwasher, Microwave, Refrigerator, Gas Water Heater
- Laundry: Washer/Dryer Hookup
Features
- Breakfast Bar, Pantry, Split Bedroom
- Flooring: Tile, Vinyl, Carpet
- Windows: Double Pane Windows
- Common walls with other units/homes: No Common Walls
Interior area
- Total structure area: 1,800
- Total interior livable area: 1,800 sqft
Property
Parking
- Total spaces: 99
Features
- Stories: 1
- Patio & porch: Patio, Porch
- Exterior features: Columns, Rain Gutters
- Has private pool: Yes
- Pool features: In Ground, Gunite
- Fencing: Chain Link,Partial
Lot
- Size: 6.3 Acres
- Dimensions: 383' x 716'
- Features: Aerials/Topo Availbl, Level
Details
- Additional structures: Workshop, Barn(s), Yard Building
- Parcel number: 234N22000000010210
- Zoning description: Agriculture, Horses Allowed
Construction
Type & style
- Home type: SingleFamily
- Architectural style: Traditional
- Property subtype: Single Family Residence
Materials
- Frame, Brick
- Foundation: Slab
- Roof: Metal
Condition
- Construction Complete
- New construction: No
- Year built: 1997
Utilities & green energy
- Sewer: Septic Tank
- Water: Public
Community & HOA
Community
- Subdivision: METES & BOUNDS
Location
- Region: Crestview
Financial & listing details
- Price per square foot: $250/sqft
- Tax assessed value: $278,531
- Annual tax amount: $107
- Date on market: 9/7/2026
- Road surface type: Paved
Estimated market value
$442,600
$420,000 - $465,000
$2,660/mo
Price history
| Date | Event | Price |
|---|---|---|
| 10/8/2026 | Price change | $449,900-6.3%$250/sqft |
Source:  ECAOR #1011475 Report a problem ECAOR #1011475 Report a problem | ||
| 9/7/2026 | Listed for sale | $480,000+2.1%$267/sqft |
Source: ECAOR #1011475 Report a problem | ||
| 8/25/2026 | Listing removed | -- |
Source: Owner Report a problem | ||
| 8/18/2026 | Pending sale | $470,000$261/sqft |
Source: Owner Report a problem | ||
| 7/31/2026 | Price change | $470,000-1.1%$261/sqft |
Source: Owner Report a problem | ||
| 7/31/2026 | Pending sale | $475,000$264/sqft |
Source: Owner Report a problem | ||
| 7/19/2026 | Pending sale | $475,000$264/sqft |
Source: Owner Report a problem | ||
| 7/3/2026 | Price change | $475,000-9.5%$264/sqft |
Source: Owner Report a problem | ||
| 6/12/2026 | Price change | $525,000-4.5%$292/sqft |
Source: Owner Report a problem | ||
| 4/24/2026 | Listed for sale | $550,000$306/sqft |
Source: Owner Report a problem | ||
Public tax history
| Year | Property taxes | Tax assessment |
|---|---|---|
| 2025 | $108 | $190,926 +2.9% |
| 2024 | $108 | $185,545 +3% |
| 2023 | $108 | $180,141 +3% |
| 2022 | $108 +2.9% | $174,894 +3% |
| 2021 | $105 +3% | $169,800 +1.4% |
| 2020 | $102 +3% | $167,456 +2.3% |
| 2019 | $99 +3% | $163,691 +1.9% |
| 2018 | $96 | $160,639 +11.2% |
| 2017 | $96 | $144,495 +2.1% |
| 2016 | $96 +3% | $141,523 +0.7% |
| 2015 | $93 +3% | $140,539 -0.4% |
| 2014 | $90 | $141,168 +2.5% |
| 2013 | -- | $137,663 +18.2% |
| 2012 | -- | $116,432 +3% |
| 2011 | -- | $113,041 +1.5% |
| 2010 | -- | $111,370 +2.7% |
| 2009 | -- | $108,442 +0.1% |
| 2008 | -- | $108,334 +3% |
| 2007 | -- | $105,179 +2.5% |
| 2006 | -- | $102,614 +3% |
| 2005 | -- | $99,625 +3% |
| 2004 | -- | $96,723 +1.9% |
| 2003 | -- | $94,920 +5% |
| 2002 | -- | $90,403 +1.6% |
| 2001 | -- | $88,979 |
Find assessor info on the county website
Monthly payment
Est. payment
Payment breakdown
Explore the cost of this home by adjusting the details. Changes won't be saved.Climate risks
Neighborhood: 32539
Nearby schools
Schools provided by the listing agent
- Elementary: Walker
- Middle: Davidson
- High: Crestview
Source: ECAOR. This data may not be complete. We recommend contacting the local school district to confirm school assignments for this home.
Similar homes
- $455,0004 bd2 ba2.4k sqft2604 Pinto Ln, Crestview, FL 32536For Sale
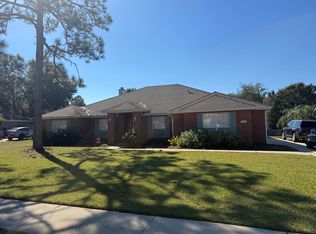
 MLS ID #1014136, Natalia Sevciuc, Stars Realty. ECAOR
 - $549,0004 bd3 ba2.5k sqft3687 Airport Rd, Crestview, FL 32539For Sale
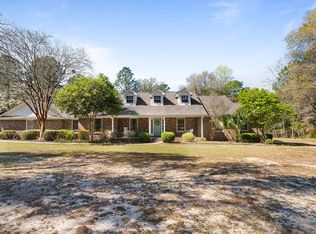 MLS ID #998169, Wanda G Roberts, Wanda G Roberts Realty LLC. ECAOR
 - $474,9004 bd3 ba2.4k sqft5808 Mosley Ln S, Crestview, FL 32539For Sale
 MLS ID #1011184, Cheryl D Purvines, Coldwell Banker Realty. ECAOR
 - $369,0004 bd2 ba2.6k sqft5632 N Brook Dr, Crestview, FL 32539For Sale
 MLS ID #1000287, Kiliea Morgan, Coldwell Banker Realty. ECAOR
 - $439,0005 bd3 ba2.5k sqft5222 Fowler Rd, Crestview, FL 32539For SaleMLS ID #1012470, Mary J Osgard, EXP Realty LLC. ECAOR
- $449,0006 bd4 ba2k sqft6127 Barnes Rd, Crestview, FL 32536For SaleMLS ID #1008909, Bryan E Sanchez, World Impact Real Estate. ECAOR
- $375,0004 bd2 ba2.1k sqft740 Riva Ridge Dr, Crestview, FL 32539For SaleMLS ID #1011190, Christine A Cleek, Rising Star Real Estate Inc. ECAOR
- $440,0004 bd3 ba2.3k sqft417 Chickadee St, Crestview, FL 32539For SaleMLS ID #1011398, Grace Luberto, Realty ONE Group Emerald Coast. ECAOR
- $415,0004 bd2 ba2.3k sqft352 Merlin Ct, Crestview, FL 32539For SaleMLS ID #1007276, Heather Vaughn, The Property Group 850 Inc. ECAOR
- $435,0004 bd3 ba2.3k sqft1102 Shoal River Dr, Crestview, FL 32539For SaleMLS ID #1002349, Tamela Leann Hayes, Coldwell Banker Realty. ECAOR
- $450,0003 bd2 ba1.4k sqft79 Kings Lake Blvd, Defuniak Springs, FL 32433For SaleMLS ID #1004216, Karen D Brewer, NextHome Emerald Coast. ECAOR
- $424,9005 bd3 ba2.6k sqft6412 Welannee Blvd, Laurel Hill, FL 32567For SaleMLS ID #1000436, Dino Sinopoli, Coldwell Banker Realty. ECAOR
- $249,9004 bd2 ba1.7k sqft6139 Old Hickory Rd, Crestview, FL 32539For SaleMLS ID #1010631, Team Laurie & Lori, RE/MAX Agency One. ECAOR
- $325,0003 bd2 ba1.9k sqft5802 Stafford Blvd, Crestview, FL 32539For SaleMLS ID #1007864, Patti Skinner, Coldwell Banker Realty. ECAOR
- $420,0004 bd4 ba2.6k sqft4531 Annabelle Ln, Crestview, FL 32539For SaleMLS ID #1008841, Caudill Home Team, Keller Williams Realty Cview. ECAOR
- $397,5003 bd2 ba2.3k sqft4607 O'Hara Ct, Crestview, FL 32539For SaleMLS ID #1011157, Cosmo M Spellings, Assurance Realty of NWFL LLC. ECAOR
- $399,0003 bd2 ba2.3k sqft2765 Savannah Ln, Crestview, FL 32539For SaleMLS ID #1006366, Jay Boxberger, Century 21 AllPoints Realty. ECAOR
- $389,9005 bd3 ba2.6k sqft5737 Marigold Loop, Crestview, FL 32539For SaleMLS ID #1006124, Team Laurie & Lori, RE/MAX Agency One. ECAOR
- $345,0004 bd2 ba1.9k sqft2806 Ping Ln, Crestview, FL 32539For SaleMLS ID #1013230, Micah J Mallory, Sound Choice Real Estate LLC. ECAOR
- $315,0004 bd2 ba1.8k sqft507 MERGANSER WAY, CRESTVIEW, FL 32539For Sale
 MLS ID #G5118215, Eneida Rosado, IMPERIAL REALTY CENTRAL FL.. Stellar MLS
