Save over $900 / month with an assumable 2.99% interest rate on this wonderful Pendleton plan by DR Horton. Just 4 years old, this home is better than new boasting fully finished landscaping, custom trim and aesthetic updates, yet has a loan that can be taken over by the new buyers at an incredible 2.99%! Step in the front door and you'll immediately notice the spacious entry hallway and office, plus custom built jacket/boot drop area off the garage entry! Continue through into the heart of the home, and you'll love the open kitchen / dining / living layout, flooded with natural light from the south facing windows. Upstairs you'll find 4 bedrooms including a huge primary suite, 3 guest bedrooms and a convenient laundry on the same level. Fully fenced and landscaped back yard, huge patio perfect for entertaining, oversized 2 car garage, this home offers everything you're looking for plus an interest rate from days gone by! Short walk to neighborhood playground, skate park and sports fields, just 10 mins to Windsor and 20 mins to Fort Collins and 20 mins to Greeley!
For sale
$495,000
711 Lake Emerson Rd, Severance, CO 80550
4beds
2,222sqft
Single Family Residence
Built in 2021
6,544 Square Feet Lot
$470,500 Zestimate®
$223/sqft
$-- HOA
What's special
- 3 days |
- 159 |
- 6 |
Likely to sell faster than
Zillow last checked:
Listing updated:
Listed by:
Timothy Anderson 970-430-7763,
C3 Real Estate Solutions, LLC
Source: IRES as distributed by MLS GRID,MLS#: 1066217
Facts & features
Interior
Bedrooms & bathrooms
- Bedrooms: 4
- Bathrooms: 3
- Full bathrooms: 1
- 3/4 bathrooms: 1
- 1/2 bathrooms: 1
- Main level bathrooms: 1
Rooms
- Room types: Loft
Primary bedroom
- Description: Carpet
- Features: Full Primary Bath
- Level: Upper
- Area: 247 Square Feet
- Dimensions: 13 x 19
Bedroom 2
- Description: Carpet
- Level: Upper
- Area: 132 Square Feet
- Dimensions: 11 x 12
Bedroom 3
- Description: Carpet
- Level: Upper
- Area: 121 Square Feet
- Dimensions: 11 x 11
Bedroom 4
- Description: Carpet
- Level: Upper
- Area: 121 Square Feet
- Dimensions: 11 x 11
Dining room
- Description: Luxury Vinyl
- Level: Main
- Area: 104 Square Feet
- Dimensions: 8 x 13
Family room
- Description: Carpet
- Level: Upper
- Area: 143 Square Feet
- Dimensions: 11 x 13
Kitchen
- Description: Luxury Vinyl
- Level: Main
- Area: 130 Square Feet
- Dimensions: 10 x 13
Laundry
- Description: Vinyl
- Level: Upper
- Area: 42 Square Feet
- Dimensions: 6 x 7
Living room
- Description: Luxury Vinyl
- Level: Main
- Area: 208 Square Feet
- Dimensions: 13 x 16
Study
- Description: Luxury Vinyl
- Level: Main
- Area: 100 Square Feet
- Dimensions: 10 x 10
Heating
- Forced Air
Cooling
- Central Air
Appliances
- Included: Gas Range, Dishwasher, Refrigerator, Microwave
Features
- Eat-in Kitchen, Separate Dining Room, Cathedral Ceiling(s), Open Floorplan, Pantry, Kitchen Island, High Ceilings
- Windows: Window Coverings
- Basement: None,Crawl Space
Interior area
- Total structure area: 2,219
- Total interior livable area: 2,222 sqft
- Finished area above ground: 2,219
Property
Parking
- Total spaces: 2
- Parking features: Attached
- Attached garage spaces: 2
- Details: Attached
Features
- Levels: Two
- Stories: 2
- Patio & porch: Patio
- Exterior features: Sprinkler System
- Fencing: Fenced,Wood
Lot
- Size: 6,544 Square Feet
- Features: Paved, Curbs, Gutters, Sidewalks
Details
- Parcel number: R8968169
- Zoning: SFR
- Special conditions: Private Owner
Construction
Type & style
- Home type: SingleFamily
- Property subtype: Single Family Residence
Materials
- Frame
- Roof: Composition
Condition
- New construction: No
- Year built: 2021
Details
- Builder model: Pendleton
- Builder name: DR Horton
Utilities & green energy
- Electric: Xcel
- Gas: Xcel
- Sewer: Public Sewer
- Water: City
- Utilities for property: Natural Gas Available, Electricity Available
Green energy
- Energy efficient items: Southern Exposure, Windows
Community & HOA
Community
- Features: Playground, Park
- Subdivision: Tailholt 4th Fg
HOA
- Has HOA: No
- Services included: Common Amenities
Location
- Region: Severance
Financial & listing details
- Price per square foot: $223/sqft
- Tax assessed value: $465,188
- Annual tax amount: $4,789
- Date on market: 8/11/2026
- Listing terms: Cash,Conventional,FHA,VA Loan
- Electric utility on property: Yes
- Road surface type: Asphalt
Estimated market value
$470,500
$447,000 - $494,000
$2,830/mo
Price history
| Date | Event | Price |
|---|---|---|
| 8/12/2026 | Listed for sale | $495,000+7.8%$223/sqft |
Source:  IRES as distributed by MLS GRID #1066217 Report a problem IRES as distributed by MLS GRID #1066217 Report a problem | ||
| 3/1/2022 | Sold | $458,990$207/sqft |
Source: Public Record Report a problem | ||
Public tax history
| Year | Property taxes | Tax assessment |
|---|---|---|
| 2026 | $4,789 +6.1% | $28,460 -2.1% |
| 2025 | $4,513 +5.3% | $29,080 -10.9% |
| 2024 | $4,286 +84.7% | $32,640 -0.9% |
| 2023 | $2,320 +1345.3% | $32,950 +118.4% |
| 2022 | $161 | $15,090 +1259.5% |
| 2021 | -- | $1,110 |
Find assessor info on the county website
Monthly payment
Est. payment
Payment breakdown
Explore the cost of this home by adjusting the details. Changes won't be saved.Climate risks
Neighborhood: 80550
Nearby schools
GreatSchools rating
- 4/10Range View Elementary SchoolGrades: PK-5Distance: 0.9 mi
- 5/10Severance Middle SchoolGrades: 6-8Distance: 1.7 mi
- 6/10Severance High SchoolGrades: 9-12Distance: 1 mi
Schools provided by the listing agent
- Elementary: Range View
- Middle: Severance
- High: Severance High School
Source: IRES as distributed by MLS GRID. This data may not be complete. We recommend contacting the local school district to confirm school assignments for this home.
- $487,1004 bd3 ba2.4k sqft713 Lake Emerson Rd, Severance, CO 80550Off Market
- $488,6005 bd2 ba2.4k sqft715 Lake Emerson Rd, Severance, CO 80550Off Market
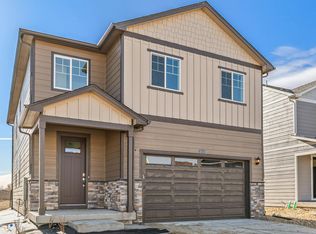
- $460,0004 bd2 ba1.7k sqft707 Lake Emerson Rd, Severance, CO 80550Pending

- $466,2004 bd2 ba2.1k sqft814 Elias Tarn Dr, Severance, CO 80550Off Market

- $455,2004 bd3 ba1.8k sqft810 Elias Tarn Dr, Severance, CO 80550Off Market
- $481,0004 bd3 ba1.8k sqft810 Elias Tarn Dr, Severance, CO 80550Sold
- $484,0004 bd3 ba2.5k sqft717 Lake Emerson Rd, Severance, CO 80550For Sale
- $432,4003 bd2 ba1.6k sqft812 Elias Tarn Dr, Severance, CO 80550Off Market
A local agent can set up tours, give advice and negotiate with sellers.
A local lender can help you make sure your offer is ready when you are.
Similar homes
- $484,0004 bd3 ba2.5k sqft717 Lake Emerson Rd, Severance, CO 80550For Sale
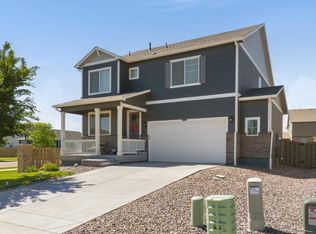
 MLS ID #1062338, Robert Walkowicz, Group Harmony. IRES as distributed by MLS GRID
 - $450,0004 bd2 ba1.7k sqft826 Elias Tarn Dr, Severance, CO 80550For Sale
 MLS ID #1065137, Vicky Rath, Coldwell Banker Realty-NOCO. IRES as distributed by MLS GRID
 - $449,0003 bd2 ba3.1k sqft454 Mt Sherman Ave, Severance, CO 80550For Sale
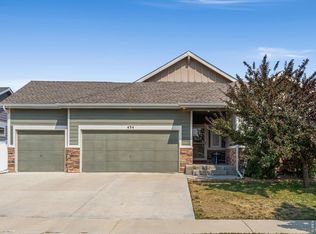 MLS ID #1066095, Sarah Jensen, Group Harmony. IRES as distributed by MLS GRID
 - $495,0003 bd3 ba3.2k sqft982 Cascade Falls St, Severance, CO 80550For Sale
 MLS ID #1063432, Jamie Kimberlin, Tallent Co. Real Estate. IRES as distributed by MLS GRID
 - $548,0004 bd3 ba2.5k sqft912 Charlton Dr, Windsor, CO 80550For SaleMLS ID #1065776, Kelly Bartunek, C3 Real Estate Solutions, LLC. IRES as distributed by MLS GRID
- $415,0003 bd2 ba1.4k sqft1087 Long Meadows St, Severance, CO 80550For SaleMLS ID #1065405, Autumn Mestas, Kentwood RE Northern Prop Llc. IRES as distributed by MLS GRID
- $525,0003 bd2 ba2.5k sqft30 Locust St, Windsor, CO 80550For SaleMLS ID #1063666, Dustin Khaffaji, RE/MAX Alliance-FTC South. IRES as distributed by MLS GRID
- $499,5003 bd3 ba1.8k sqft398 Chipman Dr, Windsor, CO 80550For SaleMLS ID #1058350, Julia Udick, eXp Realty - Hub. IRES as distributed by MLS GRID
- $600,0004 bd3 ba2.7k sqft965 Sandhills St, Windsor, CO 80550For SaleMLS ID #1066098, Cory Younie, Group Centerra. IRES as distributed by MLS GRID
- $510,0004 bd3 ba2.5k sqft430 Thrush Place, Johnstown, CO 80534For Sale
 MLS ID #4424817, Samantha Sheets, Compass - Denver. REcolorado as distributed by MLS GRID
 - $485,0004 bd3 ba2.5k sqft1726 88th Ave Ct, Greeley, CO 80634For SaleMLS ID #1065413, Karen Leigh Rowan, Group Harmony. IRES as distributed by MLS GRID
- $565,0005 bd4 ba2.8k sqft860 Camberly Dr, Windsor, CO 80550For SaleMLS ID #1063889, Jacob Tillitt, Group Harmony. IRES as distributed by MLS GRID
- $509,9004 bd3 ba2.6k sqft313 Raven Ln, Johnstown, CO 80534For SaleMLS ID #1066103, April Neuhaus, Better Homes and Gardens Real Estate - Neuhaus. IRES as distributed by MLS GRID
- $585,0004 bd3 ba3.2k sqft1553 Grand Ave, Windsor, CO 80550For SaleMLS ID #1063559, Jeremiah Rom, RE/MAX Alliance-FTC South. IRES as distributed by MLS GRID
- $585,0005 bd4 ba2.6k sqft1709 Green River Dr, Windsor, CO 80550For SaleMLS ID #1063275, Brent Duggar, Group Harmony. IRES as distributed by MLS GRID
- $599,0004 bd4 ba2.5k sqft5771 Stone Fly Drive, Timnath, CO 80547For SaleMLS ID #1977308, Kayla McClure, Grant Real Estate Company. REcolorado as distributed by MLS GRID
- $675,0005 bd4 ba3.1k sqft623 Vermilion Peak Dr, Windsor, CO 80550For SaleMLS ID #1063709, Joe Krevinghaus, Reliable House Partners. IRES as distributed by MLS GRID
- $510,0004 bd3 ba2.5k sqft683 Piedmontese St, Johnstown, CO 80534For SaleMLS ID #1065458, Emily Spencer, Group Harmony. IRES as distributed by MLS GRID
- $455,0004 bd3 ba2.2k sqft6120 B St, Greeley, CO 80634For SaleMLS ID #1060710, Rodrigo Villafana, KW Top of the Rockies - Elevate. IRES as distributed by MLS GRID
- $527,0005 bd3 ba2.8k sqft354 Gila Trl, Ault, CO 80610For SaleMLS ID #1065023, Amanda Unrein, Kittle Real Estate. IRES as distributed by MLS GRID
