Anticipated completion in October 2026
Open concept kitchen with granite countertops!
Full Whirlpool appliance package, and full home blinds included for move-in convenience!
Ask a sales counselor about optional rear yard fencing!!
The Flatiron is a thoughtfully designed two-story home with 1,617 sq. ft., an open-concept main floor, and convenient pantry access from the garage. Upstairs offers three bedrooms and two full baths, while a main-floor powder room and two-bay garage add extra functionality.
The Meritage Home difference includes spray-foam insulation, advanced air filtration for year-round comfort and healthier air, and durable cementitious siding known for its strength, fire-resistance, and long-lasting performance. Welcome home where every detail is built for comfort, efficiency, and LIFE. BUILT. BETTER.
Lake Bluff in Greeley offers a serene lake, scenic trails, and a neighborhood park for outdoor enjoyment. With natural beauty and thoughtful amenities, this community blends comfort with a connection to nature.
*This home qualifies for special incentives through builder preferred lender for a limited time. Terms and conditions apply. See sales counselor for details!
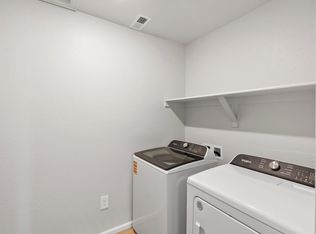
*Interior photos are representative only and not of the actual home. Actual elevations, appliance models and interior finishes may vary.
New construction
$440,540
505 97th Avenue, Greeley, CO 80634
3beds
1,617sqft
Single Family Residence
Built in 2026
4,200 Square Feet Lot
$-- Zestimate®
$272/sqft
$75/mo HOA
What's special
- 2 days |
- 42 |
- 1 |
Zillow last checked:
Listing updated:
Listed by:
Kerrie Young 303-357-3011 Denver.contact@meritagehomes.com,
Kerrie A. Young (Independent)
Source: REcolorado as distributed by MLS GRID,MLS#: 5343857
Facts & features
Interior
Bedrooms & bathrooms
- Bedrooms: 3
- Bathrooms: 3
- Full bathrooms: 2
- 1/2 bathrooms: 1
- Main level bathrooms: 1
Bedroom
- Level: Upper
Bedroom
- Level: Upper
Bedroom
- Level: Upper
Bathroom
- Level: Main
Bathroom
- Level: Upper
Bathroom
- Level: Upper
Dining room
- Level: Main
Great room
- Level: Main
Kitchen
- Level: Main
Laundry
- Level: Upper
Heating
- Forced Air, Natural Gas
Cooling
- Central Air
Appliances
- Included: Dishwasher, Disposal, Dryer, Gas Water Heater, Microwave, Range, Refrigerator, Washer
Features
- Eat-in Kitchen, Granite Counters, High Speed Internet, Kitchen Island, Open Floorplan, Pantry, Primary Suite, Smart Thermostat, Smoke Free, Walk-In Closet(s), Wired for Data
- Flooring: Carpet, Tile, Vinyl
- Windows: Double Pane Windows, Window Coverings
- Basement: Crawl Space,Sump Pump
Interior area
- Total structure area: 1,617
- Total interior livable area: 1,617 sqft
- Finished area above ground: 1,617
Property
Parking
- Total spaces: 2
- Parking features: Concrete, Dry Walled
- Attached garage spaces: 2
Features
- Levels: Two
- Stories: 2
- Patio & porch: Covered, Front Porch
- Exterior features: Private Yard
- Fencing: None
Lot
- Size: 4,200 Square Feet
- Features: Landscaped, Sprinklers In Front
Details
- Parcel number: R8983746
- Zoning: res
- Special conditions: Standard
Construction
Type & style
- Home type: SingleFamily
- Architectural style: Mountain Contemporary
- Property subtype: Single Family Residence
Materials
- Cement Siding, Concrete, Frame, Stone
- Foundation: Slab
- Roof: Composition
Condition
- New Construction,Under Construction
- New construction: Yes
- Year built: 2026
Details
- Builder model: Flatirons
- Builder name: Meritage Homes
- Warranty included: Yes
Utilities & green energy
- Electric: 110V, 220 Volts
- Sewer: Public Sewer
- Water: Public
- Utilities for property: Cable Available, Electricity Connected, Internet Access (Wired), Natural Gas Connected, Phone Available
Green energy
- Energy efficient items: Appliances, Construction, HVAC, Insulation, Thermostat
Community & HOA
Community
- Security: Carbon Monoxide Detector(s), Smart Locks, Smoke Detector(s), Video Doorbell
- Subdivision: Lake Bluff
HOA
- Has HOA: Yes
- Services included: Reserve Fund, Maintenance Grounds
- HOA fee: $75 monthly
- HOA name: Villages at Lake Bluff Homeowners Association
- HOA phone: 970-888-7725
Location
- Region: Greeley
Financial & listing details
- Price per square foot: $272/sqft
- Tax assessed value: $20,164
- Annual tax amount: $4,802
- Date on market: 8/13/2026
- Listing terms: 1031 Exchange,Cash,Conventional,FHA,VA Loan
- Exclusions: None
- Ownership: Builder
- Electric utility on property: Yes
- Road surface type: Paved
Estimated market value
Not available
Estimated sales range
Not available
Not available
Price history
| Date | Event | Price |
|---|---|---|
| 8/13/2026 | Listed for sale | $440,540+2%$272/sqft |
Source:  REcolorado as distributed by MLS GRID #5343857 Report a problem REcolorado as distributed by MLS GRID #5343857 Report a problem | ||
| 4/25/2026 | Listing removed | $431,990$267/sqft |
Source:  Meritage Homes Report a problem Meritage Homes Report a problem | ||
| 4/23/2026 | Listed for sale | $431,990-6.9%$267/sqft |
Source: Meritage Homes Report a problem | ||
| 10/24/2025 | Listing removed | $463,990$287/sqft |
Source: Meritage Homes Report a problem | ||
| 10/22/2025 | Listed for sale | $463,990$287/sqft |
Source: Meritage Homes Report a problem | ||
Public tax history
| Year | Property taxes | Tax assessment |
|---|---|---|
| 2026 | $494 -39.2% | $5,240 +65.8% |
| 2025 | $812 +12234% | $3,160 -41.9% |
| 2024 | $7 | $5,440 |
Find assessor info on the county website
Monthly payment
Est. payment
Payment breakdown
Explore the cost of this home by adjusting the details. Changes won't be saved.Climate risks
Neighborhood: 80634
Nearby schools
GreatSchools rating
- 7/10Mountain View Elementary SchoolGrades: 3-5Distance: 4.6 mi
- 5/10Severance Middle SchoolGrades: 6-8Distance: 5.1 mi
- 6/10Severance High SchoolGrades: 9-12Distance: 5.3 mi
Schools provided by the listing agent
- Elementary: Tozer
- Middle: Windsor
- High: Windsor
- District: Weld RE-4
Source: REcolorado as distributed by MLS GRID. This data may not be complete. We recommend contacting the local school district to confirm school assignments for this home.
- $482,9903 bd3 ba2.2k sqft509 97th Ave, Greeley, CO 80634New Construction

- $480,0003 bd3 ba2.2k sqft521 97th Ave, Greeley, CO 80634Sold
- $455,9904 bd3 ba2.8k sqft513 97th Ave, Greeley, CO 80634Pending

- $469,1804 bd3 ba2.3k sqft524 97th Ave, Greeley, CO 80634Sold
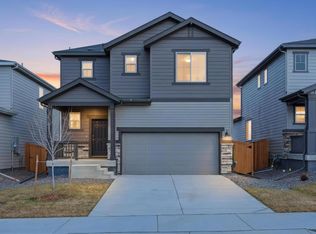
- $425,0003 bd3 ba1.6k sqft517 97th Ave, Greeley, CO 80634Sold
- $450,0003 bd3 ba1.7k sqft512 97th Ave, Greeley, CO 80634New Construction
- $425,0003 bd3 ba1.7k sqft545 97th Ave, Greeley, CO 80634Sold
- $406,9553 bd3 ba1.6k sqft508 97th Ave, Greeley, CO 80550Pending
A local agent can set up tours, give advice and negotiate with sellers.
A local lender can help you make sure your offer is ready when you are.
Similar homes
- from $450,0003 bd3 ba1.7k sqftThe Cottonwood Plan, Lake Bluff, Greeley, CO 80631New Construction
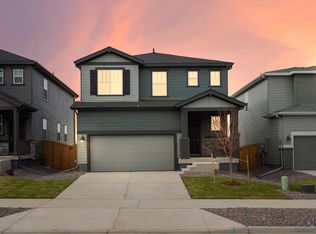 Meritage Homes
 - $482,9903 bd3 ba2.2k sqft509 97th Avenue, Greeley, CO 80634New Construction
 MLS ID #2132193, Kerrie Young, Kerrie A. Young (Independent). REcolorado as distributed by MLS GRID
 - $450,0003 bd3 ba1.7k sqft512 97th Ave, Greeley, CO 80634New ConstructionMeritage Homes
- from $459,9903 bd3 ba1.6k sqftThe Flatiron Plan, Lake Bluff, Greeley, CO 80631New Construction
 Meritage Homes
 - from $468,9903 bd3 ba2.2k sqftThe Timberline Plan, Lake Bluff, Greeley, CO 80631New ConstructionMeritage Homes
- $496,4204 bd3 ba2.3k sqft7356 27th Street Lane, Greeley, CO 80634New ConstructionMLS ID #4646871, Kerrie Young, Kerrie A. Young (Independent). REcolorado as distributed by MLS GRID
- from $440,0004 bd3 ba1.7k sqftWeston Plan, Union Colony West, Greeley, CO 80634New ConstructionBaessler Homes
- $440,6653 bd2 ba1.6k sqft7367 27th St, Greeley, CO 80634New ConstructionDR Horton
- $460,2063 bd3 ba1.6k sqft1210 106th Ave, Greeley, CO 80634New ConstructionBartran Construction Inc
- $430,9003 bd3 ba1.8k sqft7342 27th St, Greeley, CO 80634New Construction
 IRES as distributed by MLS GRID
 - $475,0004 bd3 ba2.3k sqft603 97th Avenue, Greeley, CO 80634For SaleMLS ID #4887491, Brooke Sharpe, eXp Realty, LLC. REcolorado as distributed by MLS GRID
- $486,1404 bd3 ba2.2k sqft7348 27th Street Lane, Greeley, CO 80634New ConstructionREcolorado as distributed by MLS GRID
- from $482,0003 bd4 ba2k sqftThe McKee Plan, Promontory Point, Greeley, CO 80634New ConstructionBartran Construction Inc
- from $437,0003 bd3 ba2k sqftThe Juniper Plan, Westgate, Greeley, CO 80634New ConstructionMeritage Homes
- $437,0003 bd3 ba2k sqft7312 27th Street Road, Greeley, CO 80634New ConstructionREcolorado as distributed by MLS GRID
- $446,1744 bd3 ba2.2k sqft7320 27TH St Rd, Greeley, CO 80634New ConstructionREcolorado as distributed by MLS GRID
- from $448,9903 bd3 ba1.8k sqftThe Pagosa Plan, Westgate, Greeley, CO 80634New ConstructionMeritage Homes
- from $405,0003 bd2 ba1.1k sqftDel Norte Plan, Union Colony West, Greeley, CO 80634New ConstructionBaessler Homes
- from $425,9003 bd3 ba1.8k sqftSIENNA Plan, Westgate, Greeley, CO 80634New ConstructionDR Horton
- from $424,9003 bd2 ba1.6k sqftNEWCASTLE Plan, Westgate, Greeley, CO 80634New ConstructionDR Horton
