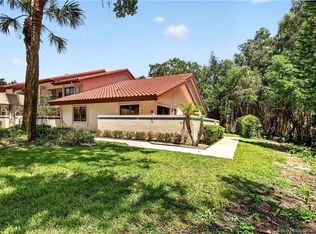
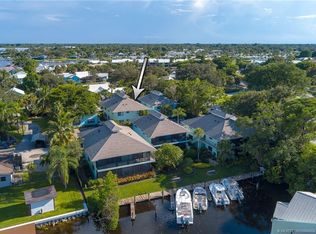
This move-in ready, freshly painted first-floor condo is located in Montego Cove, Stuart's premier 55+ gated community. The home features extensive updates, including a new Trane AC (2023), premium accordion storm shutters for ultimate peace of mind. Outside, you can enjoy a beautiful, custom-paved front patio added in 2024, alongside a walled patio and screened back porch that offers a unique, oak-shaded view of the lake. Spanning over 50 acres of beautifully landscaped, park-like grounds, the community boasts a spacious clubhouse, two pools, tennis/pickleball courts, and active social events. This pet-friendly neighborhood is conveniently situated near local shopping and dining, and sits just a short drive from the beach/ historic downtown on the St. Lucie River
For sale
$279,900
6050 SE Martinique Drive #102, Stuart, FL 34997
2beds
1,506sqft
Condominium
Built in 1986
-- sqft lot
$267,800 Zestimate®
$186/sqft
$727/mo HOA
What's special
Move-in readyBeautiful custom-paved front patioPremium accordion storm shuttersFreshly painted first-floor condoScreened back porchWalled patio
- 3 days |
- 217 |
- 7 |
Likely to sell faster than
Zillow last checked:
Listing updated:
Listed by:
David Carman 772-475-8585,
Keller Williams Realty Of The Treasure Coast
Source: BeachesMLS,MLS#: B26063533 Originating MLS: BeachesMLS
Originating MLS: BeachesMLSFacts & features
Interior
Bedrooms & bathrooms
- Bedrooms: 2
- Bathrooms: 2
- Full bathrooms: 2
- Main level bathrooms: 2
- Main level bedrooms: 2
Heating
- Heat Strip
Cooling
- Central Air, Ceiling Fan(s)
Appliances
- Included: Dryer, Dishwasher, Electric Range, Disposal, Microwave, Oven, Range, Refrigerator, Washer
- Laundry: In Kitchen, Washer Dryer Install Allowed
Features
- Dual Sinks, Entrance Foyer, Eat-in Kitchen, Living/Dining Room, Other, Walk-In Closet(s)
- Flooring: Carpet, Tile, Vinyl, Wood
- Windows: Plantation Shutters
- Has fireplace: No
Interior area
- Total structure area: 1,683
- Total interior livable area: 1,506 sqft
Video & virtual tour
Property
Parking
- Total spaces: 2
- Parking features: Asphalt, Covered, Carport, Detached Carport, Open
- Carport spaces: 2
- Has uncovered spaces: Yes
- Details: CarportSpaces:2.00
Accessibility
- Accessibility features: None
Features
- Levels: One
- Stories: 1
- Patio & porch: Covered, Patio, Screened, Balcony
- Exterior features: Balcony, Courtyard, Outdoor Living Area, Storage
- Has private pool: Yes
- Pool features: Private, Association
- Fencing: Block
- Has view: Yes
- View description: Lake, Water
- Has water view: Yes
- Water view: Lake,Water
- Waterfront features: Lake Front
Lot
- Features: Many Trees, Sprinklers Automatic
Details
- Additional structures: Storage
- Parcel number: 353841002009010203
- Zoning: Residential
- Special conditions: Standard,Listed As-Is
Construction
Type & style
- Home type: Condo
- Architectural style: Mediterranean
- Property subtype: Condominium
Materials
- Concrete, Stucco
- Foundation: Block
- Roof: Spanish Tile,Tile
Condition
- Resale
- New construction: No
- Year built: 1986
Utilities & green energy
- Sewer: Public Sewer
- Water: Public
- Utilities for property: Electricity Connected, Sewer Connected, Water Connected
Community & HOA
Community
- Features: Gated, Street Lights
- Security: Gated Community, Smoke Detector(s)
- Senior community: Yes
- Subdivision: MONTEGO COVE CONDO
HOA
- Has HOA: Yes
- Amenities included: Billiard Room, Clubhouse, Library, Picnic Area, Pickleball, Pool, Parking, Shuffleboard Court, Spa/Hot Tub, Trail(s)
- Services included: Common Areas, Cable TV, Maintenance Grounds, Pest Control, Recreation Facilities, Trash
- HOA fee: $727 monthly
- HOA name: Montego Cove
- HOA phone: 772-324-4159
Location
- Region: Stuart
Financial & listing details
- Price per square foot: $186/sqft
- Tax assessed value: $80,833
- Annual tax amount: $528
- Date on market: 8/12/2026
- Cumulative days on market: 3 days
- Listing terms: Cash,Conventional
- Electric utility on property: Yes
- Road surface type: Asphalt
Estimated market value
$267,800
$254,000 - $281,000
$3,197/mo
Price history
| Date | Event | Price |
|---|---|---|
| 8/12/2026 | Listed for sale | $279,900+48.1%$186/sqft |
Source:  BeachesMLS #B26063533 Report a problem BeachesMLS #B26063533 Report a problem | ||
| 5/12/2008 | Listing removed | $189,000$125/sqft |
Source: Visual Tour #334545 Report a problem | ||
| 2/19/2008 | Listed for sale | $189,000-14.1%$125/sqft |
Source: Visual Tour #334545 Report a problem | ||
| 12/21/2006 | Sold | $220,000+239%$146/sqft |
Source: Public Record Report a problem | ||
| 3/10/1994 | Sold | $64,900$43/sqft |
Source: Public Record Report a problem | ||
Public tax history
| Year | Property taxes | Tax assessment |
|---|---|---|
| 2025 | $529 +80% | $80,833 +2.9% |
| 2024 | $294 +2% | $78,555 +3% |
| 2023 | $288 -5.8% | $76,267 +3% |
| 2022 | $306 -1.1% | $74,046 +3% |
| 2021 | $309 +0.1% | $71,890 +1.4% |
| 2020 | $309 +0.4% | $70,898 +2.3% |
| 2019 | $308 | $69,304 +1.9% |
| 2018 | $308 -0.3% | $68,012 +2.1% |
| 2017 | $309 -39.3% | $66,613 +2.1% |
| 2016 | $508 | $65,243 +0.7% |
| 2015 | $508 | $64,789 +0.8% |
| 2014 | $508 | $64,275 +1.5% |
| 2013 | -- | $63,325 +1.7% |
| 2012 | -- | $62,266 +3% |
| 2011 | -- | $60,452 +1.5% |
| 2010 | -- | $59,559 +2.5% |
| 2009 | -- | $58,108 -54.6% |
| 2008 | -- | $128,000 -29.2% |
| 2007 | $1,807 +8% | $180,700 +136.9% |
| 2006 | $1,673 | $76,262 +3.4% |
| 2005 | -- | $73,741 |
Find assessor info on the county website
Monthly payment
Est. payment
Payment breakdown
Explore the cost of this home by adjusting the details. Changes won't be saved.Climate risks
Neighborhood: 34997
Nearby schools
GreatSchools rating
- 4/10Sea Wind Elementary SchoolGrades: PK-5Distance: 2.3 mi
- 4/10Murray Middle SchoolGrades: 6-8Distance: 1.1 mi
- 5/10South Fork High SchoolGrades: 9-12Distance: 4.5 mi
Schools provided by the listing agent
- Elementary: SeaWind
- Middle: Murray
- High: South Fork
Source: BeachesMLS. This data may not be complete. We recommend contacting the local school district to confirm school assignments for this home.
- $248,1002 bd2 ba1.6k sqft6141 SE Martinique Dr APT 101, Stuart, FL 34997Off Market
- $227,8002 bd2 ba1.5k sqft6141 SE Martinique Dr APT 102, Stuart, FL 34997Off Market
- $213,1002 bd2 ba1.5k sqft6141 SE Martinique Dr APT 103, Stuart, FL 34997Off Market
- $350,9003 bd2 ba1.7k sqft6141 SE Martinique Dr APT 104, Stuart, FL 34997Off Market
- $212,8002 bd2 ba1.5k sqft6141 SE Martinique Dr APT 201, Stuart, FL 34997Off Market
- $237,0002 bd2 ba1.5k sqft6141 SE Martinique Dr APT 202, Stuart, FL 34997Off Market
- $222,8002 bd2 ba1.5k sqft6131 SE Martinique Dr APT 102, Stuart, FL 34997Off Market
- $359,0002 bd2 ba1.5k sqft6131 SE Martinique Dr APT 201, Stuart, FL 34997Sold
- $259,3002 bd2 ba1.5k sqft6131 SE Martinique Dr APT 202, Stuart, FL 34997Off Market
A local agent can set up tours, give advice and negotiate with sellers.
A local lender can help you make sure your offer is ready when you are.
Similar homes
- $250,0002 bd2 ba1.5k sqft3410 SE Martinique Trce APT 201, Stuart, FL 34997For Sale

 MLS ID #M20056504, Alvin Arner, Coldwell Banker Realty. Martin County REALTORS® of the Treasure Coast (MCRTC)
 - $325,0002 bd2 ba1.6k sqft6041 SE Martinique Dr APT 104, Stuart, FL 34997For Sale
 MLS ID #M20056361, Ann Arner, Coldwell Banker Realty. Martin County REALTORS® of the Treasure Coast (MCRTC)
 - $375,0002 bd2 ba1.6k sqft6030 SE Martinique Dr APT 101, Stuart, FL 34997For Sale
 MLS ID #M20056501, Casey Caplan, RE/MAX of Stuart. Martin County REALTORS® of the Treasure Coast (MCRTC)
 - $319,0002 bd2 ba1.5k sqft4099 SE Centerboard Ln #4-B, Stuart, FL 34997For Sale
 MLS ID #M20056558, Julia Sansevere, PA, Coldwell Banker Realty. Martin County REALTORS® of the Treasure Coast (MCRTC)
 - $345,0002 bd2 ba1.5k sqft3470 SE Martinique Trce APT 103, Stuart, FL 34997For SaleMLS ID #M20056342, Ann Arner, Coldwell Banker Realty. Martin County REALTORS® of the Treasure Coast (MCRTC)
- $244,9002 bd3 ba1.3k sqft3192 SE BROOK Street, Stuart, FL 34997For Sale
 MLS ID #B26063504, Kaye Barfield-Traficante, Century 21 Move with Us. BeachesMLS
 - $299,0002 bd2 ba1.3k sqft5152 SE Club Way APT 104, Stuart, FL 34997For SaleMLS ID #M20056315, Lillian Keck, Illustrated Properties/Hobe So. Martin County REALTORS® of the Treasure Coast (MCRTC)
- $260,0002 bd2 ba1.5k sqft6031 SE Martinique Dr APT 202, Stuart, FL 34997For SaleMLS ID #M20055256, Kelley Decowski, RE/MAX of Stuart. Martin County REALTORS® of the Treasure Coast (MCRTC)
- $324,9002 bd2 ba1.5k sqft6100 SE Martinique Drive #201, Stuart, FL 34997For SaleMLS ID #R11158988, Donna Ann Paletta, Keller Williams Realty Of The Treasure Coast. BeachesMLS
- $299,0002 bd2 ba1.5k sqft5600 SE Foxcross Pl, Stuart, FL 34997For SaleMLS ID #M20055813, Lillian Keck, Illustrated Properties/Hobe So. Martin County REALTORS® of the Treasure Coast (MCRTC)
- $299,9002 bd2 ba1.5k sqft5651 SE Foxcross Pl #5651, Stuart, FL 34997For SaleMLS ID #M20055015, Lillian Keck, Illustrated Properties/Hobe So. Martin County REALTORS® of the Treasure Coast (MCRTC)
- $240,0002 bd2 ba1.1k sqft181 SW South River Dr APT 107, Stuart, FL 34997For SaleMLS ID #M20056392, Maureen Vaillancourt, RE/MAX of Stuart. Martin County REALTORS® of the Treasure Coast (MCRTC)
- $299,0002 bd2 ba1.3k sqft5132 SE CLUB Way #202, Stuart, FL 34997For SaleMLS ID #B26059759, Stephen Ngo, Illustrated Properties. BeachesMLS
- $255,0003 bd2 ba1.1k sqft276 SE NORFOLK Boulevard, Stuart, FL 34997For SaleMLS ID #B26062622, Christian Parsons, Keyes Co. BeachesMLS
- $284,9002 bd2 ba1.1k sqft5250, Stuart, FL 34997For SaleMLS ID #B26045229, Richard Vidot, Realty ONE Group Innovation. BeachesMLS
- $235,0002 bd2 ba1k sqft211 SW South River Dr APT 203, Stuart, FL 34997For SaleMLS ID #M20056437, Marjorie Shuda, Coldwell Banker Realty. Martin County REALTORS® of the Treasure Coast (MCRTC)
- $320,0002 bd2 ba1k sqft5765 SE Rosemont Ave, Stuart, FL 34997For SaleMLS ID #M20056571, Michael Lammel, RE/MAX of Stuart - Palm City. Martin County REALTORS® of the Treasure Coast (MCRTC)
- $274,0002 bd3 ba1.2k sqftRiver Pines, Stuart, FL 34997For Sale
 MLS ID #A12066157, Gabrielle Fazio, Compass Florida LLC. MIAMI
 - $268,0002 bd2 ba1.1k sqft3-6940, Hobe Sound, FL 33455For SaleMLS ID #B26064341, L Dawn Goodson, The Keyes Company (Tequesta). BeachesMLS
- $260,0002 bd3 ba1.2k sqft5633 SE WINDSONG Lane, Stuart, FL 34997For SaleMLS ID #B26058350, Feliciano Higuera, Real Estate Solutions Today. BeachesMLS
