This expansive five-bedroom home features nearly four thousand square feet of finished space spread across five uniquely designed levels. With two primary suites offering private en-suite bathrooms and five levels of finished space and dedicated office space, the possibilities are endless. This home is not only spacious and newer, but also offers many upgrades throughout the home, including upgraded kitchen, LVP flooring throughout first floor, fence and custom blinds. This home is move in ready and waiting for YOU!
For sale
$674,900
7082 Birkdale Dr, Maineville, OH 45039
5beds
--sqft
Single Family Residence
Built in 2024
-- sqft lot
$-- Zestimate®
$--/sqft
$46/mo HOA
What's special
Five-bedroom homeDedicated office spaceCustom blindsUpgraded kitchen
- 1 day |
- 117 |
- 3 |
Zillow last checked:
Listing updated:
Listed by:
Melissa Desotelle 513-203-0336,
Clear Realty, LLC 513-739-2010
Source: Cincy MLS,MLS#: 1890157 Originating MLS: Cincinnati Area Multiple Listing Service
Originating MLS: Cincinnati Area Multiple Listing Service
Facts & features
Interior
Bedrooms & bathrooms
- Bedrooms: 5
- Bathrooms: 5
- Full bathrooms: 3
- 1/2 bathrooms: 2
Primary bedroom
- Features: Bath Adjoins, Walk-In Closet(s), Wall-to-Wall Carpet, Window Treatment
- Level: Second
- Area: 375
- Dimensions: 15 x 25
Bedroom 2
- Level: 4
- Area: 375
- Dimensions: 15 x 25
Bedroom 3
- Level: Third
- Area: 165
- Dimensions: 11 x 15
Bedroom 4
- Level: Third
- Area: 132
- Dimensions: 11 x 12
Bedroom 5
- Level: Third
- Area: 132
- Dimensions: 11 x 12
Primary bathroom
- Features: Built-In Shower Seat, Shower, Tile Floor, Marb/Gran/Slate
Bathroom 1
- Features: Full
- Level: Second
Bathroom 2
- Features: Full
- Level: Third
Bathroom 3
- Features: Full
- Level: First
Bathroom 4
- Features: Partial
- Level: Basement
Dining room
- Features: Open, Other
- Level: First
- Area: 0
- Dimensions: 0 x 0
Family room
- Area: 0
- Dimensions: 0 x 0
Great room
- Features: Fireplace
- Level: First
- Area: 575
- Dimensions: 23 x 25
Kitchen
- Features: Pantry, Quartz Counters, Vinyl Floor, Kitchen Island
- Area: 165
- Dimensions: 11 x 15
Living room
- Area: 0
- Dimensions: 0 x 0
Office
- Features: French Doors
- Level: First
- Area: 143
- Dimensions: 11 x 13
Heating
- Gas
Cooling
- Ceiling Fan(s), Central Air
Appliances
- Included: Dishwasher, Double Oven, Microwave, Oven/Range, Refrigerator, Electric Water Heater
Features
- High Ceilings, Vaulted Ceiling(s), Ceiling Fan(s)
- Windows: Slider, Vinyl
- Basement: Full,Partially Finished,WW Carpet,Other
- Fireplace features: Great Room
Interior area
- Total structure area: 0
Property
Parking
- Total spaces: 2
- Parking features: On Street, Driveway
- Garage spaces: 2
- Has uncovered spaces: Yes
Accessibility
- Accessibility features: No Accessibility Features
Features
- Stories: 3
- Patio & porch: Patio
- Fencing: Wood
- Has view: Yes
- View description: Other
Lot
- Features: Cul-De-Sac, Less than .5 Acre
Details
- Parcel number: 1729349006
- Zoning description: Residential
- Other equipment: Sump Pump
Construction
Type & style
- Home type: SingleFamily
- Architectural style: Traditional
- Property subtype: Single Family Residence
Materials
- Brick, Vinyl Siding
- Foundation: Concrete Perimeter
- Roof: Shingle
Condition
- New construction: No
- Year built: 2024
Utilities & green energy
- Gas: Natural
- Sewer: Public Sewer
- Water: Public
Green energy
- Energy efficient items: No
Community & HOA
Community
- Security: Smoke Alarm
HOA
- Has HOA: Yes
- Services included: Community Landscaping, Pool
- HOA fee: $550 annually
- HOA name: Towne Properties
Location
- Region: Maineville
Financial & listing details
- Tax assessed value: $619,380
- Annual tax amount: $9,574
- Date on market: 8/14/2026
- Listing terms: No Special Financing
Estimated market value
Not available
Estimated sales range
Not available
Not available
Price history
| Date | Event | Price |
|---|---|---|
| 8/14/2026 | Listed for sale | $674,900-3.4% |
Source:  Cincy MLS #1890157 Report a problem Cincy MLS #1890157 Report a problem | ||
| 7/18/2024 | Sold | $698,411+504.7% |
Source: Public Record Report a problem | ||
| 3/1/2024 | Sold | $115,500 |
Source: Public Record Report a problem | ||
Public tax history
| Year | Property taxes | Tax assessment |
|---|---|---|
| 2025 | $9,575 +654.4% | $216,780 +674.2% |
| 2024 | $1,269 | $28,000 |
| 2023 | -- | -- |
Find assessor info on the county website
Monthly payment
Est. payment
Payment breakdown
Explore the cost of this home by adjusting the details. Changes won't be saved.Climate risks
Neighborhood: 45039
Nearby schools
GreatSchools rating
- 7/10Little Miami Primary SchoolGrades: 2-3Distance: 0.3 mi
- 8/10Little Miami Junior High SchoolGrades: 6-8Distance: 2.2 mi
- 7/10Little Miami High SchoolGrades: 9-12Distance: 2.4 mi
- $592,9634 bd2 ba-- sqft7094 Birkdale Dr, Maineville, OH 45039Sold
- $459,000-- bd-- ba-- sqft7118 Birkdale Dr, Maineville, OH 45039Off Market
- $663,7595 bd4 ba3.1k sqft7089 Birkdale Dr, Maineville, OH 45039Sold

- $524,0004 bd2 ba-- sqft7113 Birkdale Dr, Maineville, OH 45039Sold
- $630,5004 bd4 ba4k sqft7119 Birkdale Dr, Maineville, OH 45039Sold
- $658,3004 bd3 ba-- sqft7124 Birkdale Dr, Maineville, OH 45039Off Market
- $600,8925 bd4 ba-- sqft7088 Birkdale Dr, Maineville, OH 45039Sold
- $534,7663 bd3 ba2.5k sqft7095 Birkdale Dr, Maineville, OH 45039Sold
A local agent can set up tours, give advice and negotiate with sellers.
A local lender can help you make sure your offer is ready when you are.
Similar homes
- $499,0004 bd4 ba2.9k sqft7030 Quellin Blvd, Maineville, OH 45039For Sale

 MLS ID #1889756, Brianne Kroger, eXp Realty. Cincy MLS
 - $800,0004 bd4 ba4k sqft252 Links View Dr, Maineville, OH 45039For Sale
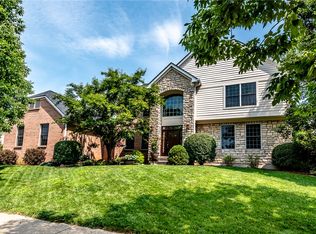
 MLS ID #966245, John M Bissman, Keller Williams Advisors Rlty. DABR MLS
 - $585,0005 bd4 ba4k sqft2801 Aristides Ct, Morrow, OH 45152For Sale
 MLS ID #1890239, Debra Gentene, Sibcy Cline, Inc.. Cincy MLS
 - $510,0004 bd3 ba2.4k sqft7001 Quellin Blvd, Hamilton Township, OH 45039For Sale
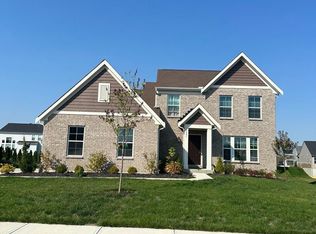 MLS ID #1876797, Mukhabbat Nuritdinova, Plum Tree Realty. Cincy MLS
 - from $561,9004 bd2 ba3k sqftBlair Plan, Salt Run Preserve, Maineville, OH 45039New ConstructionFischer Homes
- $525,0004 bd3 ba2.7k sqft7485 Macaulay Blvd, Maineville, OH 45039For SaleMLS ID #960932, Sean Dennedy, Keller Williams Advisors Rlty. DABR MLS
- from $536,9004 bd3 ba2.8k sqftWinston Plan, Salt Run Preserve, Maineville, OH 45039New ConstructionFischer Homes
- from $544,9004 bd2 ba3.5k sqftCarrington Plan, Salt Run Preserve, Maineville, OH 45039New ConstructionFischer Homes
- from $526,9004 bd2 ba2.7k sqftGrandin Plan, Salt Run Preserve, Maineville, OH 45039New ConstructionFischer Homes
- from $501,9004 bd3 ba2.7k sqftWyatt Plan, Salt Run Preserve, Maineville, OH 45039New ConstructionFischer Homes
- from $509,9004 bd2 ba2.5k sqftAvery Plan, Salt Run Preserve, Maineville, OH 45039New ConstructionFischer Homes
- $360,0003 bd3 ba1.4k sqft908 Pineneedle Pl, Maineville, OH 45039For SaleMLS ID #1890209, Brooke E. Fabian, Coldwell Banker Heritage. Cincy MLS
- $475,0005 bd3 ba3.1k sqft161 Arbor Glen Ct, Maineville, OH 45039For SaleMLS ID #1890056, Jane Ashcraft-West, RE/MAX Victory + Affiliates. Cincy MLS
- from $506,9003 bd3 ba2.4k sqftCharles Plan, Salt Run Preserve, Maineville, OH 45039New ConstructionFischer Homes
- $399,0004 bd3 ba2.6k sqft692 Hafton Ct, Maineville, OH 45039For SaleMLS ID #1883372, Svitlana Zhdanova, Keller Williams Advisors. Cincy MLS
- from $506,9003 bd2 ba2.2k sqftEmmett Plan, Salt Run Preserve, Maineville, OH 45039New ConstructionFischer Homes
- from $496,9003 bd2 ba2k sqftCalvin Plan, Salt Run Preserve, Maineville, OH 45039New ConstructionFischer Homes
- from $430,9004 bd3 ba3.1k sqftBreckenridge Plan, Salt Run Preserve, Maineville, OH 45039New ConstructionFischer Homes
- from $420,9004 bd3 ba2.7k sqftJensen Plan, Salt Run Preserve, Maineville, OH 45039New ConstructionFischer Homes
- $400,0004 bd4 ba2k sqft7894 Wilderness Way, Maineville, OH 45039For SaleMLS ID #1889502, Haley Brown, eXp Realty. Cincy MLS
