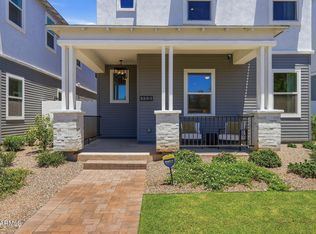
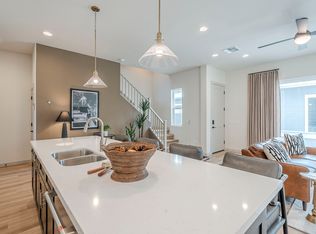
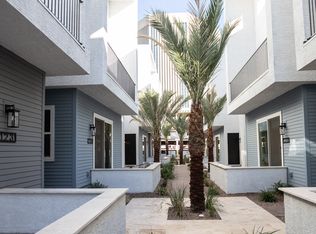
Brand-new 2025 construction in Phoenix's historic Willo District, this 2,428-square-foot townhome is built for entertaining from the top down: a private rooftop deck delivers open skyline views alongside a built-in bar, refrigerator, full bath, and flex room. Inside, 10-foot ceilings, wide custom lighting, and solid flooring flow through a chef's kitchen finished with a GE Café gas range and double-stacked shaker cabinetry. Three bedrooms and three and a half baths are arranged across two separate living areas, giving room to work from home, unwind, and host guests. The 2-car attached garage adds an EV charger and extra ceiling height for storage. Set on a quiet court within a gated enclave of homes, the location places the tree-lined streets and established character of the Willo Historic District just steps from Central Avenue's cafés and restaurants and near the Phoenix light rail. New construction quality meets one of central Phoenix's most walkable, established neighborhoods.
For sale
$796,500
128 W WILLO Court, Phoenix, AZ 85003
3beds
2,428sqft
Townhouse
Built in 2025
1,646 Square Feet Lot
$-- Zestimate®
$328/sqft
$225/mo HOA
What's special
Quiet courtGated enclave of homesPrivate rooftop deckFlex roomDouble-stacked shaker cabinetryWide custom lightingTree-lined streets
- 13 days
- 75
- 6
Zillow last checked:
Listing updated:
Listed by:
Craig A Young 480-773-2183,
Real Broker,
Nathan Ottosen 480-747-3782,
Real Broker
Source: ARMLS,MLS#: 7086047
Facts & features
Interior
Bedrooms & bathrooms
- Bedrooms: 3
- Bathrooms: 4
- Full bathrooms: 3
- 1/2 bathrooms: 1
Heating
- Natural Gas
Cooling
- Central Air, Ceiling Fan(s), Programmable Thmstat
Appliances
- Included: Refrigerator, Built-in Microwave, Dishwasher, Disposal, Gas Range, Gas Oven
- Laundry: Upper Level, Inside
Features
- Pantry, Quartz Countertops, High Speed Internet, Smart Home, Double Vanity, Upstairs, Eat-in Kitchen, Breakfast Bar, 9+ Flat Ceilings, Kitchen Island, Full Bth Master Bdrm
- Flooring: Vinyl
- Windows: Double Pane Windows, Vinyl Frame
- Has basement: No
- Has fireplace: No
- Common walls with other units/homes: 1 Common Wall
Interior area
- Total structure area: 2,428
- Total interior livable area: 2,428 sqft
Property
Parking
- Total spaces: 2
- Parking features: Gated, Garage Door Opener, Over Height Garage, Electric Vehicle Charging Station(s)
- Garage spaces: 2
Features
- Stories: 3
- Patio & porch: Patio
- Exterior features: Balcony
- Spa features: None
- Fencing: None
- Has view: Yes
- View description: City, City Lights, Mountain(s)
Lot
- Size: 1,646 Square Feet
- Features: None, North/South Exposure
Details
- Parcel number: 11843168
Construction
Type & style
- Home type: Townhouse
- Architectural style: Contemporary
- Property subtype: Townhouse
- Attached to another structure: Yes
Materials
- Brick Veneer, Stucco, Vinyl Siding, Wood Frame, Painted
- Roof: Composition,Foam
Condition
- Complete Spec Home
- New construction: No
- Year built: 2025
Details
- Builder name: Mark Hancock
- Warranty included: Yes
Utilities & green energy
- Sewer: Public Sewer
Community & HOA
Community
- Features: Gated, Transportation Svcs, Near Bus Stop, Historic District, Biking/Walking Path
- Subdivision: WILLO RESIDENCES
HOA
- Has HOA: Yes
- Services included: Roof Repair, Maintenance Grounds, Roof Replacement, Maintenance Exterior
- HOA fee: $225 monthly
- HOA name: Willo Residences
- HOA phone: 480-813-0300
Location
- Region: Phoenix
Financial & listing details
- Price per square foot: $328/sqft
- Tax assessed value: $101,500
- Annual tax amount: $636
- Date on market: 9/25/2026
- Cumulative days on market: 11 days
- Listing terms: VA Loan,Cash,Conventional
- Ownership: Fee Simple
Estimated market value
Not available
Estimated sales range
Not available
Not available
Price history
| Date | Event | Price |
|---|---|---|
| 9/28/2026 | Listed for sale | $796,500-0.3%$328/sqft |
Source:  ARMLS #7086047 Report a problem ARMLS #7086047 Report a problem | ||
| 2/28/2026 | Listed for sale | $799,000-18%$329/sqft |
Source: ARMLS #6991296 Report a problem | ||
| 10/29/2025 | Listing removed | $974,900$402/sqft |
Source: ARMLS #6922271 Report a problem | ||
| 10/17/2025 | Listed for sale | $974,900$402/sqft |
Source: ARMLS #6922271 Report a problem | ||
Public tax history
| Year | Property taxes | Tax assessment |
|---|---|---|
| 2025 | $636 +3.5% | $15,225 |
| 2024 | $615 +3.5% | $15,225 +242.6% |
| 2023 | $594 +0.6% | $4,444 -42.2% |
| 2022 | $591 | $7,695 -36.1% |
| 2021 | -- | $12,033 |
Find assessor info on the county website
Monthly payment
Est. payment
Payment breakdown
Explore the cost of this home by adjusting the details. Changes won't be saved.Climate risks
Neighborhood: Encanto
Nearby schools
Schools provided by the listing agent
- Elementary: Encanto School
- Middle: Osborn Middle School
- High: Central High School
- District: Osborn Elementary District
Source: ARMLS. This data may not be complete. We recommend contacting the local school district to confirm school assignments for this home.
Similar homes
- $796,5003 bd4 ba2.4k sqft127 W Holcomb Ln, Phoenix, AZ 85003New Construction
 Willo Lofts
 - $809,0003 bd4 ba2.4k sqft112 W WILLO Court, Phoenix, AZ 85003New Construction
 ARMLS
ARMLS - $809,0003 bd4 ba2.4k sqft111 W Holcomb Ln, Phoenix, AZ 85003New ConstructionWillo Lofts
- from $796,5003 bd4 ba2.4k sqftRooftop Residences Plan, The Bower Willo, Phoenix, AZ 85003New Construction
 Willo Lofts
