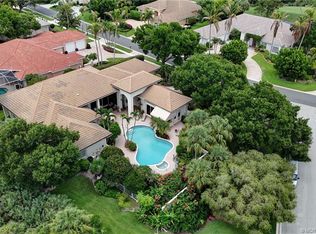
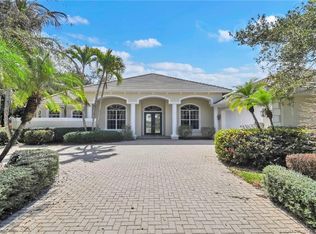
This Glamorous Home is on an Oversized Lot with Golf & Water Views that wrap around the House. Located in the Newly Updated Gated Community of Willoughby it is Perfect for Entertaining or Relaxing. This Open Layout Home Features Luxurious Designer Finishes throughout. With 3 Bedroom + Office & 3 Highly Desirable Full Bathrooms + Chic Powder Room this Home Sparkles. Great Room has Vaulted Ceilings. Stunning Dream Kitchen features Gas Cook Top, Bosch Stainless Steel Appliances, Fabulous Marble Island & Counters & White Shaker Cabinets with Gold Hardware provide Lots of Storage & Counter Space. Lavish Master Ensuite with a Very Large Walk-In Shower & Soaker Tub, Dual Vanities & Skylight. Guest Bedrooms have Exquisite Full Ensuite & Plenty of Space for your Friends to Retreat & Relax. Lots of Resort Amenities: 2 Restaurants, Golf, Tennis, Pickleball, Fitness, Dog Parks & More. Near Everything!
For sale
$1,285,000
1258 SE Brewster Place, Stuart, FL 34997
3beds
3,025sqft
Single Family Residence
Built in 1993
0.35 Acres Lot
$1,198,200 Zestimate®
$425/sqft
$1,942/mo HOA
What's special
Oversized lotStunning dream kitchenOpen layout homeLuxurious designer finishes throughoutGas cook topBosch stainless steel appliancesLavish master ensuite
- 2 days |
- 409 |
- 18 |
Likely to sell faster than
Zillow last checked:
Listing updated:
Listed by:
Linda MacKenzie Ranc 561-808-9568,
Berkshire Hathaway Florida Rea
Source: BeachesMLS,MLS#: B26063932 Originating MLS: BeachesMLS
Originating MLS: BeachesMLSFacts & features
Interior
Bedrooms & bathrooms
- Bedrooms: 3
- Bathrooms: 4
- Full bathrooms: 3
- 1/2 bathrooms: 1
- Main level bathrooms: 4
- Main level bedrooms: 3
Primary bedroom
- Level: Main
- Area: 288
- Dimensions: 16 X 18
Bedroom 2
- Level: Main
- Area: 180
- Dimensions: 12 X 15
Bedroom 3
- Level: Main
- Area: 198
- Dimensions: 12 X 16.5
Den
- Level: Main
- Area: 144
- Dimensions: 12 X 12
Dining room
- Level: Main
- Area: 156
- Dimensions: 12 X 13
Family room
- Level: Main
- Area: 210
- Dimensions: 15 X 14
Great room
- Level: Main
- Area: 468
- Dimensions: 26 X 18
Kitchen
- Level: Main
- Area: 225
- Dimensions: 15 X 15
Heating
- Central, Heat Pump
Cooling
- Central Air, Ceiling Fan(s), Ductless, Heat Pump
Appliances
- Included: Cooktop, Dryer, Dishwasher, Gas Cooktop, Gas Range, Microwave, Oven, Refrigerator, Tankless Water Heater, Water Heater, Wine Refrigerator, Washer
- Laundry: Washer Hookup, Inside, Laundry Room, Laundry Tub, Sink
Features
- Breakfast Bar, Built-in Features, Bedroom on Main Level, Bathtub, Closet Cabinetry, Dining Area, Separate/Formal Dining Room, Dual Sinks, Garden Tub/Roman Tub, High Ceilings, Kitchen Island, Kitchen/Dining Combo, Main Level Primary, Soaking Tub, Separate Shower, Vaulted Ceiling(s), Walk-In Closet(s), Bar
- Flooring: Other, Terrazzo, Tile, Wood
- Has fireplace: No
Interior area
- Total structure area: 3,841
- Total interior livable area: 3,025 sqft
Video & virtual tour
Property
Parking
- Total spaces: 9
- Parking features: Attached, Driveway, Garage, Golf Cart Garage, Garage Door Opener, Paver Block
- Attached garage spaces: 2
- Has uncovered spaces: Yes
Accessibility
- Accessibility features: None
Features
- Levels: One
- Stories: 1
- Patio & porch: Covered, Patio, Screened
- Exterior features: Built-in Barbecue, Barbecue, Garden, Outdoor Kitchen, Outdoor Living Area
- Has private pool: Yes
- Pool features: Gas Heat, In Ground, Pool Equipment, Private, Screen Enclosure, Pool/Spa Combo, Salt Water, Association, Heated
- Has spa: Yes
- Spa features: Heated, In Ground
- Fencing: Back Yard,Fenced,Gate
- Has view: Yes
- View description: Golf Course, Garden, Lake, Other, Pool, Water
- Has water view: Yes
- Water view: Lake,Water
- Waterfront features: Lake Front
Lot
- Size: 0.35 Acres
- Features: Cul-De-Sac, Landscaped, On Golf Course, Oversized Lot, 1/4 to 1/2 Acre Lot, Sprinklers Automatic
Details
- Parcel number: 393841002000001606
- Zoning: Residential
- Special conditions: Standard
- Other equipment: Compressor, Satellite Dish
Construction
Type & style
- Home type: SingleFamily
- Property subtype: Single Family Residence
Materials
- Block, Stucco
- Roof: Tile
Condition
- Resale
- New construction: No
- Year built: 1993
Utilities & green energy
- Sewer: Public Sewer
- Water: Public
- Utilities for property: Electricity Connected, Propane, Sewer Connected, Underground Utilities, Water Available
Community & HOA
Community
- Features: Home Owners Association, Gated, Street Lights
- Security: Security System, Closed Circuit Camera(s), Security Gate, Gated with Guard, Gated Community, Security Guard
- Membership fee: $50,000
- Subdivision: Willoughby Golf Club
HOA
- Has HOA: Yes
- Amenities included: Cabana, Clubhouse, Dog Park, Fitness Center, Golf Course, Gated, Library, Pickleball, Pool, Putting Green(s), Restaurant, Security, Tennis Court(s)
- Services included: Common Areas, Cable TV, Maintenance Grounds, Recreation Facilities, Security, Trash
- HOA fee: $1,942 monthly
- HOA name: Willoughby Golf Club
- HOA phone: 772-220-6000
- Additional fee info: Membership Fee: 50000
Location
- Region: Stuart
Financial & listing details
- Price per square foot: $425/sqft
- Tax assessed value: $668,060
- Annual tax amount: $10,225
- Date on market: 8/13/2026
- Cumulative days on market: 2 days
- Listing terms: Cash,Conventional,VA Loan
- Electric utility on property: Yes
- Road surface type: Paved
Estimated market value
$1,198,200
$1.14M - $1.26M
$6,164/mo
Price history
| Date | Event | Price |
|---|---|---|
| 8/13/2026 | Listed for sale | $1,285,000-4.8%$425/sqft |
Source:  BeachesMLS #B26063932 Report a problem BeachesMLS #B26063932 Report a problem | ||
| 8/31/2024 | Listing removed | $1,350,000$446/sqft |
Source:  Martin County REALTORS® of the Treasure Coast (MCRTC) #M20045953 Report a problem Martin County REALTORS® of the Treasure Coast (MCRTC) #M20045953 Report a problem | ||
| 7/30/2024 | Listed for sale | $1,350,000$446/sqft |
Source: Martin County REALTORS® of the Treasure Coast (MCRTC) #M20045953 Report a problem | ||
Public tax history
| Year | Property taxes | Tax assessment |
|---|---|---|
| 2025 | $10,225 +5.2% | $593,896 +10% |
| 2024 | $9,716 +6.6% | $539,906 +10% |
| 2023 | $9,114 +15.7% | $490,824 +10% |
| 2022 | $7,877 +6.1% | $446,204 +10% |
| 2021 | $7,426 -0.2% | $405,640 -0.4% |
| 2020 | $7,443 +1.6% | $407,420 +3% |
| 2019 | $7,323 | $395,620 +25.9% |
| 2018 | $7,323 +43.4% | $314,283 +2.1% |
| 2017 | $5,108 +12.2% | $307,818 +2.1% |
| 2016 | $4,551 | $301,487 +0.7% |
| 2015 | $4,551 | $299,390 +0% |
| 2014 | $4,551 | $299,292 +1.5% |
| 2013 | -- | $294,869 +1.7% |
| 2012 | -- | $289,940 -2.4% |
| 2011 | -- | $297,193 +1.5% |
| 2010 | -- | $292,801 +2.7% |
| 2009 | -- | $285,087 +0.1% |
| 2008 | -- | $284,824 +3% |
| 2007 | $4,166 -30.3% | $276,526 +2.5% |
| 2006 | $5,974 | $269,782 -14.2% |
| 2005 | -- | $314,507 +5% |
| 2004 | $5,083 | $299,652 |
| 2003 | $5,083 +2% | $299,652 +2.4% |
| 2002 | $4,984 +1.5% | $292,629 +1.6% |
| 2001 | $4,912 -1.5% | $288,021 -0.8% |
| 2000 | $4,988 -0.5% | $290,489 -0.7% |
| 1999 | $5,013 | $292,633 |
Find assessor info on the county website
Monthly payment
Est. payment
Payment breakdown
Explore the cost of this home by adjusting the details. Changes won't be saved.Climate risks
Neighborhood: 34997
Nearby schools
GreatSchools rating
- 4/10Pinewood Elementary SchoolGrades: K-5Distance: 1.3 mi
- 5/10Dr. David L. Anderson Middle SchoolGrades: 6-8Distance: 2.8 mi
- 6/10Martin County High SchoolGrades: 9-12Distance: 1.2 mi
Schools provided by the listing agent
- Elementary: Pinewood (Martin)
- Middle: Dr. David L. Anderson
- High: Martin County
Source: BeachesMLS. This data may not be complete. We recommend contacting the local school district to confirm school assignments for this home.
- $760,5002 bd3 ba2.6k sqft1242 SE Brewster Pl, Stuart, FL 34997Off Market
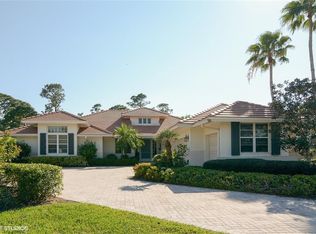
- $886,1003 bd4 ba3.2k sqft1274 SE Brewster Pl, Stuart, FL 34997Off Market
- $795,0002 bd3 ba2.9k sqft1226 SE Brewster Pl, Stuart, FL 34997Sold
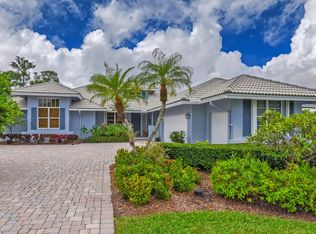
- $750,0003 bd3 ba3k sqft1290 SE Brewster Pl, Stuart, FL 34997Sold
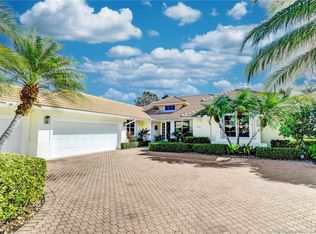
- $1,090,0003 bd3 ba2.6k sqft1257 SE Brewster Pl, Stuart, FL 34997Sold
- $1,185,0003 bd3 ba2.6k sqft1306 SE Brewster Pl, Stuart, FL 34997Pending
- $809,9003 bd2 ba2.7k sqft1225 SE Brewster Pl, Stuart, FL 34997Off Market
- $798,3003 bd2 ba3.2k sqft1241 SE Brewster Pl, Stuart, FL 34997Off Market
A local agent can set up tours, give advice and negotiate with sellers.
A local lender can help you make sure your offer is ready when you are.
Similar homes
- $1,155,0003 bd3 ba3k sqft4407 SE Haig Point Court, Stuart, FL 34997For Sale

 MLS ID #B26062684, Linda MacKenzie Ranc, Berkshire Hathaway Florida Rea. BeachesMLS
 - $1,400,0005 bd4 ba3.7k sqft3273 SE FAIRWAY E, Stuart, FL 34997For Sale
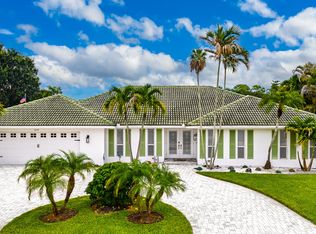 MLS ID #B26060170, Jennifer G Segala, Realty One Group Engage. BeachesMLS
 - $1,399,0004 bd5 ba3.6k sqft3708 SE Doubleton Dr, Stuart, FL 34997For Sale
 MLS ID #M20056062, Austin Clifford, Water Pointe Realty Group. Martin County REALTORS® of the Treasure Coast (MCRTC)
 - $1,099,0004 bd4 ba3.5k sqft3006 SE Doubleton Dr, Stuart, FL 34997For Sale
 MLS ID #M20054374, Austin Clifford, Water Pointe Realty Group. Martin County REALTORS® of the Treasure Coast (MCRTC)
 - $1,049,0003 bd4 ba3.1k sqft4084 SW Gleneagle Cir, Palm City, FL 34990For Sale By Owner
- $1,200,0004 bd2 ba1.9k sqft5625 SE Ault Avenue, Stuart, FL 34997For SaleMLS ID #B26048059, Donna M. Cardinale, Real Estate of Florida. BeachesMLS
- $1,115,0003 bd3 ba2.6k sqft735 SW PENNFIELD Terrace, Stuart, FL 34997For SaleMLS ID #B26055029, Juan Luis Rodea Perez, Keller Williams Realty Jupiter. BeachesMLS
- $915,0004 bd4 ba2.6k sqft405 SE Salerno Road, Stuart, FL 34997For SaleMLS ID #R11145682, Kevin Rodden Keogh Jr, Lighthouse Realty Group, Inc. BeachesMLS
- $950,0003 bd2 ba1.7k sqft232 SW INDIAN GROVES Drive, Stuart, FL 34994For SaleMLS ID #B26063771, Lucas Lamar, RE/MAX Gold. BeachesMLS
- $864,8084 bd5 ba3k sqft4304 SE Fairway E, Stuart, FL 34997For SaleMLS ID #M20056383, Shannon Andersen, Keller Williams of the Treasure Coast. Martin County REALTORS® of the Treasure Coast (MCRTC)
- $875,0005 bd3 ba2.9k sqft2182 SW Dove Canyon Way, Palm City, FL 34990For SaleMLS ID #B26063992, Bryce Miranda, Keller Williams Realty Of The Treasure Coast. BeachesMLS
- $809,0004 bd3 ba2.6k sqft672 SE Pin Oak Ter, Stuart, FL 34997For SaleMLS ID #M20056430, Marjorie Shuda, Coldwell Banker Realty. Martin County REALTORS® of the Treasure Coast (MCRTC)
- $1,175,0003 bd2 ba1.6k sqft505 SW North Carolina Drive, Stuart, FL 34994For SaleMLS ID #B26052235, Melissa Stallings, RE/MAX of Stuart. BeachesMLS
- $1,495,0003 bd4 ba3.6k sqft4330 SW Thistle Terrace, Palm City, FL 34990For SaleMLS ID #B26049959, Sean Quinn, Water Pointe Realty Group. BeachesMLS
- $650,0003 bd3 ba2k sqft1865 SW BRADFORD Place, Palm City, FL 34990For SaleMLS ID #B26063846, Stacy M. Little, Compass Florida LLC. BeachesMLS
- $735,0005 bd5 ba3.5k sqft1428 SE Summit Trail, Stuart, FL 34997For SaleMLS ID #B26061240, Bryce Miranda, Keller Williams Realty Of The Treasure Coast. BeachesMLS
- $1,350,0003 bd3 ba2.3k sqft5387 SW Anhinga Ave, Palm City, FL 34990For SaleMLS ID #M20052322, Brian Sullivan, Laviano & Associates Real Esta. Martin County REALTORS® of the Treasure Coast (MCRTC)
- $1,650,0004 bd4 ba3.7k sqft3572 SE Court Drive, Stuart, FL 34997For SaleMLS ID #R11169670, Candace Erin Ortiz, Serhant. BeachesMLS
- $950,0004 bd3 ba2.1k sqft4689 SE Glen Ridge Trail, Stuart, FL 34997For SaleMLS ID #B26046121, Jason M. Flannery, Illustrated Properties LLC. BeachesMLS
- $650,0004 bd3 ba1.9k sqft506 SW N Riverpoint Drive, Stuart, FL 34994For SaleMLS ID #B26056697, Stacy Moody, Sun Realty & Auction Service. BeachesMLS
