Enjoy peaceful country living on this quiet 1/2 acre property just southeast of St. Thomas, offering plenty of space, privacy, and beautiful rural surroundings. This charming two storey home features approximately 1,560 sq. ft. of living space. The main level includes a bright living room, separate dining area, a well laid out kitchen, convenient entry, and a four-piece bathroom. A central wood burning stove, and main floor laundry complete the space. Upstairs, two generously sized bedrooms provide comfortable and private retreats with plenty of natural light. Outside, enjoy the large, open yard, raised rear deck, and detached garage/shop, offering excellent space parking your vehicle, and room for any hobbies you might have. Mature greenery and open countryside create a beautiful backdrop, with stunning sunsets to enjoy from the property. Ideally located just a short drive from Port Stanley and the amenities of St. Thomas, this is a wonderful opportunity to enjoy a relaxed rural lifestyle while remaining close to town and the lake.
For sale
C$499,900
45687 Fruit Ridge Line, Central Elgin, ON N5P 3S9
2beds
1baths
Single Family Residence
Built in ----
0.52 Acres Lot
$-- Zestimate®
C$--/sqft
C$-- HOA
What's special
Beautiful rural surroundingsCharming two storey homeSeparate dining areaWell laid out kitchenConvenient entryFour-piece bathroomCentral wood burning stove
- 46 days
- 33
- 0
Zillow last checked:
Listing updated:
Listed by:
CENTURY 21 FIRST CANADIAN CORP
Source: TRREB,MLS®#: X13713890 Originating MLS®#: London and St. Thomas Association of REALTORS
Originating MLS®#: London and St. Thomas Association of REALTORSFacts & features
Interior
Bedrooms & bathrooms
- Bedrooms: 2
- Bathrooms: 1
Primary bedroom
- Level: Second
- Dimensions: 7.11 x 4.6
Bedroom 2
- Level: Second
- Dimensions: 4.77 x 6.09
Bathroom
- Level: Main
- Dimensions: 2.65 x 2.2
Dining room
- Level: Main
- Dimensions: 4.77 x 2.96
Kitchen
- Level: Main
- Dimensions: 4.77 x 3.12
Laundry
- Level: Main
- Dimensions: 2.45 x 2.75
Living room
- Level: Main
- Dimensions: 7.11 x 4.6
Heating
- Forced Air, Propane
Cooling
- Window Unit(s)
Appliances
- Included: Water Heater Owned
Features
- Basement: Full,Other
- Has fireplace: Yes
- Fireplace features: Wood Burning Stove
Interior area
- Living area range: 1500-2000 null
Property
Parking
- Total spaces: 5
- Parking features: Garage
- Has garage: Yes
Features
- Stories: 1.5
- Patio & porch: Deck
- Pool features: None
Lot
- Size: 0.52 Acres
- Features: Rectangular Lot
Details
- Additional structures: Shed, Workshop
- Parcel number: 352620276
- Other equipment: Sump Pump
Construction
Type & style
- Home type: SingleFamily
- Property subtype: Single Family Residence
Materials
- Aluminum Siding
- Foundation: Stone
- Roof: Asphalt Shingle
Utilities & green energy
- Sewer: Septic
Community & HOA
Location
- Region: Central Elgin
Financial & listing details
- Annual tax amount: C$3,064
- Date on market: 8/26/2026
Price history
Price history is unavailable.
Public tax history
Tax history is unavailable.
Climate risks
Neighborhood: N5P
Nearby schools
GreatSchools rating
No schools nearby
We couldn't find any schools near this home.
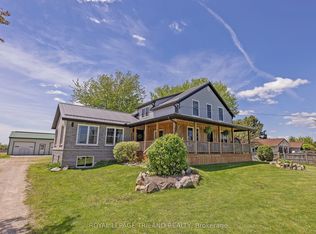

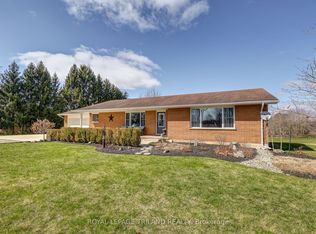
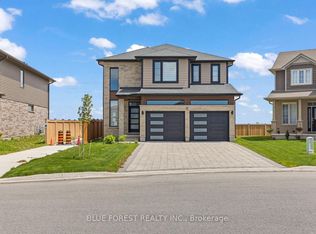
Similar homes
- C$499,9003 bd2 ba-- sqft350 Warren St, Central Elgin, ON N5L 1B5For Sale
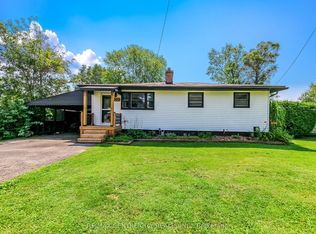 MLS ID #X13725058, RE/MAX CENTRE CITY REALTY INC.. TRREB
 - C$499,9003 bd2 ba-- sqft58 Vanbuskirk Dr, Saint Thomas, ON N5R 4Z2For Sale
 MLS ID #X13820430, ROYAL LEPAGE TRILAND REALTY. TRREB
 - C$499,0002 bd2 ba-- sqft30 Pear Tree Ave, Saint Thomas, ON N5R 0B5For Sale
 MLS ID #X13438804, CENTURY 21 FIRST CANADIAN CORP. TRREB
 - C$485,9003 bd2 ba-- sqft15 Confederation Dr, Saint Thomas, ON N5P 3P1For Sale
 MLS ID #X13808778, ROYAL LEPAGE TRILAND REALTY. TRREB
