This well-maintained 4-bedroom, 3-full-bath home offers a spacious and functional layout in a popular, convenient NW Rochester location with easy access to downtown, Highway 14 and business areas. The main level features a private primary suite with a full bath, along with a welcoming kitchen complete with a center island and an adjoining dining area with patio door access to the deck makes it perfect for relaxing or enjoying the outdoors. Freshly painted throughout, the home also features new flooring throughout the main living areas and bedrooms, giving it a clean, updated feel. The finished lower level offers a spacious family room with plenty of room for relaxing, entertaining, or gathering with family and friends. Step outside and enjoy the generous backyard with ample space for outdoor activities, gardening, or simply unwinding. Move-in ready with great living space inside and out! Come see for yourself your next home!
Active
Price cut: $10K (9/4)
$400,000
4569 Arctic Fox Rd NW, Rochester, MN 55901
4beds
2,042sqft
Single Family
Built in 2012
10,367 Square Feet Lot
$398,900 Zestimate®
$196/sqft
$-- HOA
What's special
Freshly painted throughoutSpacious and functional layout
- 30 days
- 789
- 26
Likely to sell faster than
Zillow last checked:
Listing updated:
Listed by:
Craig M Johnson 507-358-3273,
Dwell Realty Group LLC
Source: NorthstarMLS as distributed by MLS GRID,MLS#: 7126177
Facts & features
Interior
Bedrooms & bathrooms
- Bedrooms: 4
- Bathrooms: 3
- Full bathrooms: 3
Bedroom
- Level: Main
- Area: 169 Square Feet
- Dimensions: 13x13
Bedroom 2
- Level: Main
- Area: 130 Square Feet
- Dimensions: 10x13
Bedroom 3
- Level: Basement
- Area: 154 Square Feet
- Dimensions: 11x14
Bedroom 4
- Level: Basement
- Area: 143 Square Feet
- Dimensions: 11x13
Bathroom
- Level: Main
- Area: 45 Square Feet
- Dimensions: 9x5
Bathroom
- Level: Main
- Area: 45 Square Feet
- Dimensions: 5x9
Bathroom
- Level: Basement
- Area: 55 Square Feet
- Dimensions: 11x5
Deck
- Level: Main
- Area: 120 Square Feet
- Dimensions: 10x12
Dining room
- Level: Main
- Area: 130 Square Feet
- Dimensions: 13x10
Family room
- Level: Basement
- Area: 364 Square Feet
- Dimensions: 26x14
Foyer
- Level: Main
- Area: 60 Square Feet
- Dimensions: 6x10
Kitchen
- Level: Main
- Area: 110 Square Feet
- Dimensions: 10x11
Laundry
- Level: Basement
Living room
- Level: Main
- Area: 182 Square Feet
- Dimensions: 13x14
Utility room
- Level: Basement
- Area: 66 Square Feet
- Dimensions: 11x6
Heating
- Forced Air
Cooling
- Central Air
Appliances
- Included: Dishwasher, Disposal, Dryer, Gas Water Heater, Microwave, Range, Refrigerator, Washer
- Laundry: In Basement, Electric Dryer Hookup, Washer Hookup
Features
- Basement: Daylight,Finished,Full,Sump Basket,Sump Pump
- Has fireplace: No
Interior area
- Total structure area: 2,146
- Total interior livable area: 2,042 sqft
- Finished area above ground: 1,106
- Finished area below ground: 936
Property
Parking
- Total spaces: 2
- Parking features: Attached, Concrete, Garage Door Opener
- Attached garage spaces: 2
- Has uncovered spaces: Yes
Accessibility
- Accessibility features: None
Features
- Levels: Multi/Split
- Patio & porch: Deck
Lot
- Size: 10,367 Square Feet
- Dimensions: 65 x 124 x 96 x 120
Details
- Foundation area: 1040
- Parcel number: 742921077871
- Zoning description: Residential-Single Family
Construction
Type & style
- Home type: SingleFamily
- Property subtype: Single Family
Materials
- Frame
- Roof: Asphalt
Condition
- New construction: No
- Year built: 2012
Utilities & green energy
- Electric: Power Company: Rochester Public Utilities
- Gas: Natural Gas
- Sewer: City Sewer/Connected
- Water: City Water/Connected
Community & HOA
Community
- Subdivision: Fox Trails 3rd
HOA
- Has HOA: No
Location
- Region: Rochester
Financial & listing details
- Price per square foot: $196/sqft
- Tax assessed value: $358,100
- Annual tax amount: $5,006
- Date on market: 8/13/2026
- Road surface type: Paved
Estimated market value
$398,900
$379,000 - $419,000
$2,535/mo
Price history
| Date | Event | Price |
|---|---|---|
| 9/4/2026 | Price change | $400,000-2.4%$196/sqft |
Source:  NorthstarMLS as distributed by MLS GRID #7126177 Report a problem NorthstarMLS as distributed by MLS GRID #7126177 Report a problem | ||
| 8/13/2026 | Listed for sale | $410,000+1415.4%$201/sqft |
Source: NorthstarMLS as distributed by MLS GRID #7126177 Report a problem | ||
| 4/29/2024 | Listing removed | -- |
Source: Zillow Rentals Report a problem | ||
| 4/6/2024 | Listed for rent | $2,400+4.3%$1/sqft |
Source: Zillow Rentals Report a problem | ||
| 5/9/2023 | Listing removed | -- |
Source: Zillow Rentals Report a problem | ||
| 5/5/2023 | Listed for rent | $2,300$1/sqft |
Source: Zillow Rentals Report a problem | ||
| 4/1/2023 | Listing removed | -- |
Source: Zillow Rentals Report a problem | ||
| 3/11/2023 | Listed for rent | $2,300$1/sqft |
Source: Zillow Rentals Report a problem | ||
| 1/3/2012 | Sold | $27,056-20.4%$13/sqft |
Source:  Lake Superior Area Realtors as distributed by MLS GRID #1668418 Report a problem Lake Superior Area Realtors as distributed by MLS GRID #1668418 Report a problem | ||
| 8/26/2011 | Listed for sale | $34,000$17/sqft |
Source: RE/MAX Of Rochester #4031786 Report a problem | ||
Public tax history
| Year | Property taxes | Tax assessment |
|---|---|---|
| 2025 | $4,760 +21.9% | $358,100 +5.2% |
| 2024 | $3,906 | $340,500 +9.8% |
| 2023 | -- | $310,200 +0.1% |
| 2022 | $3,718 +3.5% | $309,800 +14.6% |
| 2021 | $3,592 -2.7% | $270,300 +3.6% |
| 2020 | $3,692 +9.9% | $260,800 +10.9% |
| 2019 | $3,360 | $235,100 +3.9% |
| 2017 | $3,360 +4.3% | $226,200 +2.4% |
| 2016 | $3,222 | $220,900 +15.5% |
| 2015 | $3,222 +12.9% | $191,300 |
| 2014 | $2,854 +9.8% | $191,300 +378.3% |
| 2012 | $2,600 | $40,000 -20% |
| 2011 | -- | $50,000 +10.4% |
| 2010 | $710 +386.3% | $45,300 +387.1% |
| 2008 | $146 | $9,300 |
Find assessor info on the county website
Monthly payment
Est. payment
Payment breakdown
Explore the cost of this home by adjusting the details. Changes won't be saved.Climate risks
Neighborhood: 55901
Nearby schools
Schools provided by the listing agent
- Elementary: Sunset Terrace
- Middle: Dakota
- High: John Marshall
Source: NorthstarMLS as distributed by MLS GRID. This data may not be complete. We recommend contacting the local school district to confirm school assignments for this home.
Similar homes
- $400,0004 bd2 ba2.2k sqft5526 Harvest Lake Dr NW, Rochester, MN 55901For Sale

 MLS ID #7135158, Jason Carey, Re/Max Results. NorthstarMLS as distributed by MLS GRID
 - $349,9004 bd2 ba2k sqft5920 Belfry Ln NW, Rochester, MN 55901For Sale
 MLS ID #7126603, Sandy Mikkelson, RE/MAX Results. NorthstarMLS as distributed by MLS GRID
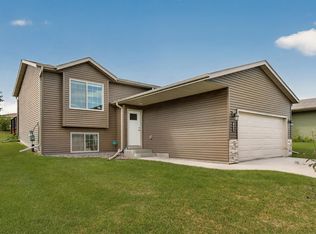
 - $368,0004 bd2 ba1.7k sqft3908 Orchardview Ln NW, Rochester, MN 55901For Sale
 MLS ID #7138234, Kara Gyarmaty, Edina Realty, Inc.. NorthstarMLS as distributed by MLS GRID
 - $389,0004 bd3 ba2.5k sqft3931 Birmingham Ln NW, Rochester, MN 55901For Sale
 MLS ID #7129337, Jeffrey Hagel, Jeff Hagel. NorthstarMLS as distributed by MLS GRID
 - $369,9004 bd2 ba1.8k sqft5852 Excalibur Ct NW, Rochester, MN 55901For SaleMLS ID #7136870, Gregory Wildfeuer, Keller Williams Premier Realty. NorthstarMLS as distributed by MLS GRID
- $509,9004 bd3 ba2.6k sqft3407 Lakeridge Pl NW, Rochester, MN 55901For SaleMLS ID #7126898, Nichole Fleming, Engel & Volkers - Rochester. NorthstarMLS as distributed by MLS GRID
- $329,9004 bd2 ba1.8k sqft4838 11th Ct NW, Rochester, MN 55901For SaleMLS ID #7094875, Melissa Adams-Goihl, Keller Williams Premier Realty. NorthstarMLS as distributed by MLS GRID
- $379,9004 bd2 ba2.2k sqft4022 Villa Rd NW, Rochester, MN 55901For SaleMLS ID #7095421, Robin Gwaltney, Re/Max Results. NorthstarMLS as distributed by MLS GRID
- $410,0004 bd3 ba2.9k sqft4480 Portage St NW, Rochester, MN 55901For SaleMLS ID #7114494, Denel Ihde-Sparks, Re/Max Results. NorthstarMLS as distributed by MLS GRID
- $359,9004 bd4 ba2.5k sqft4015 Mary Ln NW, Rochester, MN 55901For SaleMLS ID #7121663, Adam Howell, Coldwell Banker Realty. NorthstarMLS as distributed by MLS GRID
- $369,0005 bd2 ba2.3k sqft2710 60th St NW, Rochester, MN 55901For SaleMLS ID #7113614, Hanan Absah, Coldwell Banker Realty. NorthstarMLS as distributed by MLS GRID
- $325,0004 bd2 ba1.8k sqft4020 Baffin Ln NE, Rochester, MN 55906For SaleMLS ID #7140262, Zach Thaler, Coldwell Banker Realty. NorthstarMLS as distributed by MLS GRID
- $399,9004 bd2 ba2.2k sqft900 19th Ave NE, Rochester, MN 55906For SaleMLS ID #7127033, Jen Steffes, Edina Realty, Inc.. NorthstarMLS as distributed by MLS GRID
- $345,9003 bd3 ba2.3k sqft2970 Kenosha Dr NW, Rochester, MN 55901For SaleMLS ID #7112434, Vicki Nelson, Elcor Realty of Rochester Inc.. NorthstarMLS as distributed by MLS GRID
- $339,9004 bd2 ba1.6k sqft3015 4th Ave NW, Rochester, MN 55901For SaleMLS ID #7123676, Peter Dokken, Real Broker, LLC.. NorthstarMLS as distributed by MLS GRID
- $320,0003 bd2 ba1.8k sqft792 41st Ave NW, Rochester, MN 55901For SaleMLS ID #7112523, Allison Danckwart, Edina Realty, Inc.. NorthstarMLS as distributed by MLS GRID
- $325,0003 bd2 ba1.9k sqft4335 Valley Dr NW, Rochester, MN 55901For SaleMLS ID #7085134, Kathy Sumida, Coldwell Banker Realty. NorthstarMLS as distributed by MLS GRID
- $340,0004 bd3 ba2k sqft2627 Westridge Ln NW, Rochester, MN 55901For SaleMLS ID #7076025, Kara Gyarmaty, Edina Realty, Inc.. NorthstarMLS as distributed by MLS GRID
- $345,0003 bd2 ba2.1k sqft2011 50th St NW, Rochester, MN 55901For SaleMLS ID #7111013, Kara Gyarmaty, Edina Realty, Inc.. NorthstarMLS as distributed by MLS GRID
