Enjoy the space, comfort, and versatility this 3-bedroom, 2-full-bath home has to offer! Featuring a convenient first-floor bedroom and full bathroom, along with first-floor laundry, this home offers the ease of one-floor living while providing plenty of additional space. The large, inviting kitchen features a breakfast bar and separate breakfast room, perfect for everyday dining and entertaining. A formal dining room provides additional space for hosting family and friends. You'll appreciate the major updates, including a new furnace and central A/C in 2023 and a new pellet stove in 2022, offering added comfort and efficiency. Step outside to enjoy the back deck overlooking 1.12 acres of property, providing plenty of room to relax, entertain, garden, or simply enjoy the outdoors. A 1.5-car detached garage offers additional parking and storage. With its spacious layout, desirable first-floor amenities, and generous outdoor space, this property is full of possibilities and ready for its next owner to make it home! Delayed Negotiations 11/23/26 @ 3pm
Active
$210,000
4569 Kams Rd, Albion, NY 14411
3beds
1,384sqft
Single Family Residence
Built in 1890
1.12 Acres Lot
$193,300 Zestimate®
$152/sqft
$-- HOA
What's special
First-floor laundryGenerous outdoor spaceDesirable first-floor amenitiesBreakfast barSeparate breakfast roomFormal dining roomSpacious layout
- 2 days
- 434
- 53
Zillow last checked:
Listing updated:
Listed by:
Wirth Realty 585-313-6924,
Cheryl Krug Wirth 585-749-9067
Source: NYSAMLSs,MLS#: R1729162 Originating MLS: Rochester
Facts & features
Interior
Bedrooms & bathrooms
- Bedrooms: 3
- Bathrooms: 2
- Full bathrooms: 2
- Main level bathrooms: 1
- Main level bedrooms: 1
Bedroom 1
- Level: First
- Dimensions: 15.00 x 13.00
Bedroom 2
- Level: Second
- Dimensions: 11.00 x 19.00
Bedroom 3
- Level: Second
- Dimensions: 11.00 x 7.00
Dining room
- Level: First
- Dimensions: 11.00 x 12.00
Kitchen
- Level: First
- Dimensions: 12.00 x 18.00
Living room
- Level: First
- Dimensions: 11.00 x 19.00
Other
- Level: First
- Dimensions: 19.00 x 8.00
Heating
- Propane, Forced Air
Cooling
- Central Air
Appliances
- Included: Electric Oven, Electric Range, Electric Water Heater, Microwave, Refrigerator
- Laundry: Main Level
Features
- Breakfast Bar, Breakfast Area, Separate/Formal Dining Room, Separate/Formal Living Room, Bedroom on Main Level
- Flooring: Carpet, Laminate, Varies
- Windows: Thermal Windows
- Basement: Partial
- Number of fireplaces: 1
Interior area
- Total structure area: 1,384
- Total interior livable area: 1,384 sqft
Property
Parking
- Total spaces: 1.5
- Parking features: Detached, Garage
- Garage spaces: 1.5
Features
- Levels: Two
- Stories: 2
- Patio & porch: Deck
- Exterior features: Deck, Enclosed Porch, Gravel Driveway, Porch
Lot
- Size: 1.12 Acres
- Dimensions: 200 x 196
- Features: Rectangular, Rectangular Lot, Rural Lot
Details
- Additional structures: Shed(s), Storage
- Parcel number: 3422000930000001046000
- Special conditions: Standard
Construction
Type & style
- Home type: SingleFamily
- Architectural style: Colonial,Two Story
- Property subtype: Single Family Residence
Materials
- Vinyl Siding
- Foundation: Stone
- Roof: Asphalt
Condition
- Resale
- Year built: 1890
Utilities & green energy
- Sewer: Septic Tank
- Water: Connected, Public
- Utilities for property: Cable Available, Electricity Connected, High Speed Internet Available, Water Connected
Community & HOA
Location
- Region: Albion
Financial & listing details
- Price per square foot: $152/sqft
- Tax assessed value: $191,400
- Annual tax amount: $7,092
- Date on market: 11/16/2026
- Listing terms: Cash,Conventional
Estimated market value
$193,300
Estimated sales range
Not available
$2,168/mo
Price history
| Date | Event | Price |
|---|---|---|
| 11/16/2026 | Listed for sale | $210,000+12.4%$152/sqft |
Source:  NYSAMLSs #R1729162 Report a problem | ||
| 9/24/2025 | Sold | $186,900+3.8%$135/sqft |
Source: NYSAMLSs #R1623338 Report a problem | ||
| 7/21/2025 | Pending sale | $180,000$130/sqft |
Source: NYSAMLSs #R1623338 Report a problem | ||
| 7/17/2025 | Listed for sale | $180,000+44%$130/sqft |
Source: NYSAMLSs #R1623338 Report a problem | ||
| 6/28/2021 | Sold | $125,000$90/sqft |
Source: Public Record Report a problem | ||
Public tax history
| Year | Property taxes | Tax assessment |
|---|---|---|
| 2025 | -- | $125,000 |
| 2024 | -- | $125,000 |
| 2023 | -- | $125,000 |
| 2022 | -- | $125,000 +47.9% |
| 2021 | -- | $84,500 +3.9% |
| 2020 | -- | $81,300 +2.9% |
| 2019 | -- | $79,000 +4.6% |
| 2018 | -- | $75,500 +0.7% |
| 2017 | $1,991 | $75,000 |
| 2016 | -- | $75,000 |
| 2015 | -- | $75,000 |
| 2014 | -- | $75,000 |
| 2013 | -- | $75,000 +1.4% |
| 2012 | -- | $74,000 |
| 2011 | -- | $74,000 +1.4% |
| 2010 | -- | $73,000 +3.5% |
| 2009 | -- | $70,500 +4.1% |
| 2008 | -- | $67,700 |
| 2007 | -- | $67,700 +30.2% |
| 2006 | -- | $52,000 |
| 2005 | -- | $52,000 |
| 2004 | -- | $52,000 +11.1% |
| 2003 | -- | $46,800 +6.4% |
| 2002 | -- | $44,000 |
| 2001 | -- | $44,000 +7.3% |
| 2000 | -- | $41,000 |
Find assessor info on the county website
Monthly payment
Climate risks
Neighborhood: 14411
Nearby schools
Schools provided by the listing agent
- District: Albion
Source: NYSAMLSs. This data may not be complete. We recommend contacting the local school district to confirm school assignments for this home.
Similar homes
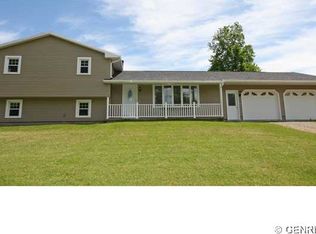
- $229,0003 bd1 ba1.7k sqft12977 W Lee Rd, Albion, NY 14411For Sale
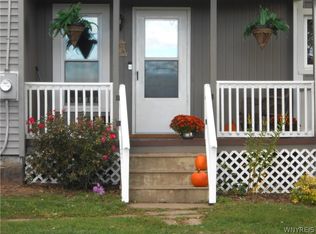
 MLS ID #B1719876, Andrea Walton, Listing by: Gerace Realty LLC. NYSAMLSs
- $169,9004 bd1 ba1.6k sqft359 W Park St, Albion, NY 14411For Sale
 MLS ID #R1726553, David B. Snell, Listing by: Peter Snell REALTORS. NYSAMLSs
- $269,9003 bd3 ba1.3k sqft345 S Clinton St, Albion, NY 14411For Sale
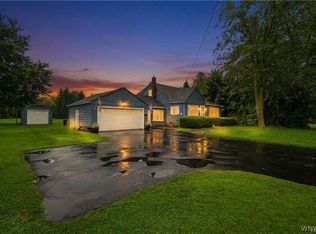 MLS ID #B1721725, Mark F Zambito, Listing by: Berkshire Hathaway Homeservices Zambito Realtors. NYSAMLSs
- $--3 bd2 ba1.4k sqft107 W Academy St, Albion, NY 14411Auction
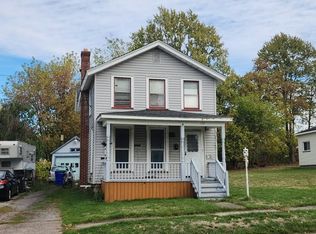 Auction.com 1
- $189,0003 bd2 ba1.2k sqft16 Franklin St, Batavia, NY 14020For SaleMLS ID #R1728360, Trenton Woods, Listing by: Small City Realty WNY LLC. NYSAMLSs
- $209,9003 bd2 ba1.4k sqft6206 Merrill Rd, Byron, NY 14422For SaleMLS ID #B1710751, Bonita Ann Dwyer, Listing by: Howard Hanna WNY Inc.. NYSAMLSs
- $275,0003 bd2 ba1.5k sqft1534 Ham Rd, Basom, NY 14013For SaleMLS ID #B1729250, Melanie Rogers, Listing by: Howard Hanna WNY Inc.. NYSAMLSs
- $219,9003 bd2 ba1.3k sqft18 Clinton St, Bergen, NY 14416For SaleMLS ID #R1728935, Cynthia J. Favata, Listing by: Hunt Real Estate ERA/Columbus. NYSAMLSs
- $234,9994 bd2 ba1.5k sqft5740 Merrill Rd, Byron, NY 14422For SaleMLS ID #B1722932, Christopher Lyndaker, Listing by: Berkshire Hathaway Homeservices Zambito Realtors. NYSAMLSs
- $197,0003 bd1 ba1.2k sqft5421 Ellicott Street Rd, East Bethany, NY 14054For SaleMLS ID #B1723456, Jessica A Best, Listing by: Berkshire Hathaway Homeservices Zambito Realtors. NYSAMLSs
- $244,9003 bd2 ba1.7k sqft2389 Angling Rd, Corfu, NY 14036For SaleMLS ID #R1712113, Dennis R. Levandowski, Listing by: Berkshire Hathaway HomeServices Discover Real Estate. NYSAMLSs
- $207,9003 bd1 ba1.3k sqft2951 Groth Rd, Holley, NY 14470For SaleMLS ID #R1719279, James T. Theodorakos, Listing by: Jim Theodorakos MorrisonRealty. NYSAMLSs
- $234,9003 bd1 ba1.6k sqft8578 Powers Rd, Batavia, NY 14020For SaleMLS ID #B1704188, Frank Minuto Jr., Listing by: HUNT Real Estate ERA. NYSAMLSs
- $149,9003 bd1 ba1.2k sqft1721 Quaker Rd, Barker, NY 14012For SaleMLS ID #B1728254, Jennifer Mason, Listing by: Keller Williams Realty WNY. NYSAMLSs
- $189,9003 bd3 ba1.3k sqft87 Lyman St, Brockport, NY 14420For SaleMLS ID #R1715228, Jarod Sevor, Listing by: Small City Realty WNY LLC. NYSAMLSs
- $209,9003 bd2 ba1.7k sqft58 Oak St, Batavia, NY 14020For SaleMLS ID #B1714343, Jeffrey G Politano, Listing by: Park Realty of WNY LLC. NYSAMLSs
- $169,9003 bd2 ba1.3k sqft217 Ross St, Batavia, NY 14020For SaleMLS ID #B1727343, Sean Fay, Listing by: WNY Metro Roberts Realty. NYSAMLSs
- $179,9003 bd1 ba1.7k sqft3808 Pearl Street Rd, Batavia, NY 14020For SaleMLS ID #B1696916, Laura J Nightingale, Listing by: MJ Peterson Real Estate Inc.. NYSAMLSs
