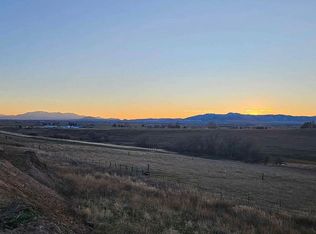
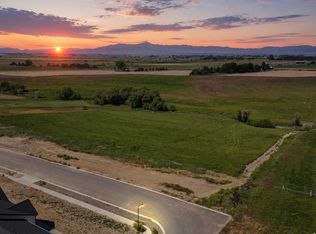
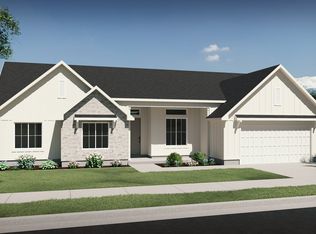
$20,000 in rate buy down or towards buyers costs. Upgraded garage door opener, camera system. High quality Silverbrook house plan with potential 6 beds/4baths, 3 bedrooms, 2 bathrooms fully finished main level living, 3,657 sq. ft. up and downstairs, a 3-car garage, mountain/valley views, custom kitchen, and a basement designed with future living or income-producing possibilities. Welcome home to this beautifully crafted 2026 rambler where modern comfort, thoughtful design, and breathtaking country views come together! Located in Preston, this exceptional home offers the convenience of single-level living with plenty of room to grow.
New
Price increase: $2K (10/29)
$619,000
816 S 1100 E, Preston, ID 83263
3beds
3baths
3,657sqft
Single Family Residence
Built in 2026
0.34 Acres Lot
$609,900 Zestimate®
$169/sqft
$1/mo HOA
What's special
Modern comfortThoughtful designBreathtaking country viewsConvenience of single-level livingCustom kitchen
- 14 hours
- 15
- 0
Zillow last checked:
Listing updated:
Listed by:
Betty Sessions Main:435-787-8683,
Cornerstone Real Estate Professionals
Source: IMLS,MLS#: 99005292
Facts & features
Interior
Bedrooms & bathrooms
- Bedrooms: 3
- Bathrooms: 3
- Main level bathrooms: 2
- Main level bedrooms: 3
Primary bedroom
- Level: Main
Bedroom 2
- Level: Main
Bedroom 3
- Level: Main
Features
- Number of Baths Main Level: 2, Number of Baths Below Grade: 0.5
- Has basement: No
- Has fireplace: No
Interior area
- Total structure area: 3,657
- Total interior livable area: 3,657 sqft
- Finished area above ground: 1,905
- Finished area below ground: 400
Property
Parking
- Total spaces: 3
- Parking features: Garage
- Garage spaces: 3
Features
- Levels: Single with Below Grade
Lot
- Size: 0.34 Acres
- Dimensions: 127.52 x 101.15
- Features: 10000 SF - .49 AC
Details
- Parcel number: RP02007.24
Construction
Type & style
- Home type: SingleFamily
- Property subtype: Single Family Residence
Materials
- Synthetic, Wood Siding
Condition
- Year built: 2026
Community & HOA
Community
- Subdivision: Hillside Sub
HOA
- Has HOA: Yes
- HOA fee: $9 annually
Location
- Region: Preston
Financial & listing details
- Price per square foot: $169/sqft
- Annual tax amount: $1
- Date on market: 10/31/2026
- Ownership: Fee Simple
- Road surface type: Paved
Estimated market value
$609,900
$579,000 - $640,000
$3,048/mo
Price history
Price history is unavailable.
Public tax history
Tax history is unavailable.
Monthly payment
Est. payment
Payment breakdown
Explore the cost of this home by adjusting the details. Changes won't be saved.Climate risks
Neighborhood: 83263
Nearby schools
Schools provided by the listing agent
- Elementary: Oakwood
- Middle: Preston
- High: Preston
- District: Preston School District #201
Source: IMLS. This data may not be complete. We recommend contacting the local school district to confirm school assignments for this home.
Similar homes
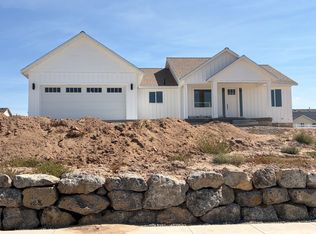
- $619,0003 bd2 ba4.2k sqft862 S 1100 E, Preston, ID 83263For Sale
 MLS ID #2186688, Tyler Brown, Cornerstone Real Estate Professionals/Idaho. UtahRealEstate.com
- $609,0006 bd3 ba3.3k sqft772 E 600 S, Preston, ID 83263For Sale
 MLS ID #2163671, Linda B. Hansen, Cornerstone Real Estate Professionals/Idaho. UtahRealEstate.com
- from $562,2253 bd3 ba2.2k sqftLeighton Plan, Amalga Way | OLO Builders, Amalga, UT 84335New Construction
 OLO Builders
- from $629,7773 bd3 ba3.9k sqftPendleton Plan, Summit View Heights - Smithfield, Smithfield, UT 84335New Construction
 Visionary Homes
- $584,0006 bd4 ba4.3k sqft292 W 370 N, Smithfield, UT 84335For SaleMLS ID #2158418, Kerri Anthon, KW Unite Keller Williams LLC. UtahRealEstate.com
- $659,9003 bd3 ba3.4k sqft15 S 400 W, Newton, UT 84327For SaleMLS ID #2141144, Joshua L Low, Ascent Real Estate Group LLC. UtahRealEstate.com
- $695,0005 bd3 ba3.4k sqft1058 E 300 S, Smithfield, UT 84335For SaleMLS ID #2191778, Daycie L Smith, KW Unite Keller Williams LLC. UtahRealEstate.com
