Wow- the Ultimate location as a Top Floor-End Unit with elevator access with a view for miles! This unit shows beautifully with furnishings and accessories available. Upon Entry you will love the open Floor plan with a large dining area with amazing kitchen with stainless steel appliances, pull outs (including 2 pantries), ample counter space and a great island that looks out to the lake. Three en-suites with great privacy for all the bedrooms. Full sized laundry w/storage. Lakeside Primary Suite with access to the oversized concrete deck that is screened with storage closet and area for TV. The Primary Suite is spacious with a great private bathroom with double vanity sink with walk-in tiled shower and custom closet system in the large walk-in closet. Location is ideal in the heart of Osage Beach with only minutes to all the activities. The complex offers two pools, a boat ramp, trailer parking and is great for full time or part time living. 16x40 boat slip or 14x40 boat slips available, along with PWC's available. Buyers to contribute $1,000 towards reserves at time of closing. See attachments for availability.
Pending
$574,900
4925 Robins Cir #4C, Osage Beach, MO 65065
3beds
1,610sqft
Condominium
Built in 2025
-- sqft lot
$-- Zestimate®
$357/sqft
$548/mo HOA
What's special
Complex offers two poolsView for milesLakeside primary suiteOpen floor planStainless steel appliancesBoat rampWalk-in tiled shower
- 3 days |
- 108 |
- 4 |
Likely to sell faster than
Zillow last checked:
Listing updated:
Listed by:
JEFFREY D KRANTZ (573)302-2300,
RE/MAX Lake of the Ozarks,
MELISSA A KRANTZ PC 573-216-0482,
RE/MAX Lake of the Ozarks
Source: Bagnell Dam AOR,MLS#: 3589271Originating MLS: Bagnell Dam Association Of Realtors
Facts & features
Interior
Bedrooms & bathrooms
- Bedrooms: 3
- Bathrooms: 3
- Full bathrooms: 3
Primary bedroom
- Features: Bath in Primary Bedroom
- Level: Main
Other
- Level: Main
Bathroom
- Level: Main
Other
- Level: Main
Bathroom
- Level: Main
Dining room
- Level: Main
Great room
- Level: Main
Laundry
- Level: Main
Storage room
- Level: Main
Heating
- Electric, Forced Air
Cooling
- Central Air
Appliances
- Included: Dishwasher, Disposal, Microwave, Range, Refrigerator, Stove
Features
- Ceiling Fan(s), Elevator, Pantry, Cable TV, Walk-In Closet(s), Walk-In Shower, Window Treatments
- Flooring: Luxury Vinyl Plank, Tile
- Windows: Window Treatments
- Has fireplace: No
- Fireplace features: None
Interior area
- Total structure area: 1,610
- Total interior livable area: 1,610 sqft
Video & virtual tour
Property
Parking
- Parking features: No Garage, Open, No Driveway
- Has uncovered spaces: Yes
Accessibility
- Accessibility features: Low Threshold Shower
Features
- Levels: One
- Patio & porch: Covered, Deck, Porch, Screened
- Exterior features: Deck, Elevator, Enclosed Porch, Other, Storage
- Pool features: Community
- Has view: Yes
- View description: Channel
- Has water view: Yes
- Water view: Channel
- Waterfront features: Boat Ramp/Lift Access, Cove, Beach Access, Lake Front, Seawall
Lot
- Features: Lake Front
Details
- Parcel number: 08101200000008086217
Construction
Type & style
- Home type: Condo
- Property subtype: Condominium
Materials
- Roof: Architectural,Shingle
Condition
- Year built: 2025
Utilities & green energy
- Sewer: Public Sewer
- Water: Public
Community & HOA
Community
- Features: Cable TV, Internet Access, Pool, Community Pool
- Security: Fire Sprinkler System
- Subdivision: Robins At The Waters Edge Condominium
HOA
- Has HOA: Yes
- Amenities included: Dock
- Services included: Cable TV, Dock Reserve, Internet, Sewer, Trash, Water, Reserve Fund
- HOA fee: $1,643 quarterly
Location
- Region: Osage Beach
Financial & listing details
- Price per square foot: $357/sqft
- Date on market: 8/12/2026
- Cumulative days on market: 3 days
- Inclusions: All Kitchen Appliances, window-treatments, Furnishings available-Boat Slips and PWC's are available.
- Exclusions: 14X40 Boat Slip ($42, 000) or a 16X40 Boat Slip ($47, 500) Available
- Ownership: Fee Simple,
- Road surface type: Asphalt, Paved
Estimated market value
Not available
Estimated sales range
Not available
Not available
Price history
Price history is unavailable.
Public tax history
Tax history is unavailable.
Monthly payment
Est. payment
Payment breakdown
Explore the cost of this home by adjusting the details. Changes won't be saved.Climate risks
Neighborhood: 65065
Getting around
2 / 100
Car-DependentNearby schools
GreatSchools rating
- 3/10Osage Beach Elementary SchoolGrades: K-4Distance: 2.5 mi
- 8/10Camdenton Middle SchoolGrades: 7-8Distance: 9.7 mi
- 6/10Camdenton High SchoolGrades: 9-12Distance: 9.7 mi
Schools provided by the listing agent
- District: Camdenton
Source: Bagnell Dam AOR. This data may not be complete. We recommend contacting the local school district to confirm school assignments for this home.
- $43,7605 bd2 ba1.9k sqft4935 Robins Cir, Osage beach, MO 65065Off Market
- $540,700-- bd2 ba1k sqft4935 Robins Cir, Osage Beach, MO 65065Off Market
- $589,3008 bd8 ba3.1k sqft4935 Robins Cir #1-8, Osage Beach, MO 65065Off Market
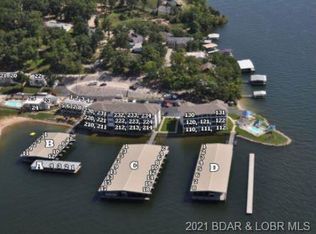
- $236,2002 bd2 ba902 sqft4935 Robins Cir #121, Osage Beach, MO 65065Off Market
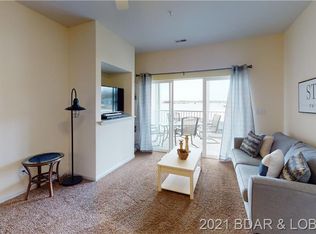
- $513,3007 bd5 ba2.9k sqft4935 Robins Cir #1-4, Osage Beach, MO 65065Off Market
- $279,4003 bd2 ba1.2k sqft4935 Robins Cir #122, Osage Beach, MO 65065Off Market
- $279,4003 bd2 ba1.2k sqft4935 Robins Cir #214, Osage Beach, MO 65065Off Market
- $279,4003 bd2 ba1.2k sqft4935 Robins Cir #222, Osage Beach, MO 65065Off Market
A local agent can set up tours, give advice and negotiate with sellers.
A local lender can help you make sure your offer is ready when you are.
Similar homes
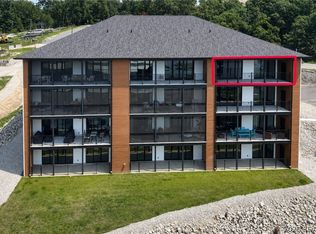
- $574,9003 bd3 ba1.6k sqft4925 Robins Cir #4A, Osage Beach, MO 65065New Construction
 MLS ID #3586401, JEFFREY D KRANTZ, RE/MAX Lake of the Ozarks. Bagnell Dam AOR
 - $550,0003 bd3 ba1.6k sqft4925 Robins Cir #4B, Osage Beach, MO 65065New Construction
 MLS ID #3586545, JEFFREY D KRANTZ, RE/MAX Lake of the Ozarks. Bagnell Dam AOR
 - $525,0003 bd3 ba1.6k sqft4925 Robins Cir #2B, Osage Beach, MO 65065New Construction
 MLS ID #3586418, JASON WHITTLE, RE/MAX Lake of the Ozarks. Bagnell Dam AOR
 - $550,0003 bd3 ba1.6k sqft1065 Topsider Ln #402, Osage Beach, MO 65065For Sale
 MLS ID #3581055, THE SALISBURY TEAM, Nettwork Global, LLC. Bagnell Dam AOR
 - $549,0003 bd3 ba1.6k sqft1065 Topsider Ln #206, Osage Beach, MO 65065For SaleMLS ID #3588534, O'SULLIVAN REAL ESTATE GROUP O'SULLIVAN, NICOL, RE/MAX Lake of the Ozarks. Bagnell Dam AOR
- $499,0003 bd3 ba1.6k sqft4925 Robins Cir #1A, Osage Beach, MO 65065For SaleMLS ID #3586402, JEFFREY D KRANTZ, RE/MAX Lake of the Ozarks. Bagnell Dam AOR
- $597,5003 bd3 ba1.6k sqft1065 Topsider Ln #204, Osage Beach, MO 65065For SaleMLS ID #3584752, JONATHAN R HARTENSTEIN, Lake Ozark Real Estate. Bagnell Dam AOR
- $525,0003 bd3 ba1.6k sqft1035 Topsider Ln #119, Osage Beach, MO 65065For SaleMLS ID #3584903, MICHAEL JAMES SWIFT, EXP Realty, LLC. Bagnell Dam AOR
- $475,0003 bd3 ba1.6k sqft4925 Robins Cir #1B, Osage Beach, MO 65065For SaleMLS ID #3586570, JEFFREY D KRANTZ, RE/MAX Lake of the Ozarks. Bagnell Dam AOR
- $439,0003 bd2 ba1.4k sqft1225 Lands End Pkwy APT 736, Osage Beach, MO 65065For SaleMLS ID #3589229, MICHAEL JAMES SWIFT, EXP Realty, LLC. Bagnell Dam AOR
- $500,0003 bd3 ba1.4k sqft611 Lazy Days Rd #R7, Osage Beach, MO 65065For SaleMLS ID #3588342, JOE GIBBS, RE/MAX Lake of the Ozarks. Bagnell Dam AOR
- $734,5003 bd3 ba1.6k sqft1065 Topsider Ln #506, Osage Beach, MO 65065For SaleMLS ID #3579846, MICHAEL JAMES SWIFT, EXP Realty, LLC. Bagnell Dam AOR
- $480,0003 bd2 ba1.3k sqft1215 Lands End Pkwy APT 625, Osage Beach, MO 65065For SaleMLS ID #3584619, Sandi Alexander, RE/MAX Edge. LOBR
- $449,0003 bd2 ba1.4k sqft1181 Jeffries Rd Unit A302, Osage Beach, MO 65065For SaleMLS ID #3584098, WEEG & ASSOCIATES LAKE OF THE OZARKS REAL ESTATE, Keller Williams L.O. Realty. Bagnell Dam AOR
- $450,0003 bd2 ba1.4k sqft1359 Seascape Ln #A403, Osage Beach, MO 65065For SaleMLS ID #3587802, MICHAEL JAMES SWIFT, EXP Realty, LLC. Bagnell Dam AOR
- $785,0003 bd3 ba2.1k sqft1184 Jeffries Rd Unit 312, Osage Beach, MO 65065For SaleMLS ID #3588831, MICHAEL JAMES SWIFT, EXP Realty, LLC. Bagnell Dam AOR
- $699,0003 bd3 ba1.6k sqft1035 Topsider Ln #416, Osage Beach, MO 65065For SaleMLS ID #3585125, JONATHAN R HARTENSTEIN, Lake Ozark Real Estate. Bagnell Dam AOR
- $559,0003 bd3 ba2.1k sqft575 Grand Point Blvd, Sunrise Beach, MO 65079For SaleMLS ID #3589063, MICHAEL JAMES SWIFT, EXP Realty, LLC. Bagnell Dam AOR
- $625,0004 bd3 ba2.4k sqft33216 Todd Ln, Gravois Mills, MO 65037For SaleMLS ID #3589346, JEFFREY D KRANTZ, RE/MAX Lake of the Ozarks. Bagnell Dam AOR
- $364,9003 bd2 ba1.2k sqft1481 Ledges Dr Unit 233, Osage Beach, MO 65065For SaleMLS ID #3567649, Joseph LoPiccolo, American Realty Group. LOBR
