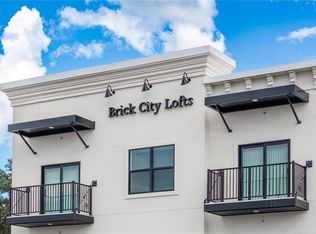
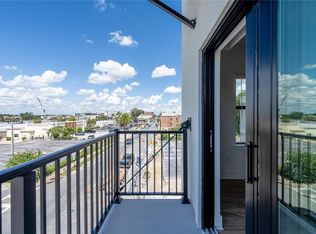
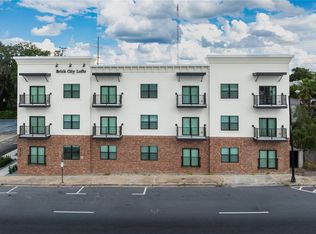
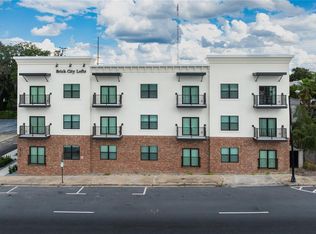
Welcome to this stunning new condominium community in the heart of Downtown Ocala—an exceptional place to call home. This unit comes completely furnished, including linens, dishes, and everything you need to move right in. Enjoy the convenience of being close to hospitals, restaurants, shops, and all that downtown has to enjoy. Each unit is thoughtfully finished with quartz countertops, wood cabinetry, and abundant natural light throughout. The bedrooms feature spacious walk-in closets, while the bathrooms are appointed with quartz countertops, tile showers, and wood cabinetry, blending style and comfort. An inside laundry room with washer and dryer is included in every unit for added convenience. Each residence also includes a private first-floor storage unit—perfect for keeping your space organized. Now that construction is complete, these units will move quickly. Don’t miss your chance to secure your home in this beautiful community! Each residence also comes with a private first-floor storage unit—perfect for keeping your space organized. Now that construction is complete, these units will move quickly. Don’t miss your chance to secure your home in this beautiful community!
New construction
Price cut: $25K (4/7)
$439,000
419 SE 1st Ave #101, Ocala, FL 34471
2beds
1,202sqft
Est.: Get pre-qualified
Condominium
Built in 2024
-- sqft lot
$-- Zestimate®
$365/sqft
$350/mo HOA
What's special
- 1178 days |
- 46 |
- 2 |
Zillow last checked:
Listing updated:
Listing Provided by:
Gary Thurston 352-895-6059,
BRICKS & MORTAR REAL ESTATE 352-519-1888,
Vicky Morrison 352-362-8888,
BRICKS & MORTAR REAL ESTATE
Source: Stellar MLS,MLS#: OM654493 Originating MLS: Ocala - Marion
Originating MLS: Ocala - Marion
Tour with a local agent
Facts & features
Interior
Bedrooms & bathrooms
- Bedrooms: 2
- Bathrooms: 2
- Full bathrooms: 2
Primary bedroom
- Features: Walk-In Closet(s)
- Level: First
- Area: 156 Square Feet
- Dimensions: 12x13
Bedroom 2
- Features: Built-in Closet
- Level: First
- Area: 121 Square Feet
- Dimensions: 11x11
Kitchen
- Level: First
- Area: 130 Square Feet
- Dimensions: 10x13
Living room
- Level: First
- Area: 350 Square Feet
- Dimensions: 14x25
Heating
- Central, Electric
Cooling
- Central Air
Appliances
- Included: Dishwasher, Disposal, Electric Water Heater, Ice Maker, Microwave, Range, Refrigerator, Washer
- Laundry: Inside
Features
- High Ceilings, Living Room/Dining Room Combo, Open Floorplan, Solid Surface Counters, Solid Wood Cabinets
- Flooring: Ceramic Tile, Laminate
- Has fireplace: Yes
- Fireplace features: Electric
Interior area
- Total structure area: 1,235
- Total interior livable area: 1,202 sqft
Video & virtual tour
Property
Features
- Levels: One
- Stories: 1
- Exterior features: Awning(s), Balcony
- Has view: Yes
- View description: City
Lot
- Size: 8,276 Square Feet
Details
- Parcel number: 2823069003103
- Zoning: FBC
- Special conditions: None
Construction
Type & style
- Home type: Condo
- Property subtype: Condominium
Materials
- Block, Stone, Stucco
- Foundation: Slab
- Roof: Membrane
Condition
- Completed
- New construction: Yes
- Year built: 2024
Utilities & green energy
- Sewer: Public Sewer
- Water: None
- Utilities for property: Cable Available, Electricity Available, Fiber Optics, Sewer Available, Underground Utilities, Water Available
Community & HOA
Community
- Features: None
- Pet fee: $0 monthly
- Subdivision: OLD OCALA SURVEY
HOA
- Has HOA: Yes
- Services included: Insurance, Maintenance Structure, Maintenance Grounds, Manager
- HOA fee: $350 monthly
- HOA name: Bricks Mortar Real Property Management
Location
- Region: Ocala
Financial & listing details
- Price per square foot: $365/sqft
- Annual tax amount: $721
- Date on market: 3/10/2023
- Cumulative days on market: 633 days
- Ownership: Condominium
- Total actual rent: 0
- Electric utility on property: Yes
- Road surface type: Paved
Estimated market value
Not available
Estimated sales range
Not available
$2,359/mo
Price history
| Date | Event | Price |
|---|---|---|
| 4/7/2026 | Price change | $439,000-5.4%$365/sqft |
Source:  Stellar MLS #OM654493 Report a problem Stellar MLS #OM654493 Report a problem | ||
| 9/25/2025 | Price change | $464,000+3.3%$386/sqft |
Source: Stellar MLS #OM654493 Report a problem | ||
| 4/2/2024 | Pending sale | $449,000$374/sqft |
Source: Stellar MLS #OM654493 Report a problem | ||
| 3/10/2023 | Listed for sale | $449,000$374/sqft |
Source: Stellar MLS #OM654493 Report a problem | ||
Public tax history
Tax history is unavailable.
Monthly payment
Est. payment$--/mo
Payment breakdown
Explore the cost of this home by adjusting the details. Changes won't be saved.
All calculations are estimates and provided by Zillow, Inc. for informational purposes only. Actual amounts may vary.
HOA fees may include property taxes on listings classified as Co-Ops. Contact the listing agent and/or owner for fee details.
Mortgage interest rates are dependent on a number of factors, including credit score, down payment, and repayment length. Interest rate data provided by Zillow Group Marketplace, Inc. as of 1/1/1970 from various mortgage lenders with which we have lead or other similar arrangements; the Estimated Payment is an average of those rates.
See how much you could borrow to make a competitive offer.
Climate risks
Neighborhood: 34471
Nearby schools
GreatSchools rating
- 8/10Eighth Street Elementary SchoolGrades: PK-5Distance: 0.3 mi
- 8/10Osceola Middle SchoolGrades: 6-8Distance: 0.2 mi
- 5/10Forest High SchoolGrades: 9-12Distance: 5.2 mi
Schools provided by the listing agent
- Elementary: Eighth Street Elem. School
- Middle: Osceola Middle School
- High: Forest High School
Source: Stellar MLS. This data may not be complete. We recommend contacting the local school district to confirm school assignments for this home.
A local agent can set up tours, give advice and negotiate with sellers.
A local lender can help you make sure your offer is ready when you are.

- Florida
- Marion County
- Ocala
- 34471
- 419 SE 1st Ave Unit 101
Nearby cities
Nearby neighborhoods
Nearby zip codes
Other Ocala Topics
