NEW CONSTRUCTION: Arbordale by Centex in Forney. One-story Independence plan. Available now. 3BR, 2BA. - This home features a flexible main living area coupled with three spacious bedrooms, a private owner's suite, and a study . This home features upgrades such as quartz countertops and stainless-steel appliances and luxury vinal plank - 1,532 SF. Spacious home perfect for growing families, or entertaining guests.
Pending
Price cut: $5K (10/13)
$244,990
1076 Clear Dusk Ln, Forney, TX 75126
3beds
1,532sqft
Single Family Residence
Built in 2026
5,445 Square Feet Lot
$243,200 Zestimate®
$160/sqft
$50/mo HOA
What's special
Stainless-steel appliancesThree spacious bedroomsQuartz countertops
- 214 days
- 465
- 17
Zillow last checked:
Listing updated:
Listed by:
Bill Roberds 0237220,
William Roberds 972-694-0856
Source: NTREIS,MLS#: 21217488
Facts & features
Interior
Bedrooms & bathrooms
- Bedrooms: 3
- Bathrooms: 2
- Full bathrooms: 2
Primary bedroom
- Features: Dual Sinks, Linen Closet, Walk-In Closet(s)
- Level: First
- Dimensions: 14 x 13
Bedroom
- Features: Walk-In Closet(s)
- Level: First
- Dimensions: 10 x 11
Bedroom
- Level: First
- Dimensions: 10 x 11
Breakfast room nook
- Level: First
- Dimensions: 11 x 10
Living room
- Level: First
- Dimensions: 10 x 11
Office
- Level: First
- Dimensions: 10 x 13
Appliances
- Included: Dishwasher, Electric Range, Electric Water Heater, Disposal, Microwave
Features
- Smart Home, Cable TV
- Flooring: Carpet, Luxury Vinyl Plank
- Has basement: No
- Has fireplace: No
Interior area
- Total interior livable area: 1,532 sqft
Video & virtual tour
Property
Parking
- Total spaces: 2
- Parking features: Covered
- Attached garage spaces: 2
Features
- Levels: One
- Stories: 1
- Pool features: None
Lot
- Size: 5,445 Square Feet
Details
- Parcel number: 236369
Construction
Type & style
- Home type: SingleFamily
- Architectural style: Detached
- Property subtype: Single Family Residence
Materials
- Foundation: Slab
- Roof: Composition
Condition
- New Construction
- Year built: 2026
Utilities & green energy
- Utilities for property: Municipal Utilities, Sewer Available, Water Available, Cable Available
Community & HOA
Community
- Security: Carbon Monoxide Detector(s)
- Subdivision: Arbordale
HOA
- Has HOA: Yes
- Services included: All Facilities, Association Management
- HOA fee: $150 quarterly
- HOA name: Bluehawk
- HOA phone: 972-674-3791
Location
- Region: Forney
Financial & listing details
- Price per square foot: $160/sqft
- Tax assessed value: $80,000
- Annual tax amount: $1,851
- Date on market: 3/24/2026
- Cumulative days on market: 124 days
Estimated market value
$243,200
$231,000 - $255,000
$2,290/mo
Price history
| Date | Event | Price |
|---|---|---|
| 10/21/2026 | Pending sale | $244,990$160/sqft |
Source: NTREIS #21217488 Report a problem | ||
| 10/13/2026 | Price change | $244,990-2%$160/sqft |
Source: NTREIS #21217488 Report a problem | ||
| 9/15/2026 | Price change | $249,990-2%$163/sqft |
Source: NTREIS #21217488 Report a problem | ||
| 9/9/2026 | Price change | $254,990-1.9%$166/sqft |
Source: NTREIS #21217488 Report a problem | ||
| 8/27/2026 | Listed for sale | $259,990$170/sqft |
Source: NTREIS #21217488 Report a problem | ||
| 7/22/2026 | Pending sale | $259,990$170/sqft |
Source: NTREIS #21217488 Report a problem | ||
| 7/7/2026 | Price change | $259,990-3.7%$170/sqft |
Source: NTREIS #21217488 Report a problem | ||
| 6/16/2026 | Price change | $269,990-1.8%$176/sqft |
Source: NTREIS #21217488 Report a problem | ||
| 6/3/2026 | Price change | $274,990-1.8%$179/sqft |
Source: NTREIS #21217488 Report a problem | ||
| 5/12/2026 | Price change | $279,990-4.5%$183/sqft |
Source: NTREIS #21217488 Report a problem | ||
| 4/28/2026 | Price change | $293,100-2%$191/sqft |
Source: NTREIS #21217488 Report a problem | ||
| 4/17/2026 | Price change | $299,140-0.6%$195/sqft |
Source:  Centex Report a problem | ||
| 4/9/2026 | Price change | $300,840+0.3%$196/sqft |
Source: Centex Report a problem | ||
| 4/7/2026 | Price change | $299,990-4.4%$196/sqft |
Source: NTREIS #21217488 Report a problem | ||
| 4/7/2026 | Price change | $313,950+0.3%$205/sqft |
Source: Centex Report a problem | ||
| 3/24/2026 | Listed for sale | $313,100-10.4%$204/sqft |
Source: NTREIS #21217488 Report a problem | ||
| 1/10/2026 | Listing removed | $349,500$228/sqft |
Source: Centex Report a problem | ||
| 1/7/2026 | Price change | $349,500-4.8%$228/sqft |
Source: Centex Report a problem | ||
| 12/20/2025 | Price change | $366,990+24.4%$240/sqft |
Source: Centex Report a problem | ||
| 12/18/2025 | Price change | $295,000-19.6%$193/sqft |
Source: Centex Report a problem | ||
| 12/4/2025 | Price change | $366,990+12.2%$240/sqft |
Source: Centex Report a problem | ||
| 12/2/2025 | Price change | $327,150-10.9%$214/sqft |
Source: Centex Report a problem | ||
| 11/18/2025 | Price change | $366,990+12.2%$240/sqft |
Source: Centex Report a problem | ||
| 11/14/2025 | Price change | $327,150+9.1%$214/sqft |
Source: Centex Report a problem | ||
| 11/6/2025 | Listed for sale | $299,990$196/sqft |
Source: Centex Report a problem | ||
Public tax history
| Year | Property taxes | Tax assessment |
|---|---|---|
| 2025 | $1,851 | $80,000 |
Find assessor info on the county website
Monthly payment
Est. payment
Payment breakdown
Explore the cost of this home by adjusting the details. Changes won't be saved.Climate risks
Neighborhood: 75126
Nearby schools
Schools provided by the listing agent
- Elementary: Dewberry
- Middle: Brown,Smith
- High: North Forney
- District: Forney ISD
Source: NTREIS. This data may not be complete. We recommend contacting the local school district to confirm school assignments for this home.

Similar homes
- $239,9003 bd2 ba1.5k sqft1138 Barbary Fields St, Forney, TX 75126For Sale
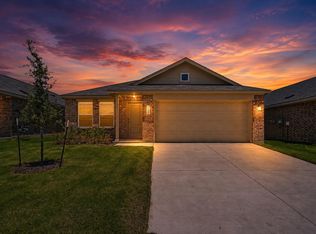 MLS ID #21248155, Adrian Galindo. NTREIS
- $245,0003 bd2 ba1.4k sqft5404 Montrose Dr, Forney, TX 75126For Sale
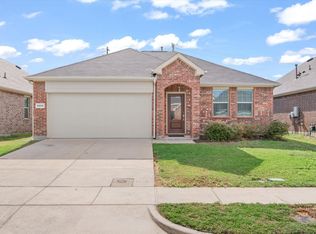 MLS ID #21403106, Amy Melton. NTREIS
- $245,0003 bd2 ba1.5k sqft1214 Delmita Dr, Forney, TX 75126For Sale
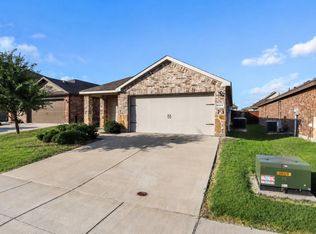 MLS ID #21328434, Connie Delacruz. NTREIS
- $239,9003 bd2 ba1.7k sqft1019 Callahan Dr, Forney, TX 75126For Sale
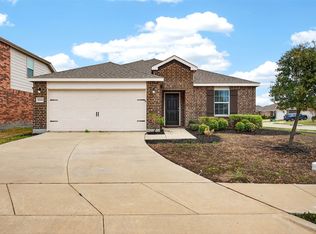 MLS ID #21200461, Marquita Foxworth. NTREIS
