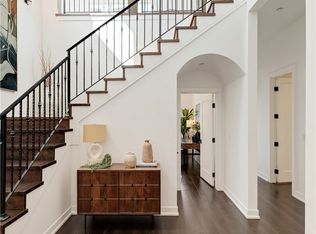
110 S Irena Ave Unit B offers 2,391 square feet of coastal luxury in the heart of South Redondo Beach. This beautifully designed home features 3 bedrooms and 4.5 bathrooms, plus a versatile loft on the third floor with its own bathroom and obscure glass for added privacy — easily functioning as a 4th bedroom, office, gym, or bonus retreat. Vaulted ceilings in the living room and primary suite create an open and airy feel filled with natural light. The gourmet kitchen is equipped with premium Thermador appliances, beautiful custom cabinetry, and a spacious island ideal for entertaining. An elevator provides convenient access to all three floors, while paid-off solar panels help reduce electrical costs. The home is also equipped with a built-in Sonos sound system for seamless entertainment throughout. Thoughtfully designed with elegant finishes throughout, this home truly checks all the boxes for South Bay coastal living.
New construction
Listed by: WestCoast Realty & Management • Steven Mansour • Contact: 310-991-2092
Price cut: $30K (8/4)
$2,249,000
110 S Irena Ave #B, Redondo Beach, CA 90277
3beds
2,391sqft
Townhouse
Built in 2025
6,159 Square Feet Lot
$2,215,100 Zestimate®
$941/sqft
$175/mo HOA
What's special
- 307 days
- 517
- 24
Zillow last checked:
Listing updated:
Listed by:
Steven Mansour DRE #01889579 310-991-2092,
WestCoast Realty & Management
Source: CRMLS,MLS#: SB26113888 Originating MLS: California Regional MLS
Originating MLS: California Regional MLSFacts & features
Interior
Bedrooms & bathrooms
- Bedrooms: 3
- Bathrooms: 5
- Full bathrooms: 4
- 1/2 bathrooms: 1
- Main level bathrooms: 2
- Main level bedrooms: 2
Rooms
- Room types: Bedroom, Family Room, Kitchen, Laundry, Loft, Living Room, Primary Bedroom, Other
Primary bedroom
- Features: Primary Suite
Primary bedroom
- Features: Main Level Primary
Bedroom
- Features: Bedroom on Main Level
Bathroom
- Features: Bathroom Exhaust Fan, Bathtub, Dual Sinks, Full Bath on Main Level, Humidity Controlled, Multiple Shower Heads, Quartz Counters, Soaking Tub, Vanity, Walk-In Shower
Kitchen
- Features: Kitchen Island, Kitchen/Family Room Combo, Quartz Counters, Self-closing Cabinet Doors, Self-closing Drawers
Other
- Features: Walk-In Closet(s)
Heating
- ENERGY STAR Qualified Equipment, Heat Pump
Cooling
- Central Air, ENERGY STAR Qualified Equipment
Appliances
- Included: 6 Burner Stove, Dishwasher, ENERGY STAR Qualified Appliances, Microwave, Refrigerator, Tankless Water Heater
- Laundry: Washer Hookup, Electric Dryer Hookup, Gas Dryer Hookup, Laundry Room
Features
- Breakfast Bar, Built-in Features, Balcony, Ceiling Fan(s), Eat-in Kitchen, Elevator, High Ceilings, Open Floorplan, Quartz Counters, Recessed Lighting, Wired for Sound, Bedroom on Main Level, Loft, Main Level Primary, Primary Suite, Walk-In Closet(s)
- Flooring: Wood
- Doors: Sliding Doors
- Windows: Double Pane Windows, Screens
- Basement: Sump Pump
- Has fireplace: Yes
- Fireplace features: Living Room, Primary Bedroom
- Common walls with other units/homes: No Common Walls
Interior area
- Total interior livable area: 2,391 sqft
Property
Parking
- Total spaces: 2
- Parking features: Garage, On Street
- Attached garage spaces: 2
Accessibility
- Accessibility features: None
Features
- Levels: Three Or More
- Stories: 3
- Entry location: 1
- Exterior features: Rain Gutters
- Pool features: None
- Spa features: None
- Fencing: Brick,Vinyl
- Has view: Yes
- View description: Neighborhood
Lot
- Size: 6,159 Square Feet
- Features: 2-5 Units/Acre
Details
- Additional structures: Two On A Lot
- Parcel number: 7506003022
- Special conditions: Standard
Construction
Type & style
- Home type: Townhouse
- Architectural style: Custom
- Property subtype: Townhouse
Materials
- Foundation: Slab
- Roof: Shingle
Condition
- Turnkey
- New construction: Yes
- Year built: 2025
Utilities & green energy
- Electric: 220 Volts in Garage
- Sewer: Public Sewer
- Water: Private
- Utilities for property: Cable Available, Electricity Connected, Natural Gas Connected, Sewer Connected, Water Connected
Green energy
- Energy efficient items: Appliances
Community & HOA
Community
- Features: Curbs, Street Lights, Sidewalks
- Security: Carbon Monoxide Detector(s), Smoke Detector(s)
HOA
- Has HOA: Yes
- Amenities included: Insurance, Maintenance Front Yard
- HOA fee: $175 monthly
- HOA name: 110 S Irena HOA
- HOA phone: 310-617-7911
Location
- Region: Redondo Beach
Financial & listing details
- Price per square foot: $941/sqft
- Date on market: 5/27/2026
- Cumulative days on market: 308 days
- Listing terms: Cash,Cash to New Loan,Conventional,Fannie Mae,Freddie Mac
- Road surface type: Paved
Estimated market value
$2,215,100
$2.10M - $2.33M
$9,911/mo
Price history
| Date | Event | Price |
|---|---|---|
| 8/4/2026 | Price change | $2,249,000-1.3%$941/sqft |
Source:  CRMLS #SB26113888 Report a problem CRMLS #SB26113888 Report a problem | ||
| 5/27/2026 | Listed for sale | $2,279,000$953/sqft |
Source: CRMLS #SB26113888 Report a problem | ||
Public tax history
Tax history is unavailable.
Monthly payment
Est. payment
Payment breakdown
Explore the cost of this home by adjusting the details. Changes won't be saved.Climate risks
Neighborhood: 90277
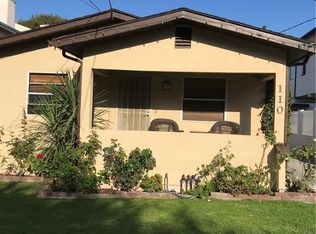
- $2,225,0003 bd1 ba962 sqft110 S Irena Ave, Redondo Beach, CA 90277Sold
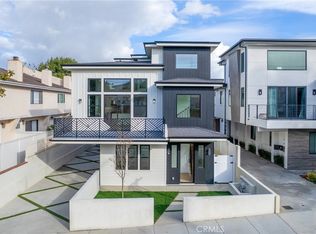
- $2,225,0004 bd4 ba2.4k sqft110 S Irena Ave #A, Redondo Beach, CA 90277Sold
- $3,214,2007 bd9 ba5.1k sqft112 S Irena Ave, Redondo Beach, CA 90277Off Market
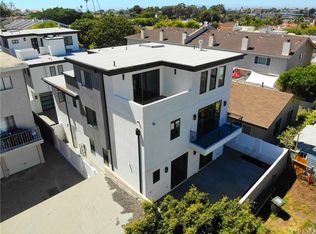
- $1,895,3004 bd4 ba2.4k sqft112 S Irena Ave #B, Redondo Beach, CA 90277Off Market
Similar homes
- $2,098,0004 bd4 ba2.4k sqft109 N Francisca Ave, Redondo Beach, CA 90277New Construction
 MLS ID #PV26162749, Matthew Engle, Vista Sotheby's International Realty. CRMLS
 - $2,595,0004 bd5 ba2.8k sqft520 N Lucia #B, Redondo Beach, CA 90277New Construction
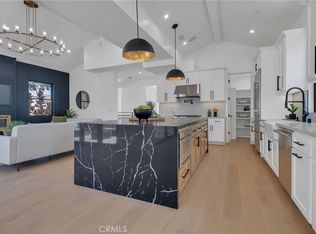 MLS ID #SB26173199, Jeremiah Carew, REMAX AEGIS. CRMLS
 - $2,399,0004 bd4 ba2.8k sqft1919 Gates Ave Unit B, Redondo Beach, CA 90278For Sale
 MLS ID #SB26191224, Molly Graw, Pacifica Properties Group, Inc.. CRMLS
 - $1,949,9994 bd4 ba2.4k sqft2206 Harriman Ln #A, Redondo Beach, CA 90278For Sale
 MLS ID #SB26194997, Melissa Pilon, Compass. CRMLS
